
12293 Ross Creek Drive #12, Kamas, UT 84036
Local realty services provided by:CENTURY 21 Everest
12293 Ross Creek Drive #12,Kamas, UT 84036
$809,900
- 3 Beds
- 3 Baths
- 1,855 sq. ft.
- Townhouse
- Active
Listed by: justin cash
Office: love brand
MLS#:12603496
Source:UT_PCBR
Price summary
- Price:$809,900
- Price per sq. ft.:$436.6
About this home
NEW PRICE! BRAND NEW KITCHEN! BRAND NEW PRIMARY BATH! BRAND NEW ROOF, JUST INSTALLED! Best value in Park City! All assessments PAID! Quiet established neighborhood with breathtaking views of Deer Valley & Jordanelle. One of the lowest price per square foot in Park City & priced to move! Designated open space right out your door. Unlike new developments in the area, this townhome is in an established neighborhood with a plan to NOT pack as many homes as possible into a small piece of land. Homes are well spaced, with mature landscaping. Vaulted ceilings with views for miles. Main level bedrooms have updated herringbone-patterned wood flooring, walk-in closets & a just-renovated primary bath. The lower level has a huge family room, bedroom & updated bathroom. Additional features: storage space, outdoor closet, finished attic storage space, electric car charger, dog-friendly yard/ neighborhood, close proximity to trails & recreational destinations. Minutes away from all Park City has to offer. HOA maintains common area, front landscaping & picnic area. Buyer to verify all....
Contact an agent
Home facts
- Year built:2001
- Subdivision & Development:Deer Mountain-Keetley Station
- Listing ID #:12603496
- Added:46 day(s) ago
- Updated:September 13, 2026 at 02:34 PM
Rooms and interior
- Bedrooms:3
- Total bathrooms:3
- Full bathrooms:2
- Flooring:Tile, Wood
- Dining Description:Breakfast Bar, Semi-Formal Dining
- Kitchen Description:Dishwasher, Disposal, Gas Range, Microwave, Oven
- Living area:1,855 sq. ft.
Heating and cooling
- Cooling:Central Air
- Heating:Forced Air, Natural Gas
- Central air:Yes
Structure and exterior
- Roof:Asphalt
- Year built:2001
- Building area:1,855 sq. ft.
- Lot area:0.11 Acres
- Lot Features:Adjacent Common Area Land, Gradual Slope, Level
- Construction Materials:Hardiplank Type
- Foundation Description:Concrete Perimeter
Utilities
- Water:Public
- Sewer:Public Sewer
Finances and disclosures
- Price:$809,900
- Price per sq. ft.:$436.6
- Tax amount:$3,626 (2025)
Features and amenities
- Laundry features:Washer/Dryer Stacked
- Amenities:Ceiling Fan(S), Ceiling(S) - 9 Ft Plus, Fire Sprinklers, Smoke Alarm, Spa/Hot Tub, Vaulted Ceiling(S), Water Heater - Gas, Water Softener - Owned
Parking
- Parking description:2 Covered Parking Spaces, Attached
New listings near 12293 Ross Creek Drive #12
- New
 $679,000Active0.51 Acres
914 High Star Dr #14, Kamas, UT 84036
MLS# 2183823Listed by: BERKSHIRE HATHAWAY HOMESERVICES UTAH PROPERTIES (SADDLEVIEW) - New
 $679,000Active0.51 Acres
914 High Star Drive, Kamas, UT 84036
MLS# 12604102Listed by: BHHS UTAH PROPERTIES - SV 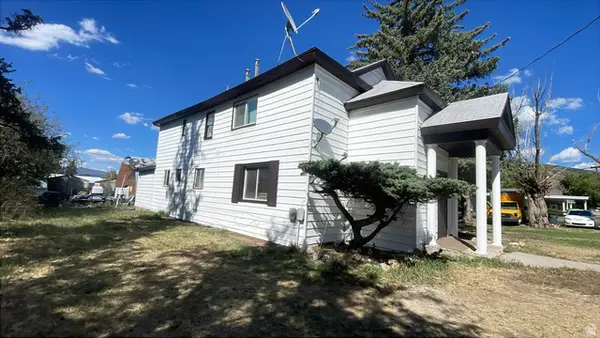 $800,000Active5 beds 4 baths2,488 sq. ft.
95 E Center St, Kamas, UT 84036
MLS# 2180810Listed by: AMERITRUE REAL ESTATE & MANAGEMENT PLLC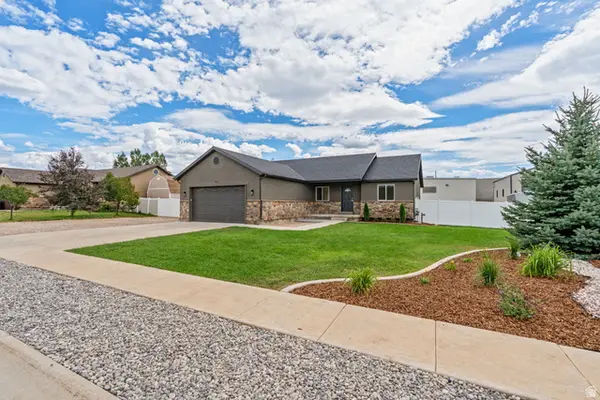 $699,950Active3 beds 2 baths1,502 sq. ft.
151 W 100 S, Kamas, UT 84036
MLS# 2180306Listed by: STANWORTH REAL ESTATE, LLC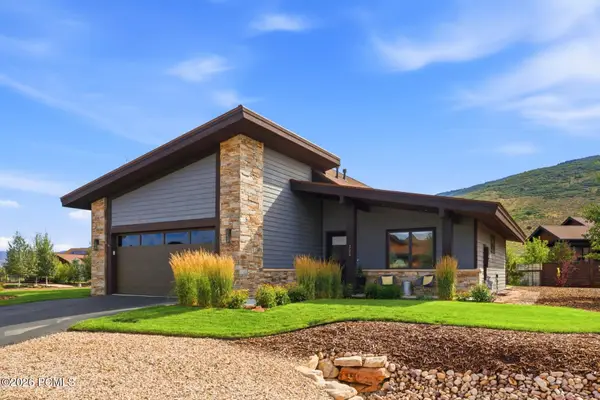 $1,628,000Active3 beds 2 baths2,171 sq. ft.
323 Big Meadow Drive, Kamas, UT 84036
MLS# 12603800Listed by: BHHS UTAH PROPERTIES - SV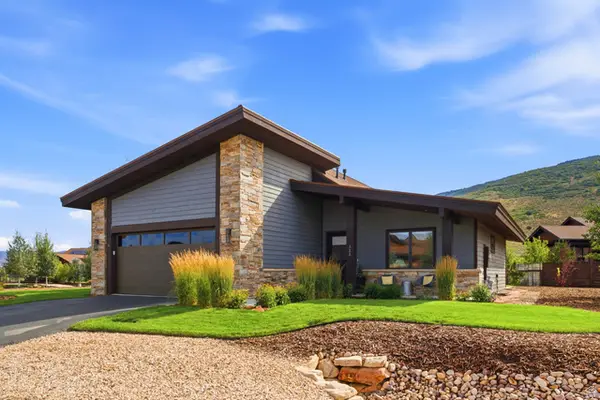 $1,628,000Active3 beds 2 baths2,171 sq. ft.
323 Big Meadow Dr #28, Kamas, UT 84036
MLS# 2179774Listed by: BERKSHIRE HATHAWAY HOMESERVICES UTAH PROPERTIES (SADDLEVIEW)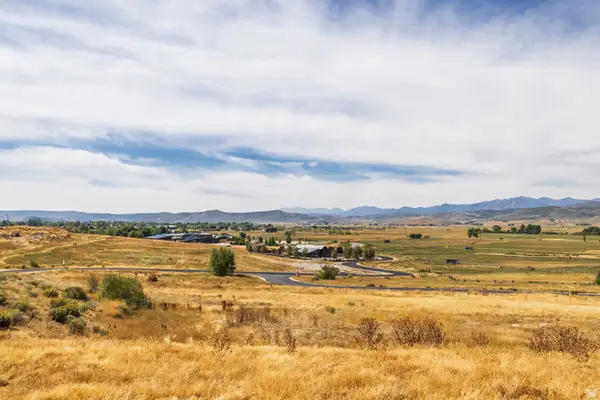 $795,000Active1.48 Acres
1226 Dovetail Dr #13, Kamas, UT 84036
MLS# 2178973Listed by: SUMMIT SOTHEBY'S INTERNATIONAL REALTY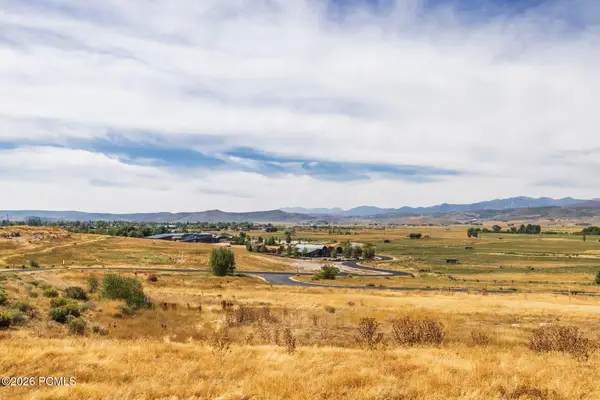 $795,000Active1.48 Acres
1226 Dovetail Drive, Kamas, UT 84036
MLS# 12603745Listed by: SUMMIT SOTHEBY'S INTERNATIONAL REALTY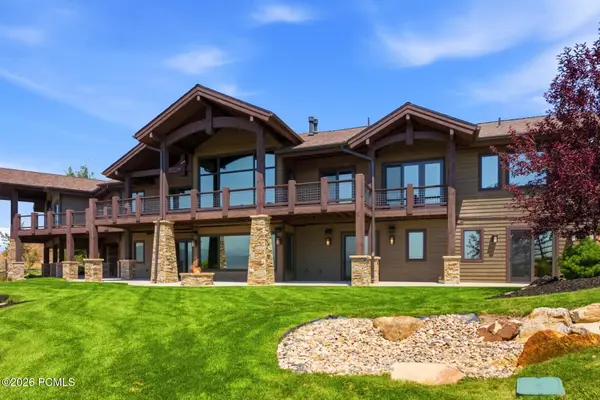 $3,250,000Pending3 beds 6 baths5,400 sq. ft.
1608 High Star Drive, Kamas, UT 84036
MLS# 12603602Listed by: BHHS UTAH PROPERTIES - SV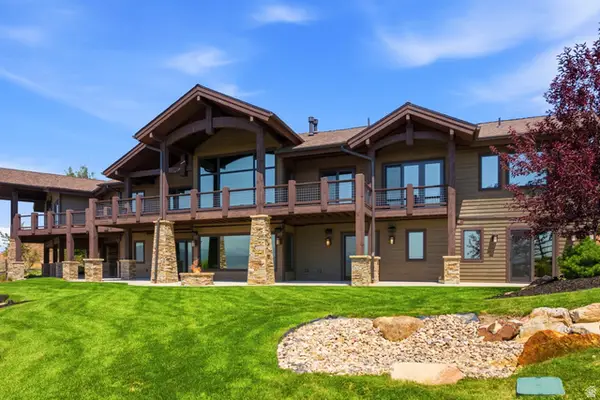 $3,250,000Pending3 beds 6 baths5,400 sq. ft.
1608 High Star Dr #11, Kamas, UT 84036
MLS# 2176932Listed by: BERKSHIRE HATHAWAY HOMESERVICES UTAH PROPERTIES (SADDLEVIEW)


Protect your home and budget from life's surprises with an Assurant Home Warranty, backed by a partner that supports you through every step of homeownership. Explore Plans.
©2026 Century 21 Real Estate LLC. All rights reserved. CENTURY 21®, the CENTURY 21 Logo and C21® are service marks owned by Century 21 Real Estate LLC. Century 21 Real Estate LLC fully supports the principles of the Fair Housing Act and the Equal Opportunity Act. Each office is independently owned and operated. Listing information is deemed reliable but not guaranteed accurate.