
12465 Bone Rd, Kamas, UT 84036
Local realty services provided by:CENTURY 21 Naomi
Upcoming open houses
- Sun, Sep 2001:00 pm - 04:00 pm
Listed by: julie hopkins, samuel bargar
Office: kw park city keller williams real estate
MLS#:2185606
Source:SL
Price summary
- Price:$1,595,000
- Price per sq. ft.:$666.25
- Monthly HOA dues:$36.17
About this home
Dramatic Deer Valley & Lake Views From Immaculate 4 Bed Home This home offers some of the best views you'll find in the Park City area with direct vantage points to Deer Valley Resort, the Wasatch Mountains, and the Jordanelle Reservoir. It sits on a large half acre lot with significant space behind the home giving added privacy and more exposure to the views. The home is carefully maintained and in great condition offering four bedrooms, including a main floor primary bedroom. You'll enjoy many updates throughout the home including new kitchen appliances, new custom cabinets in the kitchen and bathrooms, new quartz counter tops, a new furnace and A/C, new living room windows and more. The oversized deck is also perfect for taking in the views while relaxing or enjoying a meal. Plus, this home is in a private location, yet minutes to the Deer Valley East Village for easy ski access or minutes to Main Street for dining and nightlife. You cannot beat the views from this Park City home that sits in a great location for your mountain lifestyle....
Contact an agent
Home facts
- Year built:2003
- Subdivision & Development:DEER MOUNTAIN
- Listing ID #:2185606
- Added:2 day(s) ago
- Updated:September 19, 2026 at 02:04 AM
Rooms and interior
- Bedrooms:4
- Total bathrooms:3
- Full bathrooms:2
- Rooms Total:12
- Flooring:Hardwood, Tile
- Kitchen Description:Microwave, Range Hood, Refrigerator
- Basement Description:Walk-Out Access
- Living area:2,394 sq. ft.
Heating and cooling
- Cooling:Central Air
- Heating:Forced Air
Structure and exterior
- Roof:Asphalt
- Year built:2003
- Building area:2,394 sq. ft.
- Lot area:0.53 Acres
- Lot Features:Drip Irrigation, Road: Paved, Sprinkler: Auto-Partial, Terrain: Grad Slope
- Construction Materials:Log, Stone
- Exterior Features:Balcony, Deck: Covered
- Levels:2 Story
Schools
- High school:Wasatch
- Middle school:Wasatch
- Elementary school:Heber Valley
Utilities
- Water:Culinary, Water Connected
- Sewer:Sewer Connected, Sewer: Connected, Sewer: Public
Finances and disclosures
- Price:$1,595,000
- Price per sq. ft.:$666.25
- Tax amount:$5,011
Features and amenities
- Laundry features:Dryer, Washer
- Amenities:Humidifier, Pets Permitted, Smart Thermostat(s), Vaulted Ceilings
Parking
- Total parking spaces:2
- Parking description:2 Car Garage, Attached, Attached Garage
- Garage spaces:2
New listings near 12465 Bone Rd
- New
 $679,000Active0.51 Acres
914 High Star Dr #14, Kamas, UT 84036
MLS# 2183823Listed by: BERKSHIRE HATHAWAY HOMESERVICES UTAH PROPERTIES (SADDLEVIEW) - New
 $679,000Active0.51 Acres
914 High Star Drive, Kamas, UT 84036
MLS# 12604102Listed by: BHHS UTAH PROPERTIES - SV 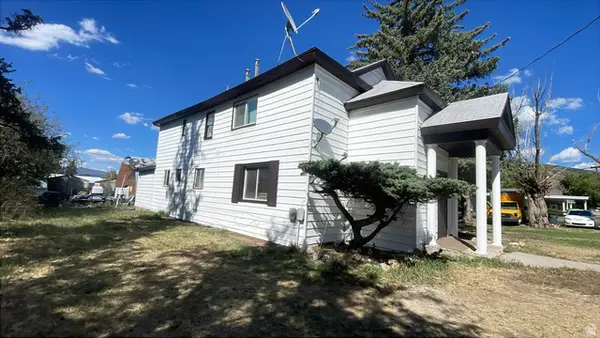 $800,000Active5 beds 4 baths2,488 sq. ft.
95 E Center St, Kamas, UT 84036
MLS# 2180810Listed by: AMERITRUE REAL ESTATE & MANAGEMENT PLLC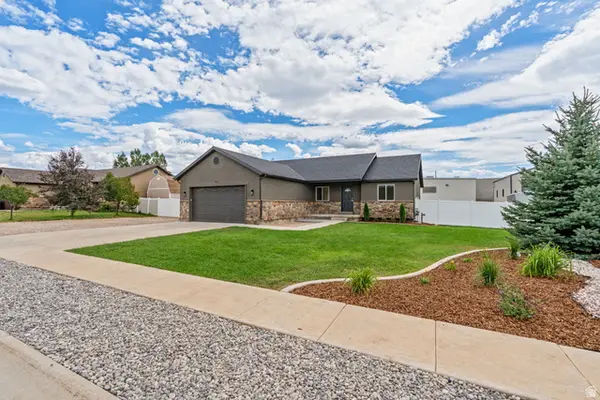 $699,950Active3 beds 2 baths1,502 sq. ft.
151 W 100 S, Kamas, UT 84036
MLS# 2180306Listed by: STANWORTH REAL ESTATE, LLC- Open Sat, 10am to 12pm
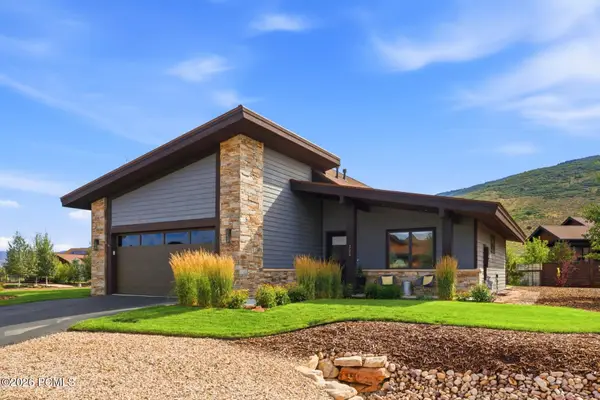 $1,628,000Active3 beds 2 baths2,171 sq. ft.
323 Big Meadow Drive, Kamas, UT 84036
MLS# 12603800Listed by: BHHS UTAH PROPERTIES - SV - Open Sat, 10am to 12pm
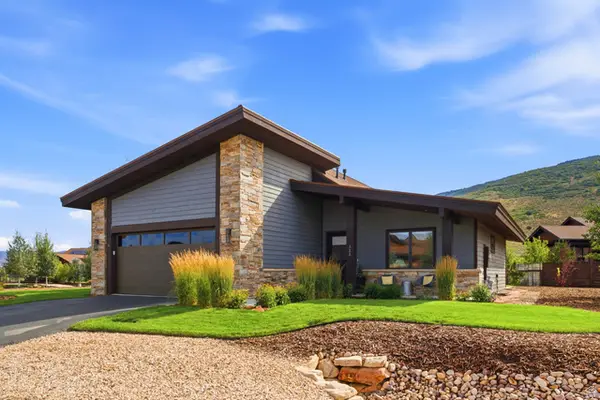 $1,628,000Active3 beds 2 baths2,171 sq. ft.
323 Big Meadow Dr #28, Kamas, UT 84036
MLS# 2179774Listed by: BERKSHIRE HATHAWAY HOMESERVICES UTAH PROPERTIES (SADDLEVIEW) 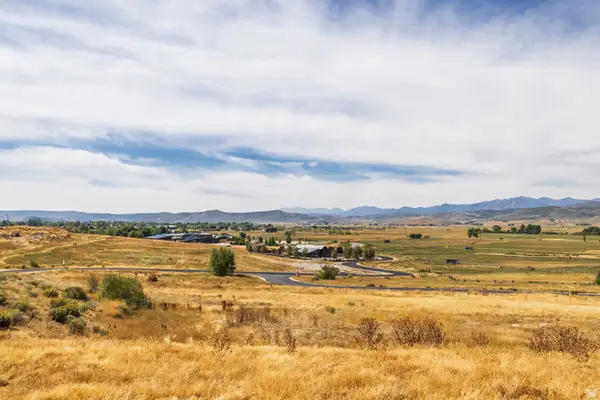 $795,000Active1.48 Acres
1226 Dovetail Dr #13, Kamas, UT 84036
MLS# 2178973Listed by: SUMMIT SOTHEBY'S INTERNATIONAL REALTY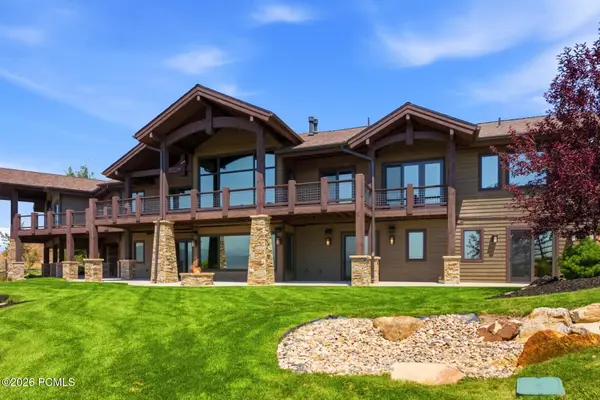 $3,250,000Pending3 beds 6 baths5,400 sq. ft.
1608 High Star Drive, Kamas, UT 84036
MLS# 12603602Listed by: BHHS UTAH PROPERTIES - SV $3,250,000Pending3 beds 6 baths5,400 sq. ft.
1608 High Star Dr #11, Kamas, UT 84036
MLS# 2176932Listed by: BERKSHIRE HATHAWAY HOMESERVICES UTAH PROPERTIES (SADDLEVIEW)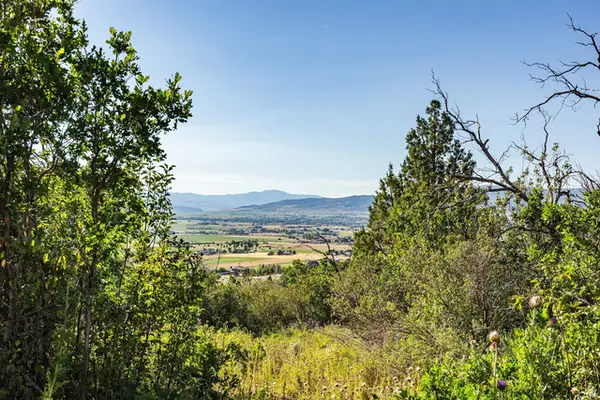 $150,000Active0.95 Acres
#73-A, Kamas, UT 84036
MLS# 2176795Listed by: SUMMIT SOTHEBY'S INTERNATIONAL REALTY


Protect your home and budget from life's surprises with an Assurant Home Warranty, backed by a partner that supports you through every step of homeownership. Explore Plans.
©2026 Century 21 Real Estate LLC. All rights reserved. CENTURY 21®, the CENTURY 21 Logo and C21® are service marks owned by Century 21 Real Estate LLC. Century 21 Real Estate LLC fully supports the principles of the Fair Housing Act and the Equal Opportunity Act. Each office is independently owned and operated. Listing information is deemed reliable but not guaranteed accurate.