
12477 Ross Creek Dr, Kamas, UT 84036
Local realty services provided by:CENTURY 21 Naomi
12477 Ross Creek Dr,Kamas, UT 84036
$2,290,000
- 5 Beds
- 3 Baths
- 3,810 sq. ft.
- Single family
- Active
Listed by: judith perry
Office: engel & volkers park city
MLS#:2175521
Source:SL
Price summary
- Price:$2,290,000
- Price per sq. ft.:$601.05
- Monthly HOA dues:$36.17
About this home
Location, location, location! Outstanding views of the Jordanelle with a backdrop of the mountains, the views could not be better as well as the close proximity to Park City. The home has been dramatically remodeled and is move-in ready including the vast majority of like new furnishings. The kitchen and great room are amazing with not only all new appliances, remodeled fireplace, an large entertainment island for informal dining. There is also a built- in breakfast nook. This area flows into the living room adjacent to the new, large deck and seating area. The main level of the home also has a spacious private dining room. The large Master Suite with en'suite bathroom also opens up to the deck. There is a guest room and full bathroom on this level in addition to an office that could also be an additional bedroom. The laundry room is directly adjacent from the garage. The lower level has two living areas that open up to a large covered deck. This level has three additional bedrooms, or a space for an exercise room, or art studio or playroom! This level has a fully remodeled bathroom, and room for an additional bathroom. The remodel has too many upgrades to mention including a new heated driveway! This is an amazing property, a must see to appreciate!!!...
Contact an agent
Home facts
- Year built:2003
- Listing ID #:2175521
- Added:46 day(s) ago
- Updated:September 15, 2026 at 11:39 AM
Rooms and interior
- Bedrooms:5
- Total bathrooms:3
- Full bathrooms:3
- Rooms Total:14
- Flooring:Tile
- Bathrooms Description:Bath: Sep. Tub/Shower
- Kitchen Description:Disposal, Gas Grill/BBQ, Microwave, Oven: Double, Oven: Gas, Oven: Wall, Range Hood, Range: Gas, Refrigerator
- Living area:3,810 sq. ft.
Heating and cooling
- Cooling:Central Air
- Heating:Forced Air, Gas: Central
Structure and exterior
- Roof:Asphalt
- Year built:2003
- Building area:3,810 sq. ft.
- Lot area:0.3 Acres
- Lot Features:Curb & Gutter, Flat, Road: Paved, Sprinkler: Auto-Full
- Exterior Features:Deck: Covered, Entry (Foyer), Walkout
- Levels:2 Story
Schools
- High school:South Summit
- Middle school:South Summit
- Elementary school:South Summit
Utilities
- Water:Culinary, Water Connected
- Sewer:Sewer Connected, Sewer: Connected, Sewer: Public
Finances and disclosures
- Price:$2,290,000
- Price per sq. ft.:$601.05
- Tax amount:$14,861
Features and amenities
- Laundry features:Dryer, Washer
- Amenities:Alarm: Fire, Alarm: Security, Bar: Wet, Ceiling Fan, Closet: Walk-In, Den/Office, Gas Logs, Humidifier, Satellite Dish, Vaulted Ceilings, Video Door Bell(s), Water Softener Owned, Window Coverings
Parking
- Total parking spaces:4
- Parking description:2 Car Garage, Attached, Attached Garage, Garage Door Opener
- Garage spaces:2
New listings near 12477 Ross Creek Dr
- New
 $679,000Active0.51 Acres
914 High Star Dr #14, Kamas, UT 84036
MLS# 2183823Listed by: BERKSHIRE HATHAWAY HOMESERVICES UTAH PROPERTIES (SADDLEVIEW) - New
 $679,000Active0.51 Acres
914 High Star Drive, Kamas, UT 84036
MLS# 12604102Listed by: BHHS UTAH PROPERTIES - SV 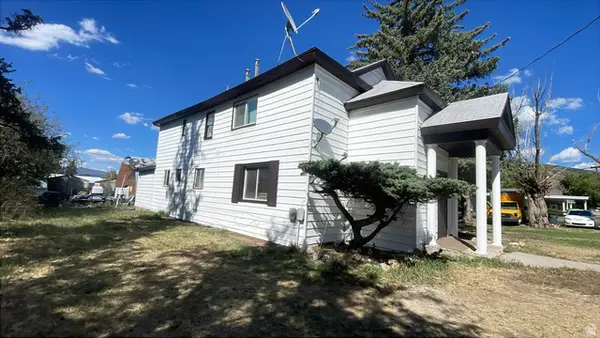 $800,000Active5 beds 4 baths2,488 sq. ft.
95 E Center St, Kamas, UT 84036
MLS# 2180810Listed by: AMERITRUE REAL ESTATE & MANAGEMENT PLLC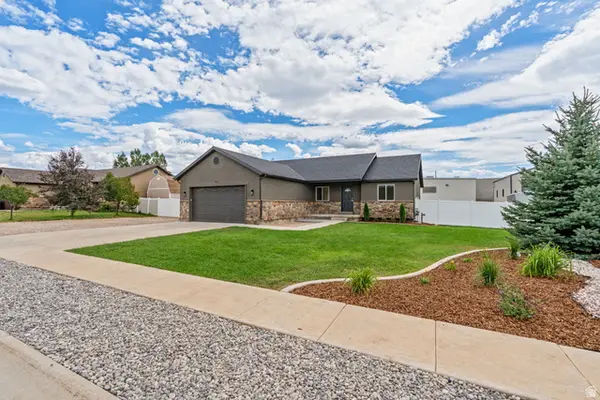 $699,950Active3 beds 2 baths1,502 sq. ft.
151 W 100 S, Kamas, UT 84036
MLS# 2180306Listed by: STANWORTH REAL ESTATE, LLC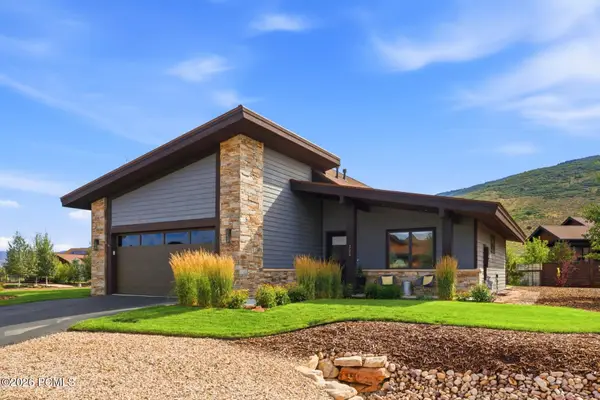 $1,628,000Active3 beds 2 baths2,171 sq. ft.
323 Big Meadow Drive, Kamas, UT 84036
MLS# 12603800Listed by: BHHS UTAH PROPERTIES - SV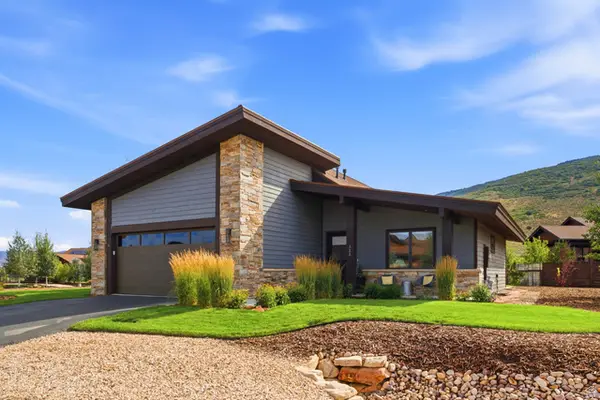 $1,628,000Active3 beds 2 baths2,171 sq. ft.
323 Big Meadow Dr #28, Kamas, UT 84036
MLS# 2179774Listed by: BERKSHIRE HATHAWAY HOMESERVICES UTAH PROPERTIES (SADDLEVIEW)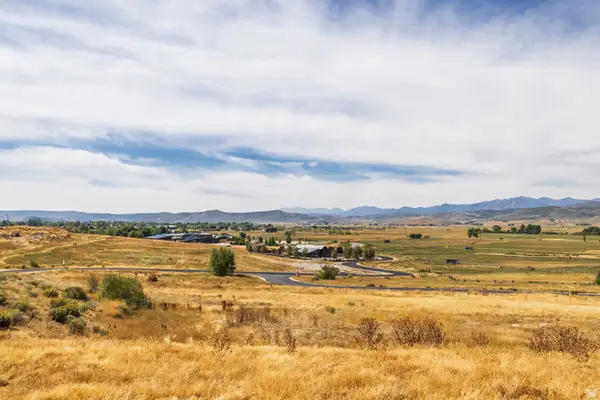 $795,000Active1.48 Acres
1226 Dovetail Dr #13, Kamas, UT 84036
MLS# 2178973Listed by: SUMMIT SOTHEBY'S INTERNATIONAL REALTY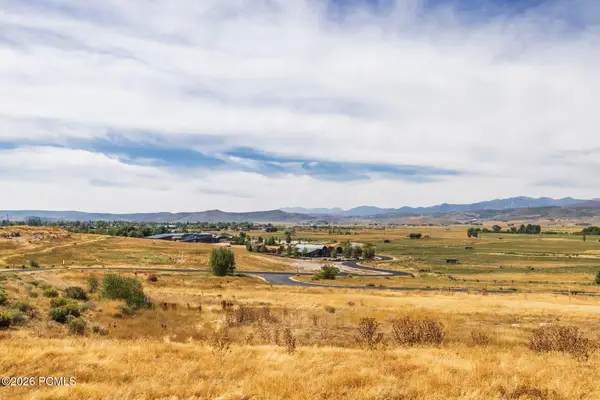 $795,000Active1.48 Acres
1226 Dovetail Drive, Kamas, UT 84036
MLS# 12603745Listed by: SUMMIT SOTHEBY'S INTERNATIONAL REALTY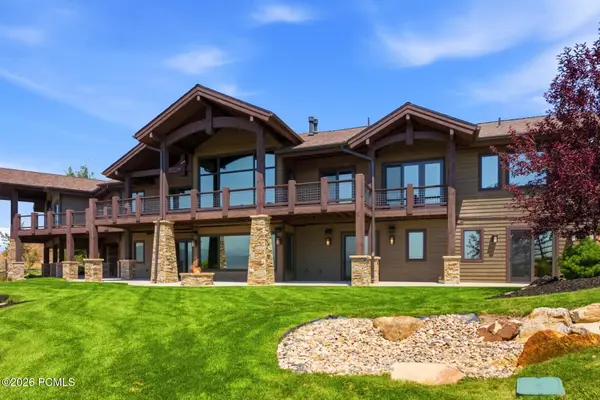 $3,250,000Pending3 beds 6 baths5,400 sq. ft.
1608 High Star Drive, Kamas, UT 84036
MLS# 12603602Listed by: BHHS UTAH PROPERTIES - SV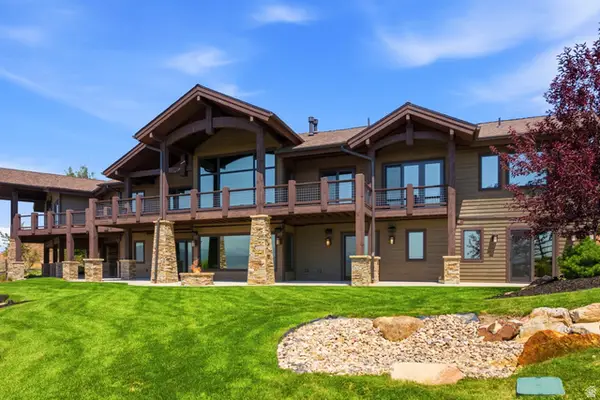 $3,250,000Pending3 beds 6 baths5,400 sq. ft.
1608 High Star Dr #11, Kamas, UT 84036
MLS# 2176932Listed by: BERKSHIRE HATHAWAY HOMESERVICES UTAH PROPERTIES (SADDLEVIEW)


Protect your home and budget from life's surprises with an Assurant Home Warranty, backed by a partner that supports you through every step of homeownership. Explore Plans.
©2026 Century 21 Real Estate LLC. All rights reserved. CENTURY 21®, the CENTURY 21 Logo and C21® are service marks owned by Century 21 Real Estate LLC. Century 21 Real Estate LLC fully supports the principles of the Fair Housing Act and the Equal Opportunity Act. Each office is independently owned and operated. Listing information is deemed reliable but not guaranteed accurate.