
14345 N Buck Horn Trail #43-G, Kamas, UT 84036
Local realty services provided by:CENTURY 21 Everest
14345 N Buck Horn Trail #43-G,Kamas, UT 84036
$645,000
- 2 Beds
- 2 Baths
- 1,253 sq. ft.
- Condominium
- Active
Listed by: mark sanders
Office: windermere re utah - park ave
MLS#:12602214
Source:UT_PCBR
Price summary
- Price:$645,000
- Price per sq. ft.:$514.76
About this home
Your dream mountain retreat awaits in the highly desirable Black Rock Ridge condos, where comfort, style, and adventure meet. This beautifully maintained 2-bedroom, 2-bath condo blends mountain-modern design with everyday convenience. Located on the main floor, the residence offers easy step-free access, making unloading groceries and daily living effortless. Positioned adjacent to interior open space, the unit enjoys a quiet and private setting. The open-concept living space is filled with abundant natural light and features a sun-filled great room with a cozy gas fireplace that flows seamlessly into the functional kitchen with stainless steel appliances and ample storage. Step onto the private balcony to take in peaceful mountain views or enjoy your morning coffee. The primary suite offers a walk-in closet and ensuite bath, while the second bedroom and full bath provide ideal space for guests, a home office, or flexible use. A rare, attached garage allows protected access to your vehicle during all seasons. Zoned for 7-night nightly rentals, this property is equally suited as a full-time residence, mountain getaway, or income-producing investment. Easy to get to Park City's Main Street, Deer Valley, Canyons Village, Jordanelle Reservoir, and scenic hiking and biking trails. HOA covers exterior maintenance, snow removal, landscaping, sewer, and trash for a true lock-and-leave lifestyle. Smart, stylish, and move-in ready, this home delivers the best of mountain living....
Contact an agent
Home facts
- Year built:2015
- Subdivision & Development:Black Rock Ridge
- Listing ID #:12602214
- Added:109 day(s) ago
- Updated:September 13, 2026 at 02:34 PM
Rooms and interior
- Bedrooms:2
- Total bathrooms:2
- Full bathrooms:2
- Flooring:Tile
- Dining Description:Informal Dining
- Kitchen Description:Dishwasher, Disposal, Gas Range, Microwave, Oven, Refrigerator
- Living area:1,253 sq. ft.
Heating and cooling
- Cooling:Air Conditioning, Central Air
- Heating:Floor Furnace, Forced Air, Natural Gas
- Central air:Yes
Structure and exterior
- Roof:Asphalt, Shingle
- Year built:2015
- Building area:1,253 sq. ft.
- Lot area:0.03 Acres
- Lot Features:Adjacent Common Area Land, Gradual Slope, On Bus Route
- Architectural Style:Mountain Contemporary, Stacked Flats
- Construction Materials:Stone, Wood Siding
- Exterior Features:Balcony, Lawn Sprinkler - Timer
- Levels:3 Stories
Utilities
- Water:Public
- Sewer:Public Sewer
Finances and disclosures
- Price:$645,000
- Price per sq. ft.:$514.76
- Tax amount:$2,051 (2025)
Features and amenities
- Laundry features:Washer
- Amenities:Appliances, Ceiling Fan(S), Fire Pressure System, Fire Sprinklers, Garage Door Opener, Media System - Prewired, Security System - Entrance, Smoke Alarm, Thermostat - Programmable, Water Heater - Gas, Water Softener - Owned
Parking
- Parking description:1 Covered Parking, Attached
- Garage spaces:1
New listings near 14345 N Buck Horn Trail #43-G
- New
 $679,000Active0.51 Acres
914 High Star Dr #14, Kamas, UT 84036
MLS# 2183823Listed by: BERKSHIRE HATHAWAY HOMESERVICES UTAH PROPERTIES (SADDLEVIEW) - New
 $679,000Active0.51 Acres
914 High Star Drive, Kamas, UT 84036
MLS# 12604102Listed by: BHHS UTAH PROPERTIES - SV 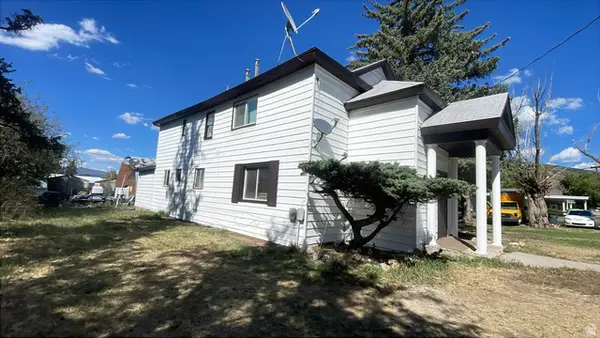 $800,000Active5 beds 4 baths2,488 sq. ft.
95 E Center St, Kamas, UT 84036
MLS# 2180810Listed by: AMERITRUE REAL ESTATE & MANAGEMENT PLLC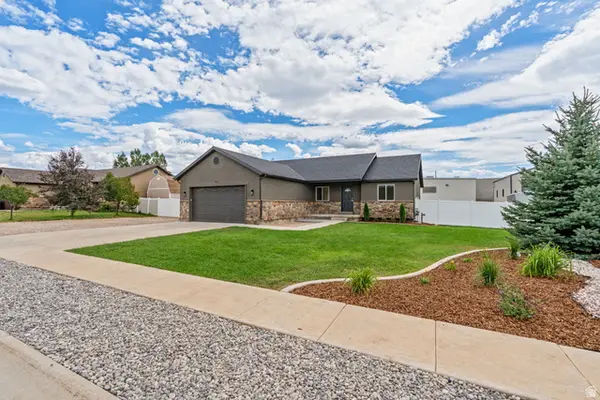 $699,950Active3 beds 2 baths1,502 sq. ft.
151 W 100 S, Kamas, UT 84036
MLS# 2180306Listed by: STANWORTH REAL ESTATE, LLC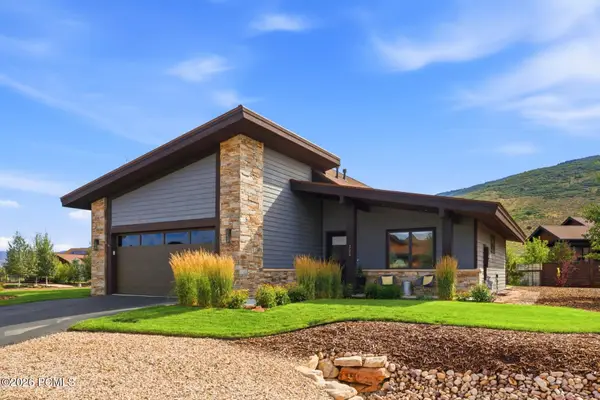 $1,628,000Active3 beds 2 baths2,171 sq. ft.
323 Big Meadow Drive, Kamas, UT 84036
MLS# 12603800Listed by: BHHS UTAH PROPERTIES - SV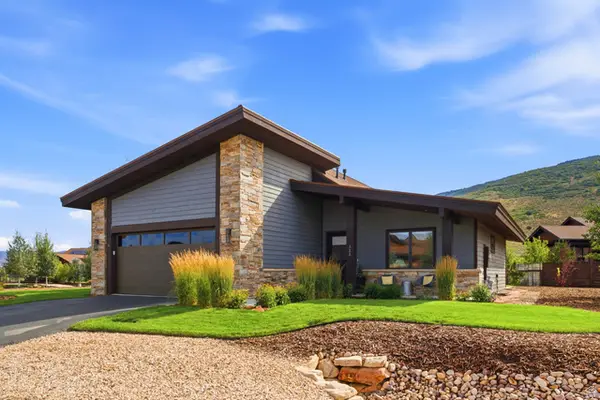 $1,628,000Active3 beds 2 baths2,171 sq. ft.
323 Big Meadow Dr #28, Kamas, UT 84036
MLS# 2179774Listed by: BERKSHIRE HATHAWAY HOMESERVICES UTAH PROPERTIES (SADDLEVIEW)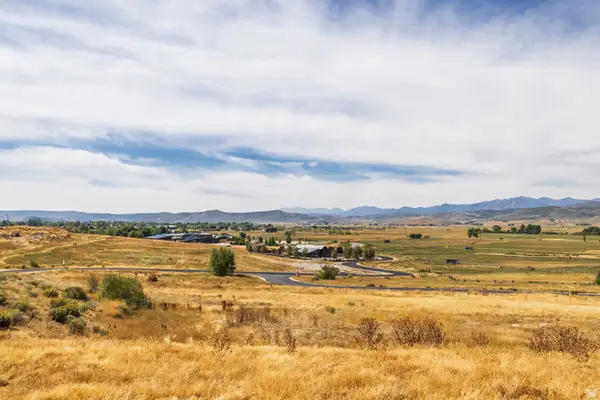 $795,000Active1.48 Acres
1226 Dovetail Dr #13, Kamas, UT 84036
MLS# 2178973Listed by: SUMMIT SOTHEBY'S INTERNATIONAL REALTY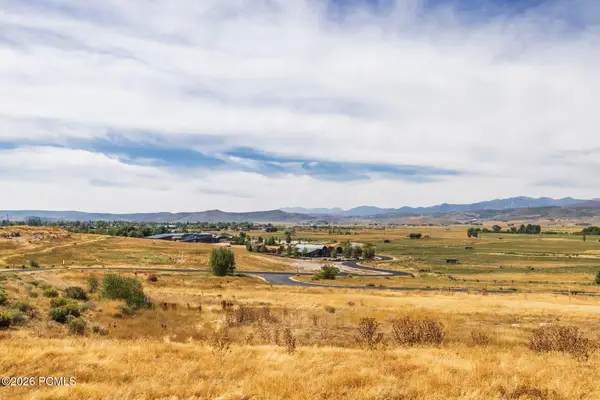 $795,000Active1.48 Acres
1226 Dovetail Drive, Kamas, UT 84036
MLS# 12603745Listed by: SUMMIT SOTHEBY'S INTERNATIONAL REALTY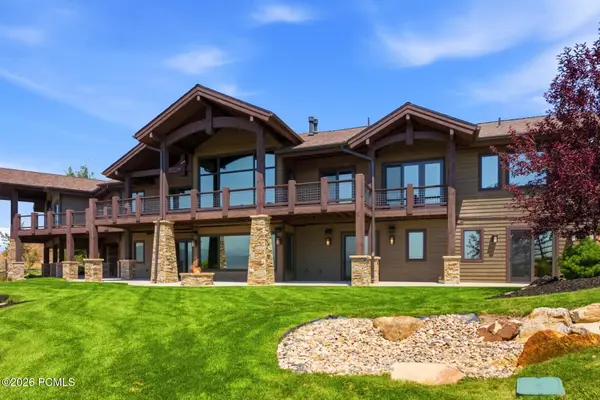 $3,250,000Pending3 beds 6 baths5,400 sq. ft.
1608 High Star Drive, Kamas, UT 84036
MLS# 12603602Listed by: BHHS UTAH PROPERTIES - SV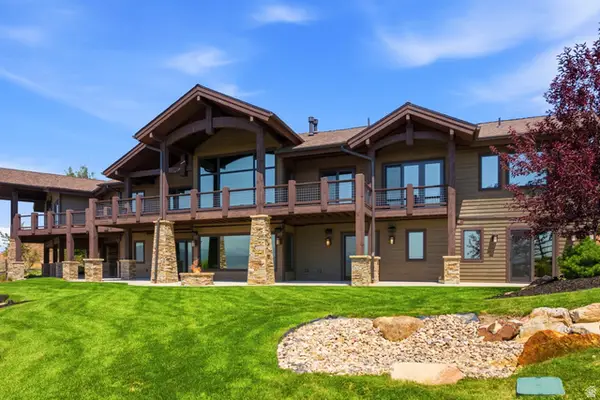 $3,250,000Pending3 beds 6 baths5,400 sq. ft.
1608 High Star Dr #11, Kamas, UT 84036
MLS# 2176932Listed by: BERKSHIRE HATHAWAY HOMESERVICES UTAH PROPERTIES (SADDLEVIEW)


Protect your home and budget from life's surprises with an Assurant Home Warranty, backed by a partner that supports you through every step of homeownership. Explore Plans.
©2026 Century 21 Real Estate LLC. All rights reserved. CENTURY 21®, the CENTURY 21 Logo and C21® are service marks owned by Century 21 Real Estate LLC. Century 21 Real Estate LLC fully supports the principles of the Fair Housing Act and the Equal Opportunity Act. Each office is independently owned and operated. Listing information is deemed reliable but not guaranteed accurate.