
203 W Peace Tree Trail, Kamas, UT 84036
Local realty services provided by:CENTURY 21 Everest
Listed by: andy levine
Office: engel & volkers park city
MLS#:12503940
Source:UT_PCBR
Price summary
- Price:$5,995,000
- Price per sq. ft.:$893.44
About this home
Jordanelle Lake views from this Mt contemporary new construction home in Deer Vista. Featuring over 6700 square feet with multiple covered decks & patios taking advantage of the outdoor setting and amazing views. The gourmet kitchen offers Wolf & Sub Zero appliances, double ovens, a gas range, 2 dishwashers, a large pantry & built BBQ while the main level offers a luxurious primary suite, office, laundry, a 4 season mudroom and 6 car garage making for an abundance of main level living. The lower level features the ultimate entertainment area including a second great-room, bar, game room and four additional on-suite bedrooms. Construction by Entrada Homes & Interiors by Intrigue Design allows for plenty client interaction.
Contact an agent
Home facts
- Year built:2025
- Listing ID #:12503940
- Added:326 day(s) ago
- Updated:July 26, 2026 at 03:04 PM
Rooms and interior
- Bedrooms:5
- Total bathrooms:7
- Full bathrooms:1
- Half bathrooms:2
- Flooring:Tile, Wood
- Dining Description:Breakfast Bar, Eat-In Kitchen, Informal Dining
- Kitchen Description:Dishwasher, Disposal, Double Oven, Freezer, Gas Range, Microwave, Refrigerator
- Living area:6,710 sq. ft.
Heating and cooling
- Cooling:Central Air
- Heating:Forced Air, Natural Gas, Zoned
- Central air:Yes
Structure and exterior
- Roof:Metal
- Year built:2025
- Building area:6,710 sq. ft.
- Lot area:1.07 Acres
- Lot Features:Gradual Slope, Natural Vegetation
- Architectural Style:Mountain Contemporary
- Construction Materials:Stone, Wood Siding
- Exterior Features:Drip Irrigation
Utilities
- Water:Public
- Sewer:Public Sewer
Finances and disclosures
- Price:$5,995,000
- Price per sq. ft.:$893.44
- Tax amount:$6,445 (2024)
Features and amenities
- Laundry features:Washer
- Amenities:Appliances, Ceiling(S) - 9 Ft Plus, Computer Network - Prewired, Fire Pressure System, Garage Door Opener, Media System - Prewired, Security System - Entrance, Thermostat - Programmable, Vaulted Ceiling(S), Water Heater - Gas, Water Heater - Tankless, Water Purifier, Water Softener - Owned, Wet Bar
Parking
- Parking description:6 Covered Parking Spaces, Attached
- Garage spaces:6
New listings near 203 W Peace Tree Trail
- New
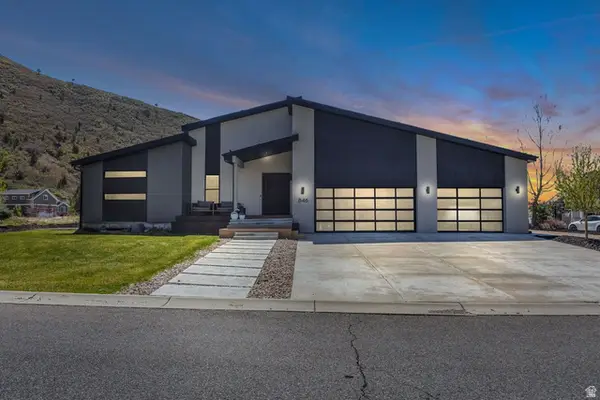 $2,199,000Active5 beds 4 baths5,590 sq. ft.
846 E 270 S, Kamas, UT 84036
MLS# 2173852Listed by: BERKSHIRE HATHAWAY HOMESERVICES UTAH PROPERTIES (SADDLEVIEW) - New
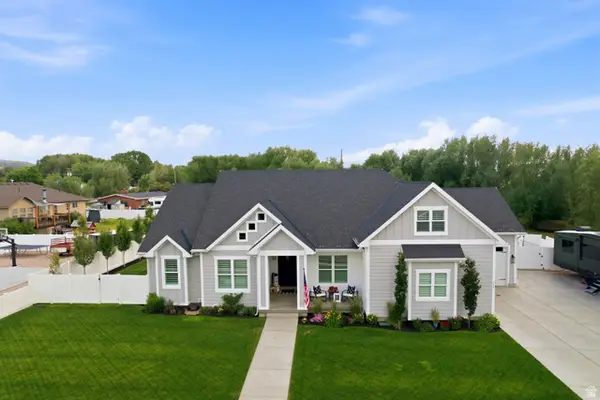 $1,599,999Active5 beds 3 baths3,217 sq. ft.
239 W 250 N, Kamas, UT 84036
MLS# 2172748Listed by: BERKSHIRE HATHAWAY HOMESERVICES UTAH PROPERTIES (HEBER BRANCH) - New
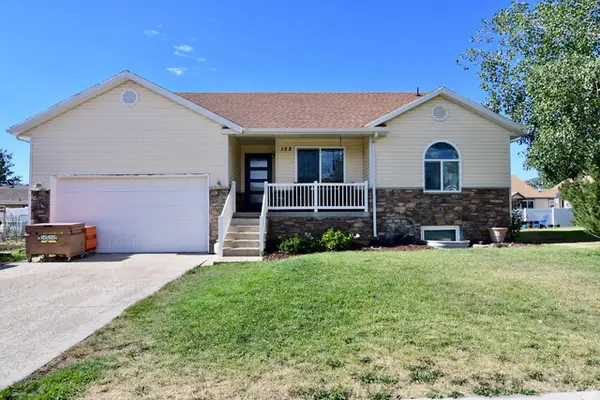 $799,000Active5 beds 3 baths2,554 sq. ft.
152 W 440 N, Kamas, UT 84036
MLS# 2173865Listed by: BERKSHIRE HATHAWAY HOMESERVICES UTAH PROPERTIES (SADDLEVIEW) 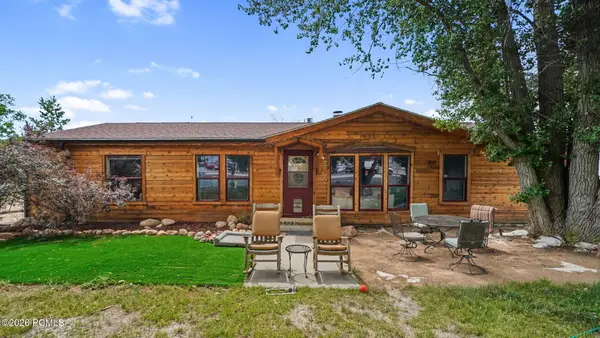 $700,000Active3 beds 2 baths1,518 sq. ft.
490 S Main Street, Kamas, UT 84036
MLS# 12603112Listed by: EXP REALTY, LLC (PARK CITY)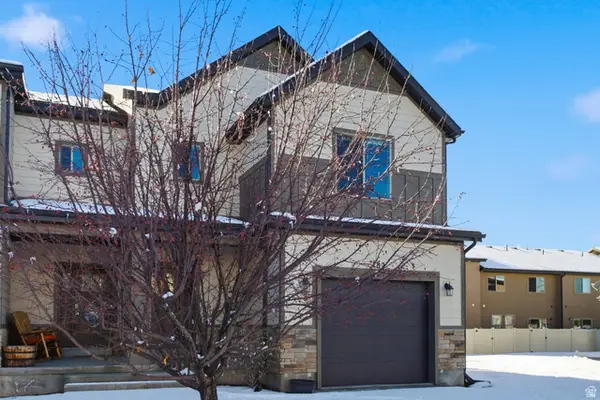 $525,000Active3 beds 3 baths1,700 sq. ft.
182 E 160 S #10, Kamas, UT 84036
MLS# 2168656Listed by: BERKSHIRE HATHAWAY HOMESERVICES UTAH PROPERTIES (SADDLEVIEW)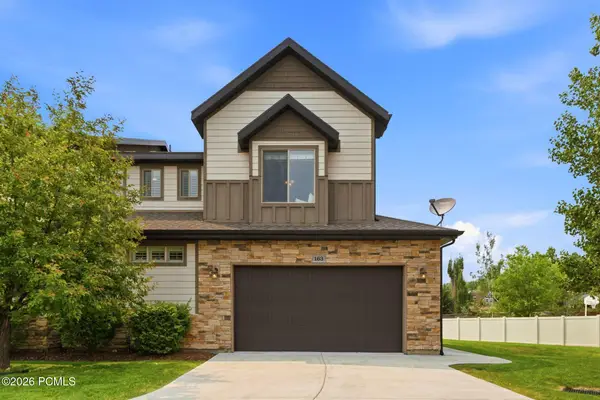 $595,000Pending4 beds 3 baths2,255 sq. ft.
163 E 160 South #14, Kamas, UT 84036
MLS# 12602875Listed by: THE GROUP REAL ESTATE, LLC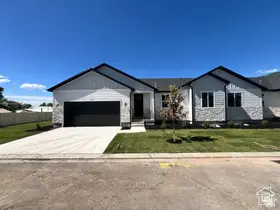 $625,000Active2 beds 2 baths3,300 sq. ft.
335 E 340 S, Kamas, UT 84036
MLS# 2167833Listed by: CLOUDVEIL REALTY LLC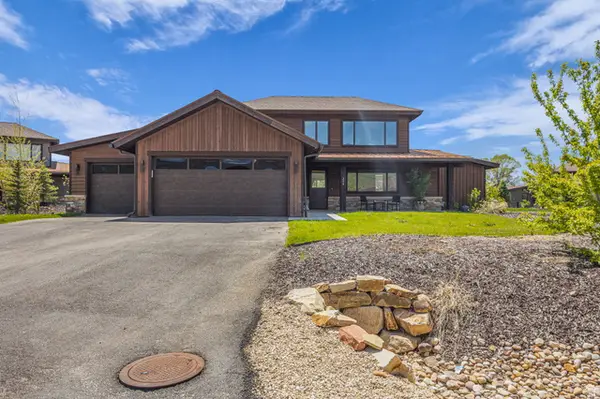 $1,900,000Active5 beds 6 baths3,352 sq. ft.
336 Big Meadow Dr, Kamas, UT 84036
MLS# 2167177Listed by: ENGEL & VOLKERS PARK CITY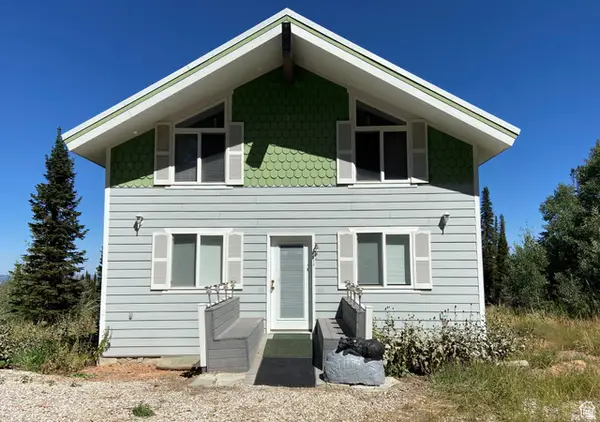 $600,000Pending5 beds 3 baths3,120 sq. ft.
84 Spring Rd #84, Paradise, UT 84328
MLS# 2167050Listed by: EQUITY REAL ESTATE (SELECT) $1,350,000Active1.43 Acres
910 Wasatch Dr, Kamas, UT 84036
MLS# 2166895Listed by: STEIN ERIKSEN REALTY GROUP LLC


Protect your home and budget from life's surprises with an Assurant Home Warranty, backed by a partner that supports you through every step of homeownership. Explore Plans.
©2026 Century 21 Real Estate LLC. All rights reserved. CENTURY 21®, the CENTURY 21 Logo and C21® are service marks owned by Century 21 Real Estate LLC. Century 21 Real Estate LLC fully supports the principles of the Fair Housing Act and the Equal Opportunity Act. Each office is independently owned and operated. Listing information is deemed reliable but not guaranteed accurate.