
2885 E Ridgeway Dr, Kamas, UT 84036
Local realty services provided by:CENTURY 21 Lifestyle Real Estate
Listed by: matt magnotta, joy larkin
Office: christie's international real estate vue
MLS#:2193181
Source:SL
Price summary
- Price:$7,895,000
- Price per sq. ft.:$1,361.21
- Monthly HOA dues:$213.75
About this home
Perched on approximately 2.2 acres in one of Tuhaye's most spectacular settings, this exceptional residence captures breathtaking 360-degree views of Mount Timpanogos, Deer Valley, the Uinta Mountains and the Tuhaye golf course. Located in a highly desirable, established enclave with convenient access to the gatehouse and Tuhaye's amenities, the property offers exceptional privacy and a rare, oversized backyard. Designed by architect Johnny Shirley and built by Germania Builders, the residence blends timeless mountain architecture with sophisticated spaces designed to embrace its surroundings. A dramatic great room welcomes you with soaring ceilings and three walls of expansive windows framing the mountain views. Sliding glass doors on both sides create a seamless connection to outdoor living spaces, ideal for entertaining. The gourmet kitchen features Wolf appliances, an integrated Sub-Zero refrigerator and a spacious butler's pantry with an additional dishwasher and microwave. The primary suite is a private sanctuary with a grand fireplace, sweeping mountain views and a spa-inspired bathroom with a dry sauna. A private balcony off the bathroom overlooks the peaceful surroundings. The expansive lower level features an oversized den with high ceilings, ideal for entertaining or a private guest retreat. A wet bar with refrigeration, dishwasher and microwave enhances the space, while mountain views and a private patio extend the living area outdoors. An unusually large, private backyard-a rare offering in Tuhaye-is complemented by a beautiful stone waterfall, creating a tranquil setting against a spectacular mountain backdrop. Full Talisker Membership available, offering access to the 18-hole Mark O'Meara Championship Golf Course, spa and fitness facilities, and the Tower Club at Empire Pass, featuring ski-in/ski-out access to Deer Valley Resort with convenient shuttle service from Tuhaye....
Contact an agent
Home facts
- Year built:2017
- Subdivision & Development:TUHAYE
- Listing ID #:2193181
- Added:1 day(s) ago
- Updated:October 27, 2026 at 01:59 PM
Rooms and interior
- Bedrooms:4
- Total bathrooms:6
- Full bathrooms:2
- Half bathrooms:2
- Rooms Total:19
- Flooring:Carpet, Hardwood, Tile
- Bathrooms Description:Bath: Sep. Tub/Shower
- Kitchen Description:Disposal, Gas Grill/BBQ, Microwave, Oven: Double, Oven: Gas, Oven: Wall, Range Hood, Range/Oven: Built-In, Range: Gas, Refrigerator
- Basement Description:Walk-Out Access
- Living area:5,800 sq. ft.
Heating and cooling
- Cooling:Central Air
- Heating:Forced Air, Gas: Radiant, Gas: Stove, Hot Water
Structure and exterior
- Roof:Wood
- Year built:2017
- Building area:5,800 sq. ft.
- Lot area:2.25 Acres
- Lot Features:Drip Irrigation, Road: Paved, Terrain: Grad Slope, Terrain: Mountain, Wooded
- Architectural Style:Tri/Multi-Level
- Construction Materials:Cedar, Concrete, Stone
- Exterior Features:Balcony, Basement Entrance, Covered, Deck: Covered, Entry (Foyer), Lighting, Patio: Covered, Patio: Open, Porch: Open, Walkout
- Levels:3 Story
Schools
- High school:Wasatch
- Middle school:Rocky Mountain
- Elementary school:Midway
Utilities
- Water:Culinary, Water Connected
- Sewer:Sewer Connected, Sewer: Connected
Finances and disclosures
- Price:$7,895,000
- Price per sq. ft.:$1,361.21
- Tax amount:$2,462
Features and amenities
- Laundry features:Dryer, Electric Dryer Hookups, Gas Dryer Hookups, Washer
- Amenities:Alarm: Fire, Alarm: Security, Bar: Dry, Bar: Wet, Biking Trails, Ceiling Fan, Closet: Walk-In, Controlled Access, Den/Office, Fitness Center, Floor Drains, Gas Logs, Gated, Hiking Trails, Instantaneous Hot Water, On Site Security, Pet Rules, Picnic Area, Playground, Pool, Sauna, Security, Smart Thermostat(s), Snow Removal, Spa/Hot Tub, Tennis Court(s), Vaulted Ceilings, Water Softener Owned, Window Coverings
Parking
- Total parking spaces:3
- Parking description:3 Car Garage, Attached, Attached Garage, Garage Door Opener, Heated Garage
- Garage spaces:3
New listings near 2885 E Ridgeway Dr
 $510,000Pending3 beds 2 baths1,295 sq. ft.
10 E 610 S, Kamas, UT 84036
MLS# 2192866Listed by: BERKSHIRE HATHAWAY HOMESERVICES UTAH PROPERTIES (SADDLEVIEW)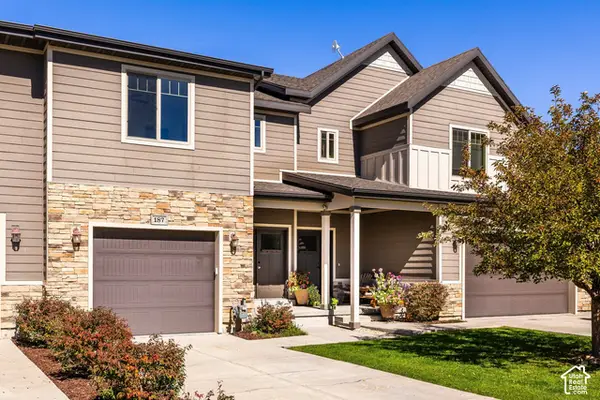 $569,500Active3 beds 3 baths1,700 sq. ft.
187 E 160 S, Kamas, UT 84036
MLS# 2189973Listed by: SUMMIT SOTHEBY'S INTERNATIONAL REALTY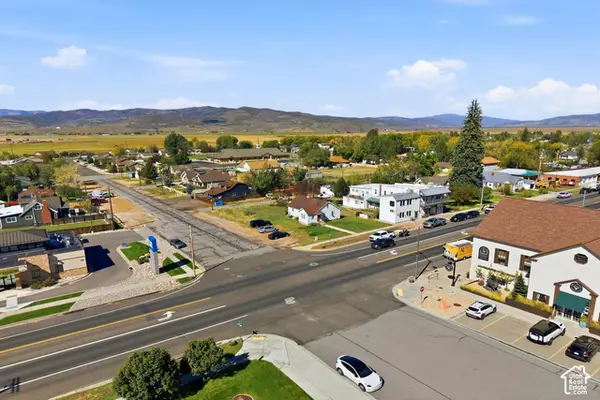 $799,900Pending3 beds 1 baths1,566 sq. ft.
96 S Main St, Kamas, UT 84036
MLS# 2187884Listed by: BERKSHIRE HATHAWAY HOMESERVICES UTAH PROPERTIES (SADDLEVIEW)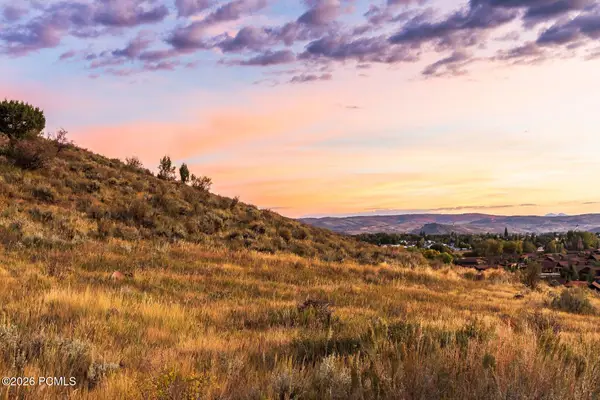 $1,400,000Active1.75 Acres
886 Wasatch View Drive, Kamas, UT 84036
MLS# 12604362Listed by: SUMMIT SOTHEBY'S INTERNATIONAL REALTY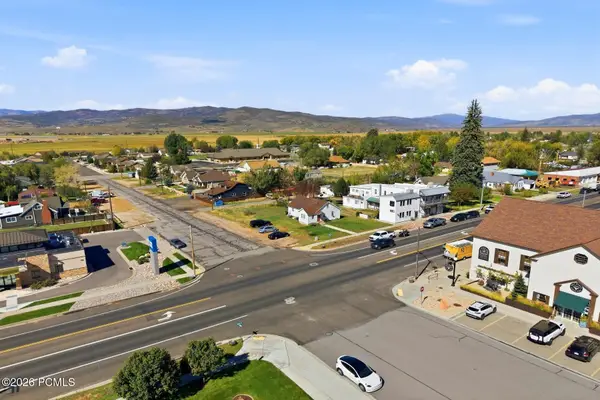 $799,990Pending3 beds 1 baths1,566 sq. ft.
96 S Main Street, Kamas, UT 84036
MLS# 12604365Listed by: BHHS UTAH PROPERTIES - SV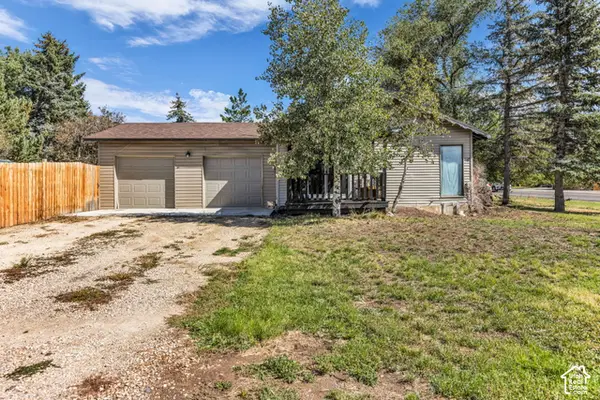 $645,000Active3 beds 2 baths1,502 sq. ft.
113 E 300 S, Kamas, UT 84036
MLS# 2187313Listed by: ENGEL & VOLKERS PARK CITY $679,000Active0.51 Acres
914 High Star Dr #14, Kamas, UT 84036
MLS# 2183823Listed by: BERKSHIRE HATHAWAY HOMESERVICES UTAH PROPERTIES (SADDLEVIEW) $679,000Active0.51 Acres
914 High Star Drive, Kamas, UT 84036
MLS# 12604102Listed by: BHHS UTAH PROPERTIES - SV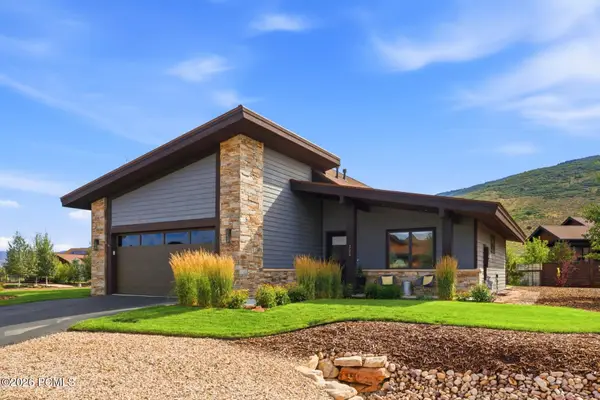 $1,599,000Active3 beds 2 baths2,171 sq. ft.
323 Big Meadow Drive, Kamas, UT 84036
MLS# 12603800Listed by: BHHS UTAH PROPERTIES - SV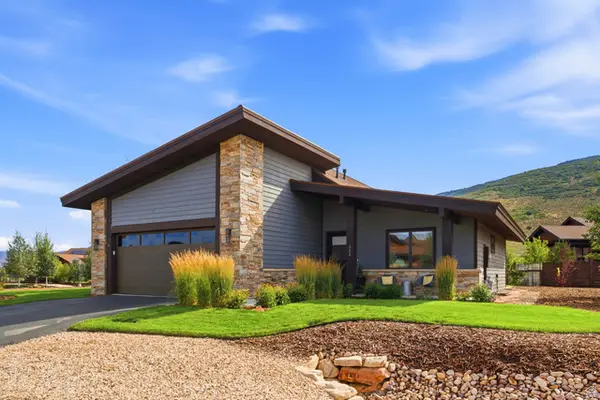 $1,599,000Active3 beds 2 baths2,171 sq. ft.
323 Big Meadow Dr #28, Kamas, UT 84036
MLS# 2179774Listed by: BERKSHIRE HATHAWAY HOMESERVICES UTAH PROPERTIES (SADDLEVIEW)


Protect your home and budget from life's surprises with an Assurant Home Warranty, backed by a partner that supports you through every step of homeownership. Explore Plans.
©2026 Century 21 Real Estate LLC. All rights reserved. CENTURY 21®, the CENTURY 21 Logo and C21® are service marks owned by Century 21 Real Estate LLC. Century 21 Real Estate LLC fully supports the principles of the Fair Housing Act and the Equal Opportunity Act. Each office is independently owned and operated. Listing information is deemed reliable but not guaranteed accurate.