
376 River Bluffs Dr, Kamas, UT 84036
Local realty services provided by:CENTURY 21 Lifestyle Real Estate
376 River Bluffs Dr,Kamas, UT 84036
$770,000
- 3 Beds
- 2 Baths
- 2,166 sq. ft.
- Single family
- Active
Listed by: kimberly a ramsey
Office: davis coleman realty
MLS#:2154747
Source:SL
Price summary
- Price:$770,000
- Price per sq. ft.:$355.49
- Monthly HOA dues:$23.92
About this home
3 Bed/2 Bath split floorplan with upstairs expansion to include additional bedroom, great room w/fireplace and full bath. Some electrical, plumbing and insulation work has already been completed. Located in historic Francis proper with a Kamas address. Minutes away from world class skiing/snowboarding at Deer Valley and Park City. Lakes and open wilderness in every direction. This home offers an open floor plan, hard surface countertops, black out honeycomb shades, heated garage with a workbench and abundant storage. Oversized lot w/beautiful landscaping. Walking/biking trails and playground. A new community of beautiful homes surrounds this neighborhood. RV/camper/trailer/boat parking is allowed. Country living w/all the shopping and dining choices you would want a short drive away. Buyer to verify all information. Square footage figures are provided as a courtesy estimate only. Buyer is advised to obtain an independent measurement.
Contact an agent
Home facts
- Year built:2016
- Listing ID #:2154747
- Added:86 day(s) ago
- Updated:July 27, 2026 at 11:21 AM
Rooms and interior
- Bedrooms:3
- Total bathrooms:2
- Full bathrooms:2
- Rooms Total:9
- Flooring:Carpet, Cork
- Kitchen Description:Disposal, Microwave, Oven: Gas, Range/Oven: Free Stdng., Refrigerator
- Basement Description:Slab
- Living area:2,166 sq. ft.
Heating and cooling
- Cooling:Central Air
- Heating:Forced Air, Gas: Central
Structure and exterior
- Roof:Asphalt
- Year built:2016
- Building area:2,166 sq. ft.
- Lot area:0.45 Acres
- Lot Features:Drip Irrigation, Road: Paved, Sprinkler: Auto-Full
- Architectural Style:Rambler/Ranch
- Construction Materials:Cement Siding, Stone, Stucco
- Exterior Features:Patio: Open, Porch: Open
- Levels:2 Story
Schools
- High school:South Summit
- Middle school:South Summit
- Elementary school:South Summit
Utilities
- Water:Culinary, Water Connected
- Sewer:Sewer Connected, Sewer: Connected, Sewer: Public
Finances and disclosures
- Price:$770,000
- Price per sq. ft.:$355.49
- Tax amount:$4,363
Features and amenities
- Laundry features:Electric Dryer Hookups, Gas Dryer Hookups
- Amenities:Biking Trails, Ceiling Fan, Closet: Walk-In, Playground, Snow Removal, Workbench
Parking
- Total parking spaces:2
- Parking description:2 Car Garage, Attached Garage, Rv Parking
- Garage spaces:2
New listings near 376 River Bluffs Dr
- New
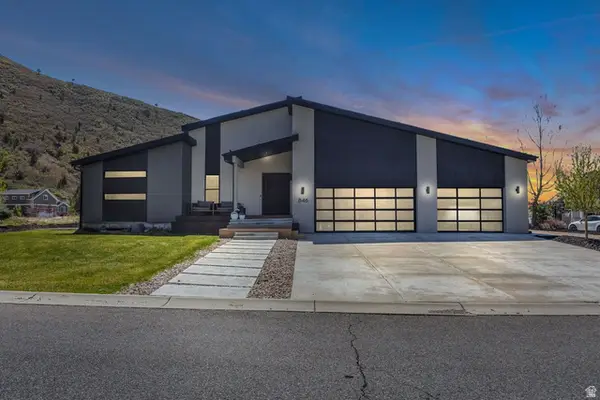 $2,199,000Active5 beds 4 baths5,590 sq. ft.
846 E 270 S, Kamas, UT 84036
MLS# 2173852Listed by: BERKSHIRE HATHAWAY HOMESERVICES UTAH PROPERTIES (SADDLEVIEW) - New
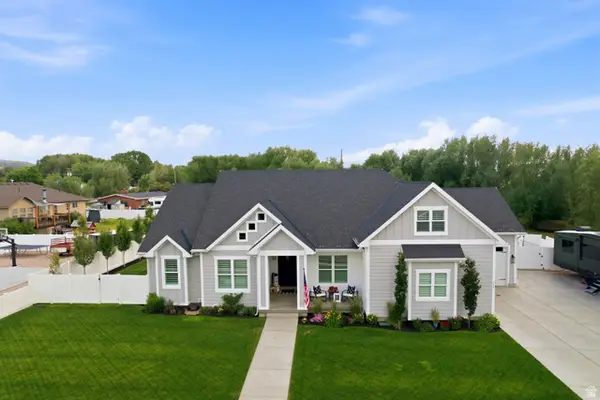 $1,599,999Active5 beds 3 baths3,217 sq. ft.
239 W 250 N, Kamas, UT 84036
MLS# 2172748Listed by: BERKSHIRE HATHAWAY HOMESERVICES UTAH PROPERTIES (HEBER BRANCH) - New
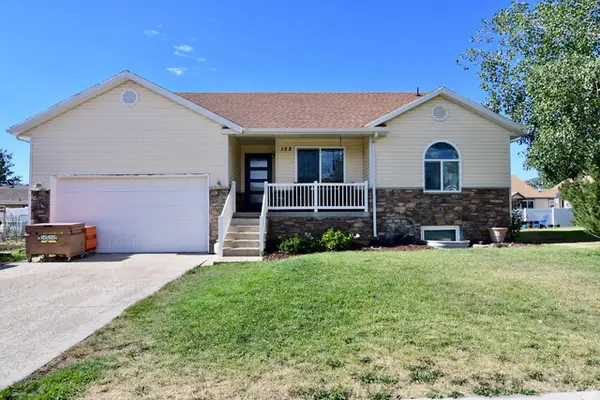 $799,000Active5 beds 3 baths2,554 sq. ft.
152 W 440 N, Kamas, UT 84036
MLS# 2173865Listed by: BERKSHIRE HATHAWAY HOMESERVICES UTAH PROPERTIES (SADDLEVIEW) 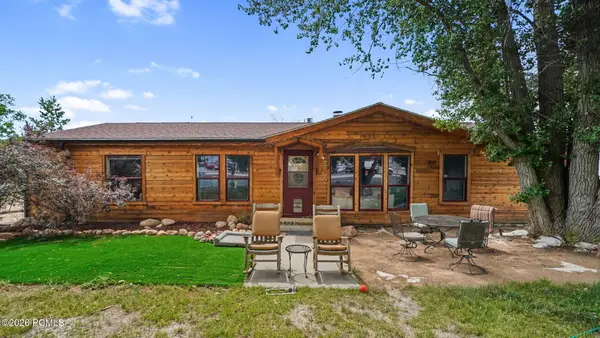 $700,000Active3 beds 2 baths1,518 sq. ft.
490 S Main Street, Kamas, UT 84036
MLS# 12603112Listed by: EXP REALTY, LLC (PARK CITY)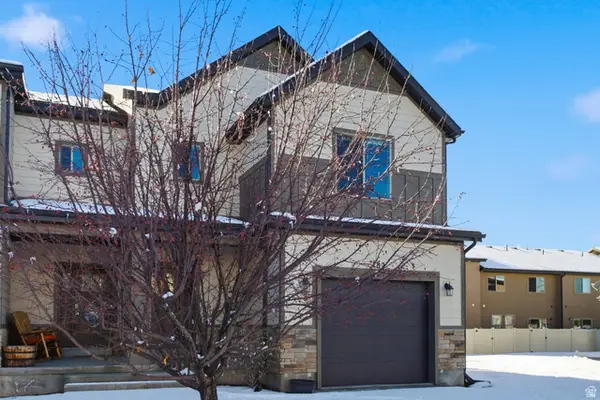 $525,000Active3 beds 3 baths1,700 sq. ft.
182 E 160 S #10, Kamas, UT 84036
MLS# 2168656Listed by: BERKSHIRE HATHAWAY HOMESERVICES UTAH PROPERTIES (SADDLEVIEW)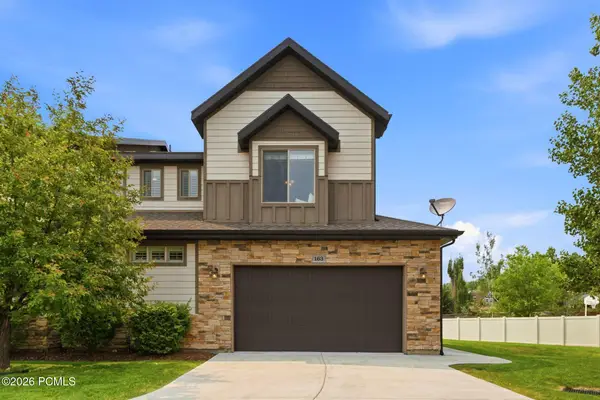 $595,000Pending4 beds 3 baths2,255 sq. ft.
163 E 160 South #14, Kamas, UT 84036
MLS# 12602875Listed by: THE GROUP REAL ESTATE, LLC $625,000Active2 beds 2 baths3,300 sq. ft.
335 E 340 S, Kamas, UT 84036
MLS# 2167833Listed by: CLOUDVEIL REALTY LLC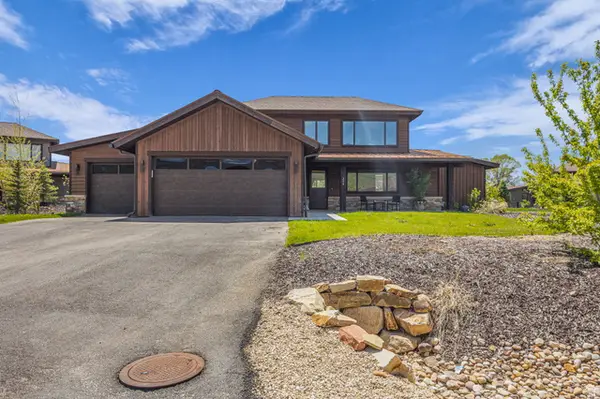 $1,900,000Active5 beds 6 baths3,352 sq. ft.
336 Big Meadow Dr, Kamas, UT 84036
MLS# 2167177Listed by: ENGEL & VOLKERS PARK CITY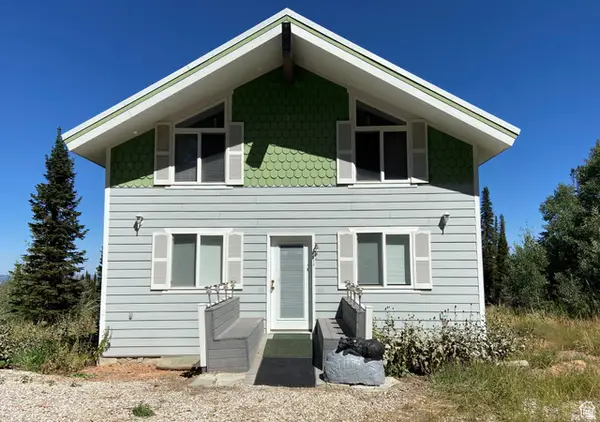 $600,000Pending5 beds 3 baths3,120 sq. ft.
84 Spring Rd #84, Paradise, UT 84328
MLS# 2167050Listed by: EQUITY REAL ESTATE (SELECT) $1,350,000Active1.43 Acres
910 Wasatch Dr, Kamas, UT 84036
MLS# 2166895Listed by: STEIN ERIKSEN REALTY GROUP LLC


Protect your home and budget from life's surprises with an Assurant Home Warranty, backed by a partner that supports you through every step of homeownership. Explore Plans.
©2026 Century 21 Real Estate LLC. All rights reserved. CENTURY 21®, the CENTURY 21 Logo and C21® are service marks owned by Century 21 Real Estate LLC. Century 21 Real Estate LLC fully supports the principles of the Fair Housing Act and the Equal Opportunity Act. Each office is independently owned and operated. Listing information is deemed reliable but not guaranteed accurate.