
4267 E Escalante, Kamas, UT 84036
Local realty services provided by:CENTURY 21 Lifestyle Real Estate
4267 E Escalante,Kamas, UT 84036
$1,695,000
- 4 Beds
- 4 Baths
- 2,671 sq. ft.
- Single family
- Pending
Listed by: cherlyn jarvis, lynsie breisch
Office: real broker, llc.
MLS#:2176173
Source:SL
Price summary
- Price:$1,695,000
- Price per sq. ft.:$634.59
- Monthly HOA dues:$205
About this home
Discover refined mountain living in this brand new, move-in ready home featuring exquisite luxury upgrades throughout. Enjoy an elevated lifestyle with Fisher & Paykel integrated appliances, wide-plank wood flooring, heated primary bathroom floors, and a designer lighting package that creates the perfect ambiance in every room. This thoughtfully designed residence combines modern comfort and mountain elegance with breathtaking views of Deer Valley's world-class ski runs. Enjoy year-round adventure and relaxation with shuttle service to the new East Village and Deer Valley Resort, offering easy access to premier skiing, dining, and recreation Coming soon-amenities breaking ground this spring, including a stunning pool, clubhouse, and gathering spaces, will further enhance this exclusive mountain community. Experience the best of luxury and location - all for under $2 million. Furniture is available outside of purchase price. Schedule your private tour today and see why this home is truly a rare find in the heart of Deer Valley living....
Contact an agent
Home facts
- Year built:2026
- Subdivision & Development:WILDWOOD RESERVE
- Listing ID #:2176173
- Added:24 day(s) ago
- Updated:August 28, 2026 at 11:58 AM
Rooms and interior
- Bedrooms:4
- Total bathrooms:4
- Full bathrooms:1
- Half bathrooms:1
- Rooms Total:12
- Flooring:Hardwood, Tile
- Kitchen Description:Microwave, Oven: Gas, Refrigerator
- Basement Description:Full
- Living area:2,671 sq. ft.
Heating and cooling
- Cooling:Central Air
- Heating:Gas: Radiant
Structure and exterior
- Roof:Asphalt
- Year built:2026
- Building area:2,671 sq. ft.
- Lot area:0.14 Acres
- Architectural Style:Townhouse
- Construction Materials:Asphalt, Stone
- Exterior Features:Deck: Covered
- Levels:2 Story
Schools
- High school:Wasatch
- Middle school:Wasatch
- Elementary school:J R Smith
Utilities
- Water:Water Connected
- Sewer:Sewer Connected, Sewer: Connected
Finances and disclosures
- Price:$1,695,000
- Price per sq. ft.:$634.59
- Tax amount:$1
Features and amenities
- Amenities:Closet: Walk-In, Smart Thermostat(s), Vaulted Ceilings
Parking
- Total parking spaces:2
- Parking description:2 Car Garage, Attached Garage
- Garage spaces:2
New listings near 4267 E Escalante
- New
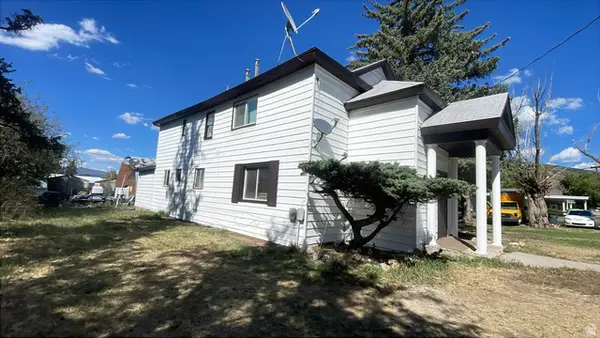 $800,000Active5 beds 4 baths2,488 sq. ft.
95 E Center St, Kamas, UT 84036
MLS# 2180810Listed by: AMERITRUE REAL ESTATE & MANAGEMENT PLLC - New
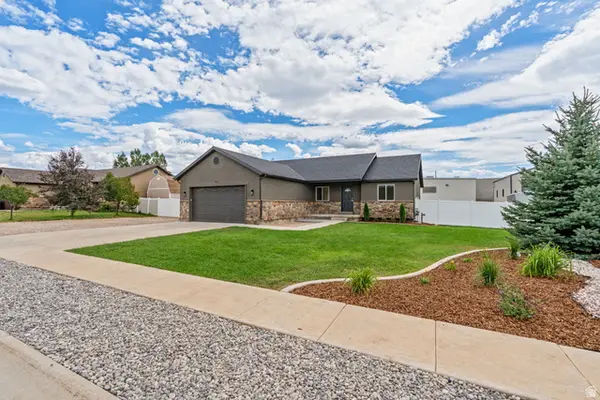 $699,950Active3 beds 2 baths1,502 sq. ft.
151 W 100 S, Kamas, UT 84036
MLS# 2180306Listed by: STANWORTH REAL ESTATE, LLC - Open Wed, 2 to 5pmNew
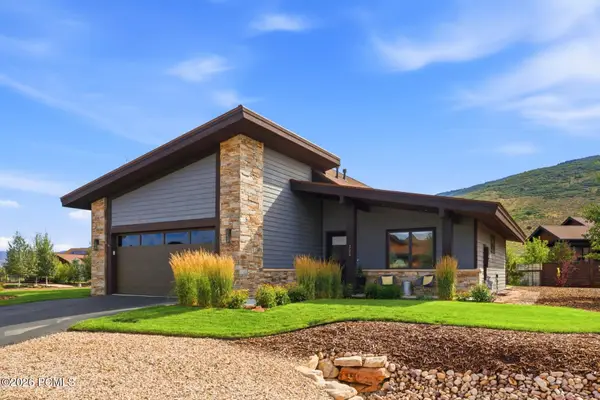 $1,628,000Active3 beds 2 baths2,171 sq. ft.
323 Big Meadow Drive, Kamas, UT 84036
MLS# 12603800Listed by: BHHS UTAH PROPERTIES - SV - Open Wed, 2 to 5pmNew
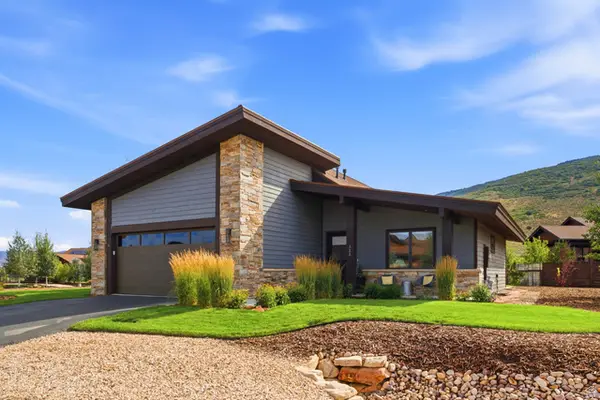 $1,628,000Active3 beds 2 baths2,171 sq. ft.
323 Big Meadow Dr #28, Kamas, UT 84036
MLS# 2179774Listed by: BERKSHIRE HATHAWAY HOMESERVICES UTAH PROPERTIES (SADDLEVIEW) 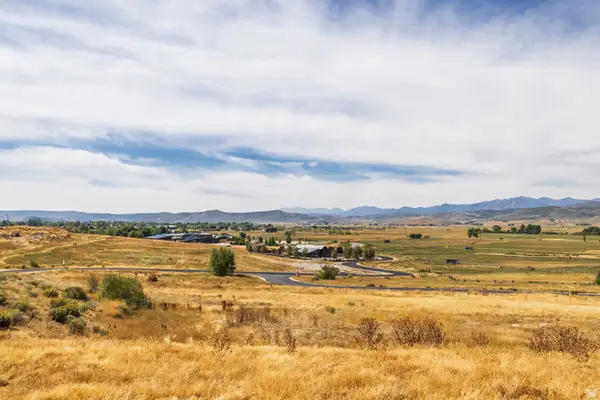 $795,000Active1.48 Acres
1226 Dovetail Dr #13, Kamas, UT 84036
MLS# 2178973Listed by: SUMMIT SOTHEBY'S INTERNATIONAL REALTY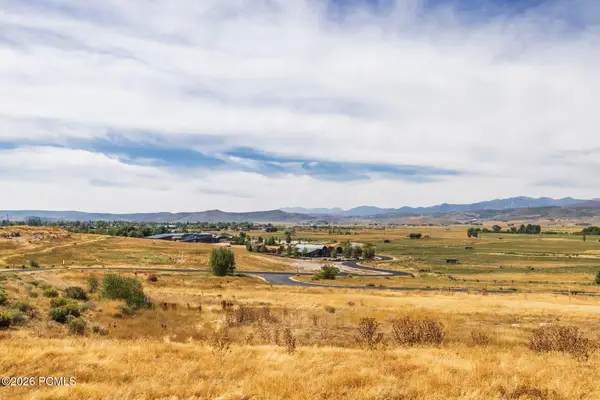 $795,000Active1.48 Acres
1226 Dovetail Drive, Kamas, UT 84036
MLS# 12603745Listed by: SUMMIT SOTHEBY'S INTERNATIONAL REALTY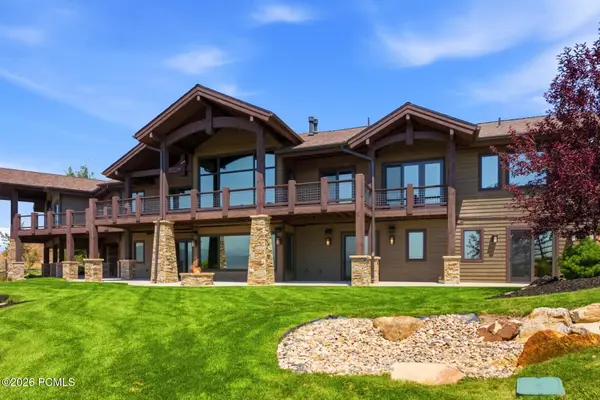 $3,250,000Active3 beds 6 baths5,400 sq. ft.
1608 High Star Drive, Kamas, UT 84036
MLS# 12603602Listed by: BHHS UTAH PROPERTIES - SV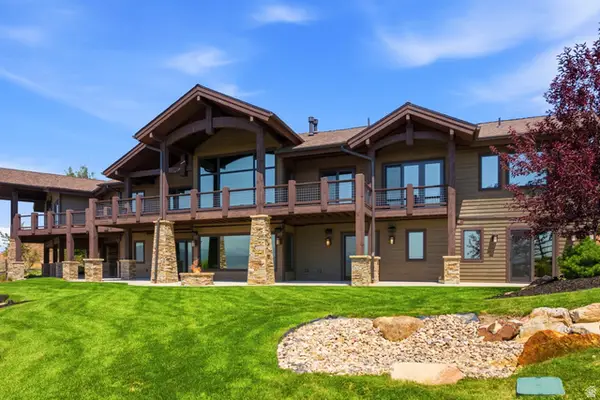 $3,250,000Active3 beds 6 baths5,400 sq. ft.
1608 High Star Dr #11, Kamas, UT 84036
MLS# 2176932Listed by: BERKSHIRE HATHAWAY HOMESERVICES UTAH PROPERTIES (SADDLEVIEW)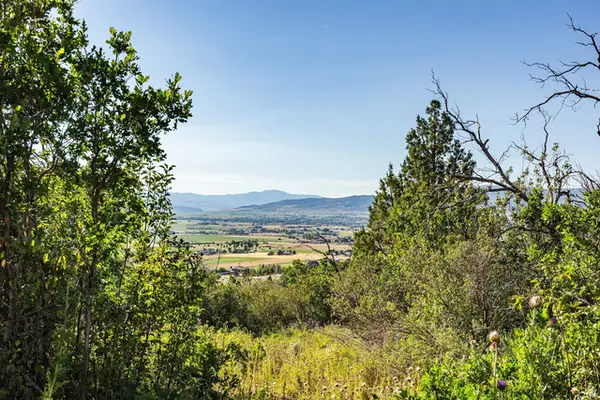 $150,000Active0.95 Acres
#73-A, Kamas, UT 84036
MLS# 2176795Listed by: SUMMIT SOTHEBY'S INTERNATIONAL REALTY $380,000Active2 beds 2 baths925 sq. ft.
595 S Main #18, Kamas, UT 84036
MLS# 2176196Listed by: BERKSHIRE HATHAWAY HOMESERVICES UTAH PROPERTIES (SADDLEVIEW)


Protect your home and budget from life's surprises with an Assurant Home Warranty, backed by a partner that supports you through every step of homeownership. Explore Plans.
©2026 Century 21 Real Estate LLC. All rights reserved. CENTURY 21®, the CENTURY 21 Logo and C21® are service marks owned by Century 21 Real Estate LLC. Century 21 Real Estate LLC fully supports the principles of the Fair Housing Act and the Equal Opportunity Act. Each office is independently owned and operated. Listing information is deemed reliable but not guaranteed accurate.