
430 E Big Dutch Drive, Kamas, UT 84036
Local realty services provided by:CENTURY 21 Everest
430 E Big Dutch Drive,Kamas, UT 84036
$3,795,000
- 5 Beds
- 5 Baths
- 4,901 sq. ft.
- Single family
- Active
Upcoming open houses
- Wed, Aug 1909:30 am - 11:30 am
Listed by: laurie l. allen-macaluso
Office: exp realty, llc. (pc main)
MLS#:12603776
Source:UT_PCBR
Price summary
- Price:$3,795,000
- Price per sq. ft.:$774.33
About this home
Discover elevated mountain living in this beautiful Deer Mountain residence, thoughtfully designed with an uphill floor plan to capture sensational views of the Jordanelle Reservoir and the ski slopes of Deer Valley East Village.
Created for both comfortable everyday living and effortless entertaining, the home features a spacious primary suite with direct access to a 950-square-foot wraparound deck, a private home office that can serve as a fifth bedroom, a guest suite, steam shower, and a conveniently located laundry room.
The lower level is equally impressive, offering two additional guest bedrooms, steam shower, a fully equipped home gym, and a spacious family room with gorgeous ski mountain and Jordanelle views. Entertain in your own private pub, complete with a refrigerator, wine fridge, and ice maker.
Car collectors and outdoor enthusiasts will appreciate the extraordinary six-car, extra tall custom toy garage with new flooring, baseboards, trim, lighting, custom cabinetry, paint, and storage racks.
Three inviting outdoor living spaces allow you to enjoy the spectacular surroundings throughout the day that include a man made waterfall. Host a barbecue on the rear patio, complete with a gas grill and in-ground trampoline, or explore the 50-yard private access trail connecting to the Deer Mountain Hiking Trail. Enjoy morning coffee or evening dining on the front patio while taking in the extraordinary views, then unwind on the lower-level patio in the outdoor spa or beside the cozy fire pit.
Recent improvements include a newly paved driveway completed in August 2026, as well as a new roof, water heater, and stone columns installed in 2021.
With its breathtaking views, exceptional entertaining spaces, extensive garage capacity, and direct access to outdoor recreation, this remarkable mountain home is not to be missed....
Contact an agent
Home facts
- Year built:2002
- Subdivision & Development:Deer Mountain
- Listing ID #:12603776
- Added:1 day(s) ago
- Updated:August 19, 2026 at 02:37 PM
Rooms and interior
- Bedrooms:5
- Total bathrooms:5
- Full bathrooms:3
- Half bathrooms:2
- Flooring:Tile
- Dining Description:Breakfast Bar, Eat-In Kitchen, Informal Dining
- Kitchen Description:Dishwasher, Disposal, Freezer, Gas Range, Microwave, Oven, Refrigerator
- Living area:4,901 sq. ft.
Heating and cooling
- Cooling:Evaporative Cooling
- Heating:Forced Air, Natural Gas
Structure and exterior
- Roof:Asphalt, Shingle
- Year built:2002
- Building area:4,901 sq. ft.
- Lot area:0.8 Acres
- Lot Features:Adjacent Common Area Land, Adjacent Public Land, Cul-De-Sac, Gradual Slope, Natural Vegetation
- Architectural Style:Mountain Contemporary
- Exterior Features:Balcony, Porch
Utilities
- Water:Public
- Sewer:Public Sewer
Finances and disclosures
- Price:$3,795,000
- Price per sq. ft.:$774.33
- Tax amount:$8,645 (2025)
Features and amenities
- Amenities:Appliances, Ceiling Fan(S), Central Vacuum, Garage Door Opener, Jetted Bath Tub(S), Ski Storage, Smoke Alarm, Spa/Hot Tub, Steam Room/Shower, Vaulted Ceiling(S), Water Heater - Gas, Wet Bar
Parking
- Parking description:6 Covered Parking Spaces
- Garage spaces:6
New listings near 430 E Big Dutch Drive
- New
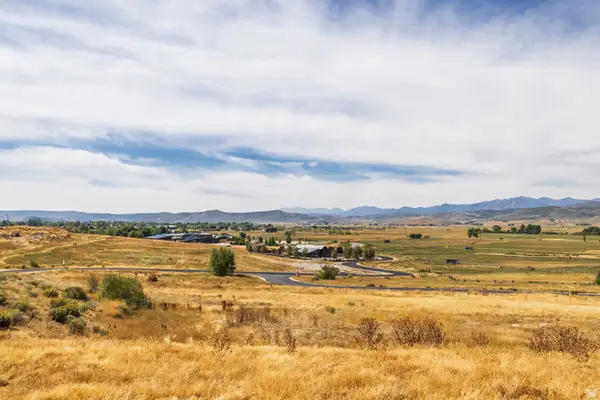 $795,000Active1.48 Acres
1226 Dovetail Dr #13, Kamas, UT 84036
MLS# 2178973Listed by: SUMMIT SOTHEBY'S INTERNATIONAL REALTY - New
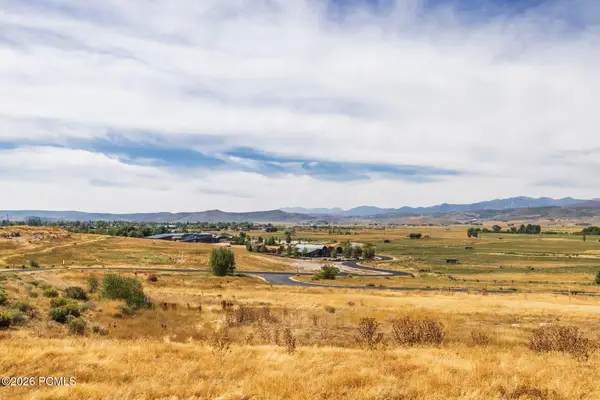 $795,000Active1.48 Acres
1226 Dovetail Drive, Kamas, UT 84036
MLS# 12603745Listed by: SUMMIT SOTHEBY'S INTERNATIONAL REALTY 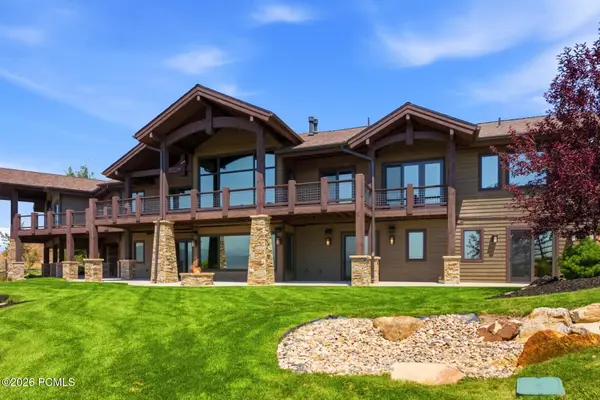 $3,250,000Active3 beds 6 baths5,400 sq. ft.
1608 High Star Drive, Kamas, UT 84036
MLS# 12603602Listed by: BHHS UTAH PROPERTIES - SV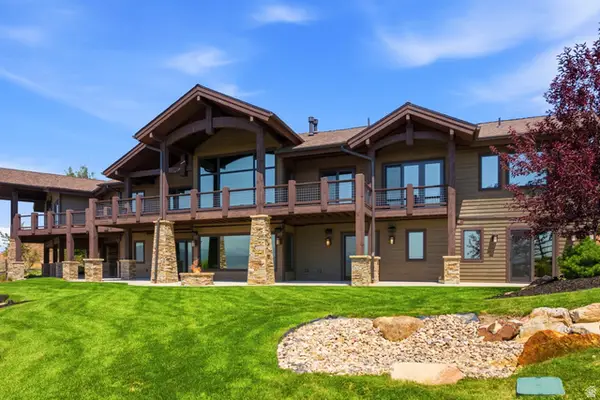 $3,250,000Active3 beds 6 baths5,400 sq. ft.
1608 High Star Dr #11, Kamas, UT 84036
MLS# 2176932Listed by: BERKSHIRE HATHAWAY HOMESERVICES UTAH PROPERTIES (SADDLEVIEW)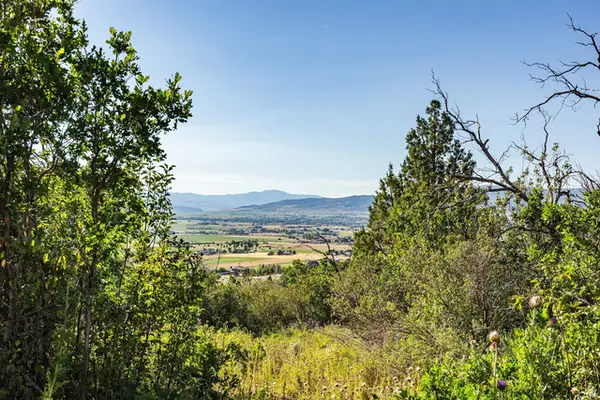 $150,000Active0.95 Acres
#73-A, Kamas, UT 84036
MLS# 2176795Listed by: SUMMIT SOTHEBY'S INTERNATIONAL REALTY $380,000Active2 beds 2 baths926 sq. ft.
595 S Main Street #Apt 18, Kamas, UT 84036
MLS# 12603537Listed by: BHHS UTAH PROPERTIES - SV $800,000Active5 beds 3 baths2,853 sq. ft.
151 E 200 North, Kamas, UT 84036
MLS# 12603449Listed by: OMADA REAL ESTATE $2,199,000Active5 beds 4 baths5,590 sq. ft.
846 E 270 South, Kamas, UT 84036
MLS# 12603367Listed by: BHHS UTAH PROPERTIES - SV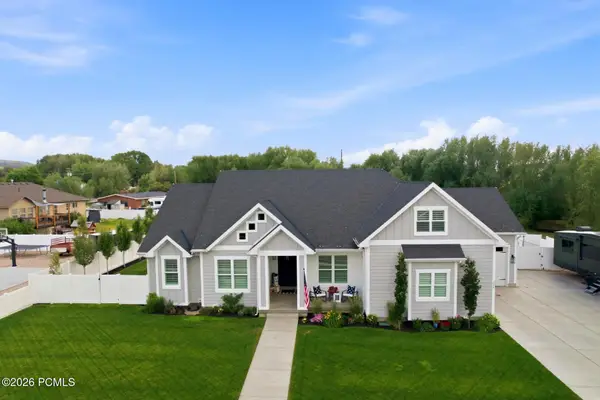 $1,599,999Pending5 beds 3 baths3,217 sq. ft.
239 W 250 North, Kamas, UT 84036
MLS# 12603305Listed by: BHHS UTAH PROPERTIES - HEBER $799,000Active5 beds 3 baths2,554 sq. ft.
152 W 440 North, Kamas, UT 84036
MLS# 12603368Listed by: BHHS UTAH PROPERTIES - SV


Protect your home and budget from life's surprises with an Assurant Home Warranty, backed by a partner that supports you through every step of homeownership. Explore Plans.
©2026 Century 21 Real Estate LLC. All rights reserved. CENTURY 21®, the CENTURY 21 Logo and C21® are service marks owned by Century 21 Real Estate LLC. Century 21 Real Estate LLC fully supports the principles of the Fair Housing Act and the Equal Opportunity Act. Each office is independently owned and operated. Listing information is deemed reliable but not guaranteed accurate.