
6421 E Rock Slide Cir S #45, Kamas, UT 84036
Local realty services provided by:CENTURY 21 Lifestyle Real Estate
6421 E Rock Slide Cir S #45,Kamas, UT 84036
$450,000
- 1 Beds
- 1 Baths
- 929 sq. ft.
- Single family
- Pending
Listed by: therese owen
Office: ranlife real estate inc
MLS#:2193489
Source:SL
Price summary
- Price:$450,000
- Price per sq. ft.:$484.39
- Monthly HOA dues:$141.67
About this home
Looking for a quite escape in the mountains this is your house. This is a beautiful cabin in a gated community with a beautiful view. Seller has had many years of memories and enjoyment in this home and now it's time for a different faze in life. Call me for a showing.
Contact an agent
Home facts
- Year built:1970
- Subdivision & Development:DIAMOND BAR X RANCH
- Listing ID #:2193489
- Added:1 day(s) ago
- Updated:October 30, 2026 at 08:30 AM
Rooms and interior
- Bedrooms:1
- Total bathrooms:1
- Rooms Total:5
- Flooring:Carpet, Laminate, Tile
- Kitchen Description:Freezer, Range/Oven: Free Stdng., Refrigerator
- Living area:929 sq. ft.
Heating and cooling
- Heating:Propane
Structure and exterior
- Roof:Asphalt
- Year built:1970
- Building area:929 sq. ft.
- Lot area:0.8 Acres
- Lot Features:Road: Paved, Terrain: Mountain
- Architectural Style:Cabin
- Construction Materials:Log
- Levels:2 Story
Schools
- High school:South Summit
- Middle school:South Summit
- Elementary school:South Summit
Utilities
- Water:Private, Shares, Water Connected, Well
- Sewer:Septic Tank, Sewer: Septic Tank
Finances and disclosures
- Price:$450,000
- Price per sq. ft.:$484.39
- Tax amount:$2,988
Features and amenities
- Amenities:Gated, Pets Permitted, Wood Stove
Parking
- Total parking spaces:3
- Parking description:Workshop
New listings near 6421 E Rock Slide Cir S #45
 $510,000Pending3 beds 2 baths1,295 sq. ft.
10 E 610 S, Kamas, UT 84036
MLS# 2192866Listed by: BERKSHIRE HATHAWAY HOMESERVICES UTAH PROPERTIES (SADDLEVIEW)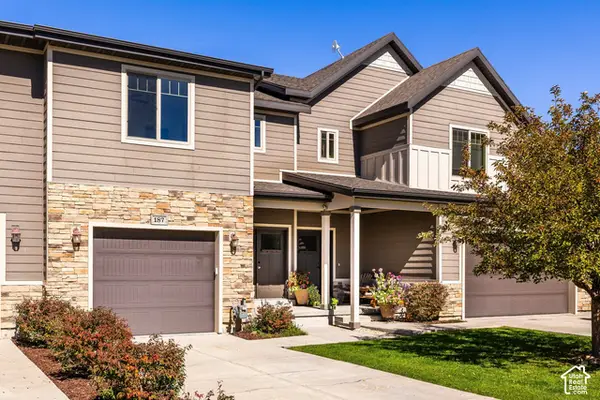 $569,500Active3 beds 3 baths1,700 sq. ft.
187 E 160 S, Kamas, UT 84036
MLS# 2189973Listed by: SUMMIT SOTHEBY'S INTERNATIONAL REALTY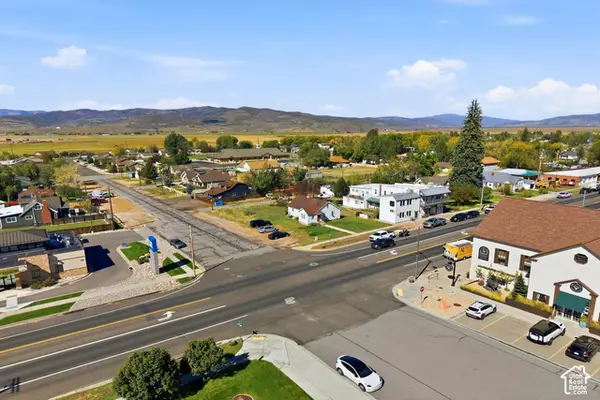 $799,900Pending3 beds 1 baths1,566 sq. ft.
96 S Main St, Kamas, UT 84036
MLS# 2187884Listed by: BERKSHIRE HATHAWAY HOMESERVICES UTAH PROPERTIES (SADDLEVIEW)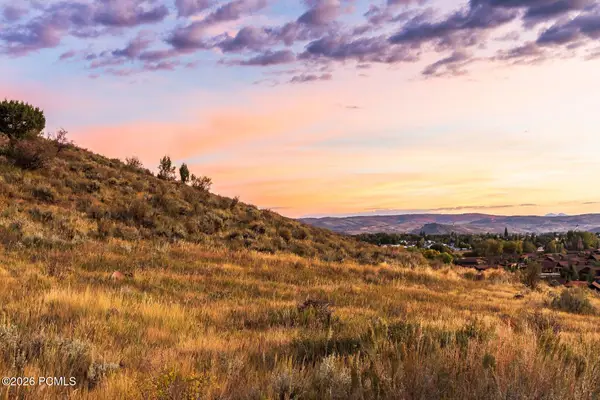 $1,400,000Active1.75 Acres
886 Wasatch View Drive, Kamas, UT 84036
MLS# 12604362Listed by: SUMMIT SOTHEBY'S INTERNATIONAL REALTY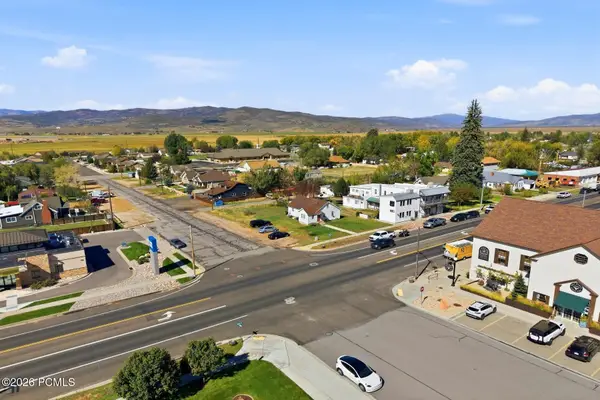 $799,990Pending3 beds 1 baths1,566 sq. ft.
96 S Main Street, Kamas, UT 84036
MLS# 12604365Listed by: BHHS UTAH PROPERTIES - SV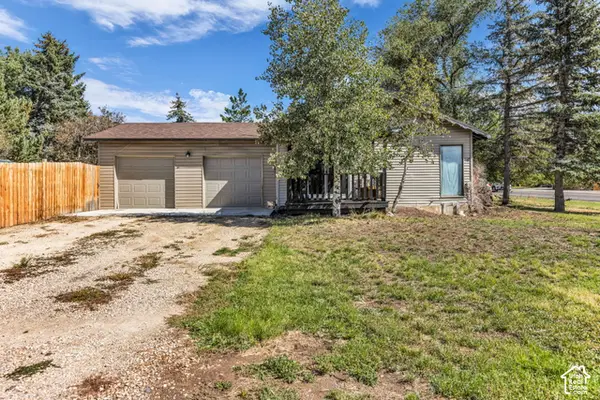 $645,000Active3 beds 2 baths1,502 sq. ft.
113 E 300 S, Kamas, UT 84036
MLS# 2187313Listed by: ENGEL & VOLKERS PARK CITY $679,000Active0.51 Acres
914 High Star Dr #14, Kamas, UT 84036
MLS# 2183823Listed by: BERKSHIRE HATHAWAY HOMESERVICES UTAH PROPERTIES (SADDLEVIEW) $679,000Active0.51 Acres
914 High Star Drive, Kamas, UT 84036
MLS# 12604102Listed by: BHHS UTAH PROPERTIES - SV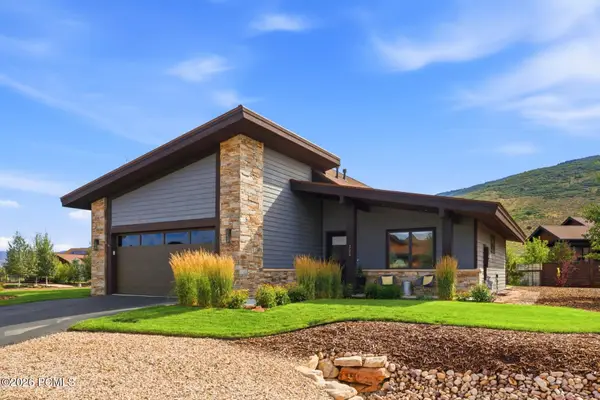 $1,599,000Active3 beds 2 baths2,171 sq. ft.
323 Big Meadow Drive, Kamas, UT 84036
MLS# 12603800Listed by: BHHS UTAH PROPERTIES - SV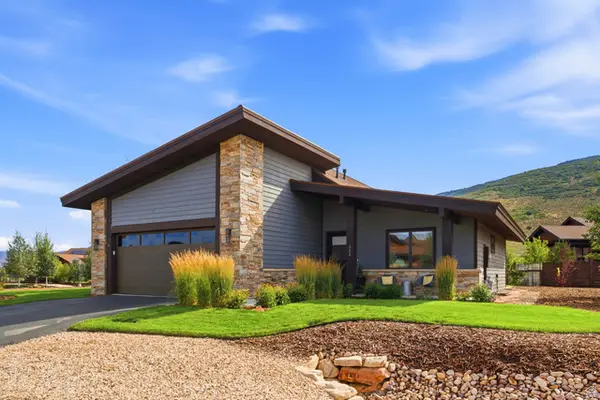 $1,599,000Active3 beds 2 baths2,171 sq. ft.
323 Big Meadow Dr #28, Kamas, UT 84036
MLS# 2179774Listed by: BERKSHIRE HATHAWAY HOMESERVICES UTAH PROPERTIES (SADDLEVIEW)


Protect your home and budget from life's surprises with an Assurant Home Warranty, backed by a partner that supports you through every step of homeownership. Explore Plans.
©2026 Century 21 Real Estate LLC. All rights reserved. CENTURY 21®, the CENTURY 21 Logo and C21® are service marks owned by Century 21 Real Estate LLC. Century 21 Real Estate LLC fully supports the principles of the Fair Housing Act and the Equal Opportunity Act. Each office is independently owned and operated. Listing information is deemed reliable but not guaranteed accurate.