
6538 E Evening Star Dr #259, Kamas, UT 84036
Local realty services provided by:CENTURY 21 Everest
Upcoming open houses
- Thu, Oct 2904:00 pm - 06:00 pm
Listed by: kirstin gloor
Office: summit sotheby's international realty
MLS#:2193377
Source:SL
Price summary
- Price:$15,800,000
- Price per sq. ft.:$1,695.82
- Monthly HOA dues:$589.33
About this home
Set within the private community of Victory Ranch, Juniper Hill is an exceptional custom home that combines organic contemporary design, natural materials, and thoughtfully designed spaces for comfortable living and entertaining. Designed by architect James R. Meyer, with interiors by Studio K and construction by Landmarks West, the residence is carefully integrated into its mountain setting, with expansive walls of glass framing views of the surrounding mountains and Deer Valley ski slopes.
Inside, natural woods bring warmth and depth to the interiors, with varied grains, tones, and textures creating a welcoming, layered aesthetic. Expansive walls of glass fill the home with natural light and frame sweeping mountain views that change with the seasons. The home's distinctive U-shaped design centers around a private courtyard, where a tranquil reflection pond greets you upon arrival. Expansive accordion doors blur the boundaries between indoors and out, creating a seamless connection to the surrounding landscape.
The home's design is organized into five distinct, cube-shaped structures connected by a central hallway, creating a thoughtful separation of living spaces while maintaining a natural flow throughout the residence. Steel-clad exteriors and planted rooftops complement the surrounding hillside, allowing the architecture to blend with the landscape. Each section serves a purpose, balancing privacy and functionality with a cohesive contemporary design.
The great room, anchored by a 180-degree fireplace, provides a comfortable setting for gathering, while the open kitchen and integrated sushi bar are well suited to entertaining. A hidden performance stage behind the library bookshelves adds a distinctive touch, creating a unique setting for live music and evenings with family and friends.
With six bedrooms, the home offers generous accommodations for family and guests, including a dedicated bunk room and separate caretaker or mother-in-law quarters. Radiant heating extends throughout the interior and exterior living spaces, providing year-round comfort. A three-bay garage with six-car capacity and a workshop offers ample room for vehicles, recreational equipment, and projects.
The primary suite enjoys westerly views toward Deer Valley, while separate guest accommodations and a dedicated office provide flexibility and privacy. With its distinctive design, inviting living spaces, and thoughtful amenities, Juniper Hill is well suited to both everyday living and entertaining while enjoying the four-season lifestyle of Victory Ranch....
Contact an agent
Home facts
- Year built:2022
- Subdivision & Development:VICTORY RANCH
- Listing ID #:2193377
- Added:1 day(s) ago
- Updated:October 28, 2026 at 12:02 PM
Rooms and interior
- Bedrooms:6
- Total bathrooms:7
- Full bathrooms:2
- Half bathrooms:1
- Rooms Total:21
- Flooring:Carpet, Concrete, Hardwood
- Bathrooms Description:Bath: Sep. Tub/Shower
- Kitchen Description:Disposal, Gas Grill/BBQ, Kitchen: Second, Microwave, Oven: Double, Range Hood, Range/Oven: Built-In, Range: Gas, Refrigerator
- Living area:9,317 sq. ft.
Heating and cooling
- Cooling:Central Air
- Heating:Radiant Floor
Structure and exterior
- Roof:Flat, Metal
- Year built:2022
- Building area:9,317 sq. ft.
- Lot area:4.26 Acres
- Lot Features:Curb & Gutter, Road: Paved, Secluded, Terrain: Grad Slope
- Construction Materials:Metal Siding, Stone
- Exterior Features:Covered, Deck: Covered, Patio: Covered, Patio: Open, Walkout
- Levels:1 Story
Schools
- High school:Wasatch
- Middle school:Wasatch
- Elementary school:J R Smith
Utilities
- Water:Culinary, Water Connected
- Sewer:Sewer Connected, Sewer: Connected, Sewer: Public
Finances and disclosures
- Price:$15,800,000
- Price per sq. ft.:$1,695.82
- Tax amount:$49,750
Features and amenities
- Laundry features:Dryer, Gas Dryer Hookups, Washer
- Amenities:Alarm: Security, Bar: Wet, Biking Trails, Closet: Walk-In, Controlled Access, Den/Office, Fitness Center, Gated, Hiking Trails, Instantaneous Hot Water, Mother-In-Law Apartment, On Site Security, Pet Rules, Pets Permitted, Picnic Area, Playground, Pool, Security, Smart Thermostat(s), Spa/Hot Tub, Tennis Court(s), Water Softener Owned, Window Coverings, Workbench
Parking
- Total parking spaces:6
- Parking description:2 Car Deep (Tandem), 6 Car, Attached, Attached Garage, Built-In, Extra Length, Garage Door Opener, Heated Garage, Workbench
- Garage spaces:6
New listings near 6538 E Evening Star Dr #259
 $510,000Pending3 beds 2 baths1,295 sq. ft.
10 E 610 S, Kamas, UT 84036
MLS# 2192866Listed by: BERKSHIRE HATHAWAY HOMESERVICES UTAH PROPERTIES (SADDLEVIEW)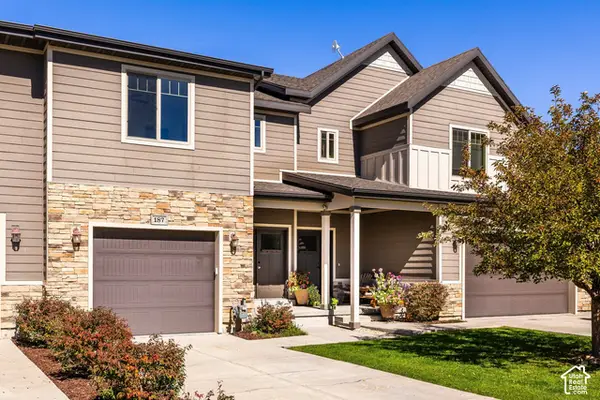 $569,500Active3 beds 3 baths1,700 sq. ft.
187 E 160 S, Kamas, UT 84036
MLS# 2189973Listed by: SUMMIT SOTHEBY'S INTERNATIONAL REALTY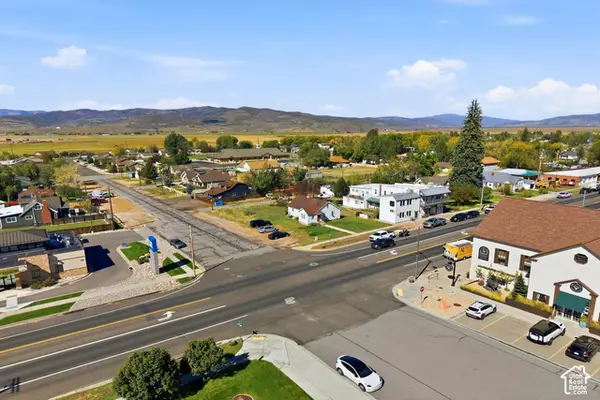 $799,900Pending3 beds 1 baths1,566 sq. ft.
96 S Main St, Kamas, UT 84036
MLS# 2187884Listed by: BERKSHIRE HATHAWAY HOMESERVICES UTAH PROPERTIES (SADDLEVIEW)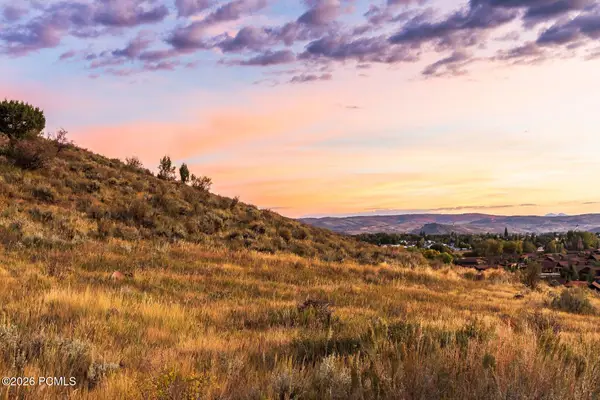 $1,400,000Active1.75 Acres
886 Wasatch View Drive, Kamas, UT 84036
MLS# 12604362Listed by: SUMMIT SOTHEBY'S INTERNATIONAL REALTY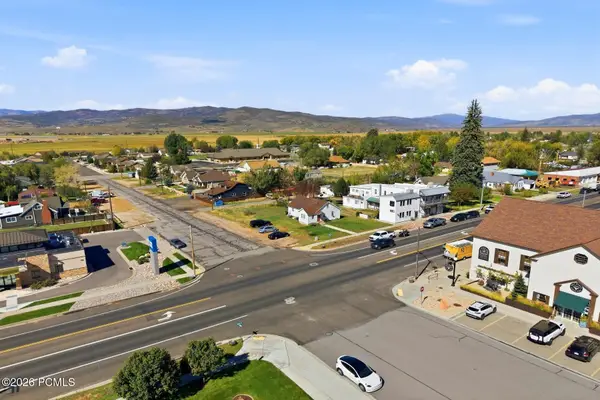 $799,990Pending3 beds 1 baths1,566 sq. ft.
96 S Main Street, Kamas, UT 84036
MLS# 12604365Listed by: BHHS UTAH PROPERTIES - SV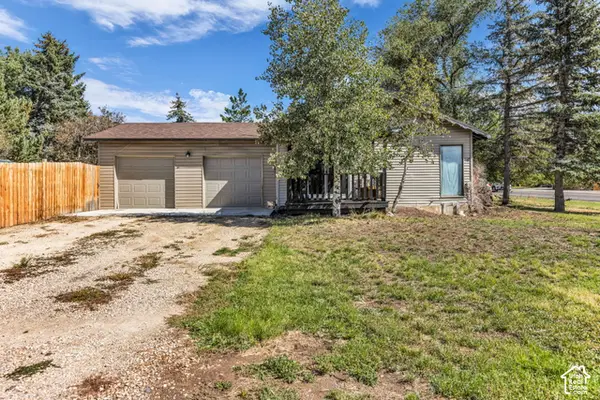 $645,000Active3 beds 2 baths1,502 sq. ft.
113 E 300 S, Kamas, UT 84036
MLS# 2187313Listed by: ENGEL & VOLKERS PARK CITY $679,000Active0.51 Acres
914 High Star Dr #14, Kamas, UT 84036
MLS# 2183823Listed by: BERKSHIRE HATHAWAY HOMESERVICES UTAH PROPERTIES (SADDLEVIEW) $679,000Active0.51 Acres
914 High Star Drive, Kamas, UT 84036
MLS# 12604102Listed by: BHHS UTAH PROPERTIES - SV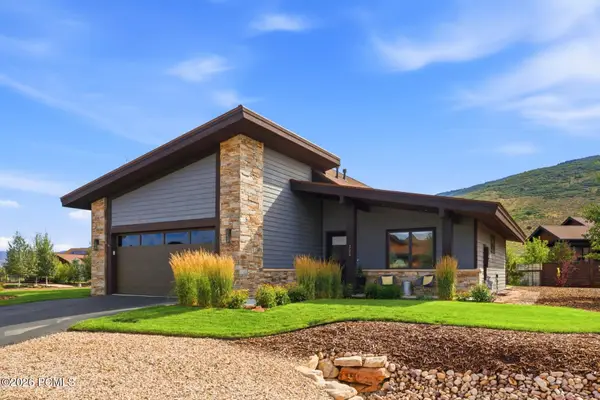 $1,599,000Active3 beds 2 baths2,171 sq. ft.
323 Big Meadow Drive, Kamas, UT 84036
MLS# 12603800Listed by: BHHS UTAH PROPERTIES - SV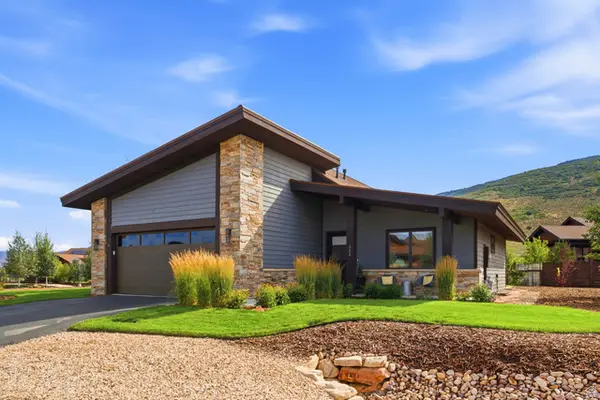 $1,599,000Active3 beds 2 baths2,171 sq. ft.
323 Big Meadow Dr #28, Kamas, UT 84036
MLS# 2179774Listed by: BERKSHIRE HATHAWAY HOMESERVICES UTAH PROPERTIES (SADDLEVIEW)


Protect your home and budget from life's surprises with an Assurant Home Warranty, backed by a partner that supports you through every step of homeownership. Explore Plans.
©2026 Century 21 Real Estate LLC. All rights reserved. CENTURY 21®, the CENTURY 21 Logo and C21® are service marks owned by Century 21 Real Estate LLC. Century 21 Real Estate LLC fully supports the principles of the Fair Housing Act and the Equal Opportunity Act. Each office is independently owned and operated. Listing information is deemed reliable but not guaranteed accurate.