
959 W White Cloud Trail #9d, Kamas, UT 84036
Local realty services provided by:CENTURY 21 Everest
Upcoming open houses
- Wed, Oct 2802:00 pm - 05:00 pm
Listed by: michael rodich, lisa j ninow
Office: stone edge real estate llc.
MLS#:12604774
Source:UT_PCBR
Price summary
- Price:$975,000
- Price per sq. ft.:$455.39
About this home
Sweeping mountain vistas, ski run views, spectacular sunsets create a memorable backdrop for this beautifully maintained rare downhill main floor end unit townhome in Black Rock Ridge. Situated on a cul-de-sac amid mature landscaping, this 3 bedroom residence offers approximately 2,141 square feet with 4 bathrooms, and attached two car garage.
The main level brings everyday living together in a bright, open layout. Vaulted ceilings, generous windows fill space with natural light, rich wood detailing frame the inviting great room, anchored by a gas fireplace with a striking stone surround. The kitchen features stainless steel JennAir appliances, granite countertops, substantial wood cabinetry, a spacious island with seating, and wood flooring. An adjacent dining area provides a welcoming place to gather. Step onto the deck for morning coffee or an evening spent taking in the changing mountain light.
The main level primary suite enjoys expansive views, a walk-in closet, a spacious bathroom with dual vanities, a soaking tub, a separate glass enclosed shower. Laundry on the same floor adds everyday convenience all on main level.
The walkout lower level offers comfortable separation for guests, featuring a second gathering space, another gas fireplace, a private patio, a second bedroom suite, an additional bedroom, another bathroom. Zoned heating, cooling, thoughtful built-ins further enhance the home's comfort.
Convenient to Park City, Jordanelle Reservoir, nearby trails, this inviting mountain retreat provides a scenic home base for every season.
Easy to show-Call TODAY!...
Contact an agent
Home facts
- Year built:2014
- Subdivision & Development:Black Rock Ridge
- Listing ID #:12604774
- Added:1 day(s) ago
- Updated:October 27, 2026 at 09:07 PM
Rooms and interior
- Bedrooms:3
- Total bathrooms:4
- Full bathrooms:2
- Half bathrooms:1
- Flooring:Stone, Tile, Wood
- Dining Description:Eat-In Kitchen, Informal Dining
- Kitchen Description:Dishwasher, Disposal, Gas Range, Microwave, Refrigerator
- Living area:2,141 sq. ft.
Heating and cooling
- Cooling:Air Conditioning
- Heating:Forced Air, Natural Gas, Zoned
Structure and exterior
- Roof:Asphalt, Shingle
- Year built:2014
- Building area:2,141 sq. ft.
- Lot area:0.04 Acres
- Lot Features:Cul-De-Sac, Gradual Slope, Pud - Planned Unit Development
- Architectural Style:Mountain Contemporary
- Construction Materials:Hardiplank Type, Stone
- Exterior Features:Porch
- Foundation Description:Concrete Perimeter
Utilities
- Water:Public
- Sewer:Public Sewer
Finances and disclosures
- Price:$975,000
- Price per sq. ft.:$455.39
- Tax amount:$4,285 (2026)
Features and amenities
- Laundry features:Washer, Washer/Dryer Stacked
- Amenities:Appliances, Ceiling Fan(S), Ceiling(S) - 9 Ft Plus, Fire Pressure System, Garage Door Opener, Media System - Prewired, Smoke Alarm, Thermostat - Programmable, Vaulted Ceiling(S), Water Heater - Gas, Water Softener - Owned
Parking
- Parking description:2 Covered Parking Spaces, Attached
- Garage spaces:2
New listings near 959 W White Cloud Trail #9d
 $510,000Pending3 beds 2 baths1,295 sq. ft.
10 E 610 S, Kamas, UT 84036
MLS# 2192866Listed by: BERKSHIRE HATHAWAY HOMESERVICES UTAH PROPERTIES (SADDLEVIEW)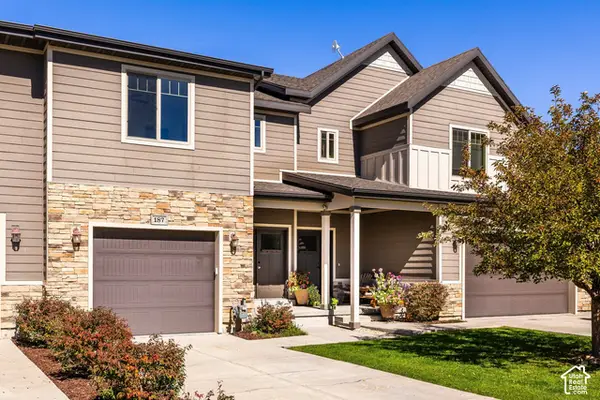 $569,500Active3 beds 3 baths1,700 sq. ft.
187 E 160 S, Kamas, UT 84036
MLS# 2189973Listed by: SUMMIT SOTHEBY'S INTERNATIONAL REALTY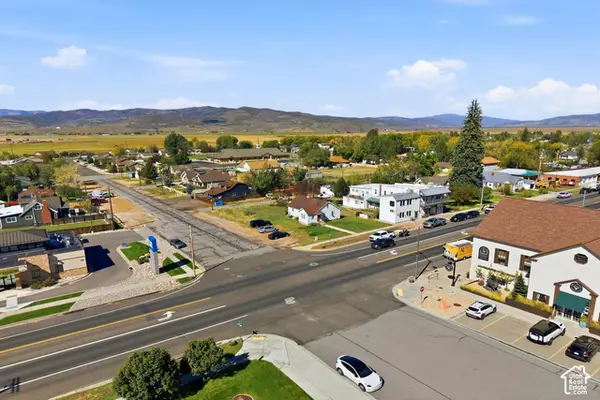 $799,900Pending3 beds 1 baths1,566 sq. ft.
96 S Main St, Kamas, UT 84036
MLS# 2187884Listed by: BERKSHIRE HATHAWAY HOMESERVICES UTAH PROPERTIES (SADDLEVIEW)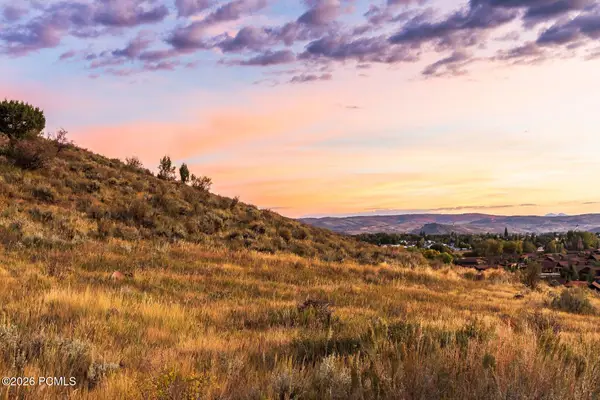 $1,400,000Active1.75 Acres
886 Wasatch View Drive, Kamas, UT 84036
MLS# 12604362Listed by: SUMMIT SOTHEBY'S INTERNATIONAL REALTY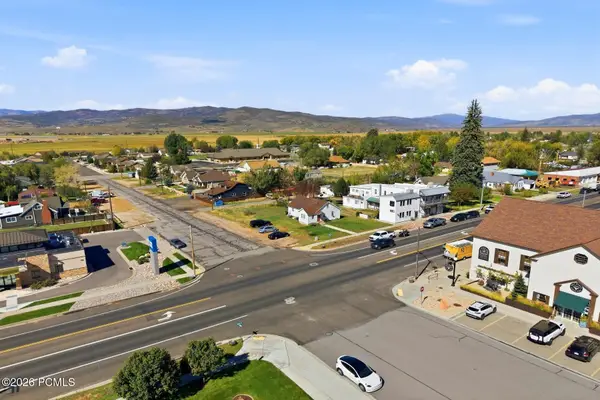 $799,990Pending3 beds 1 baths1,566 sq. ft.
96 S Main Street, Kamas, UT 84036
MLS# 12604365Listed by: BHHS UTAH PROPERTIES - SV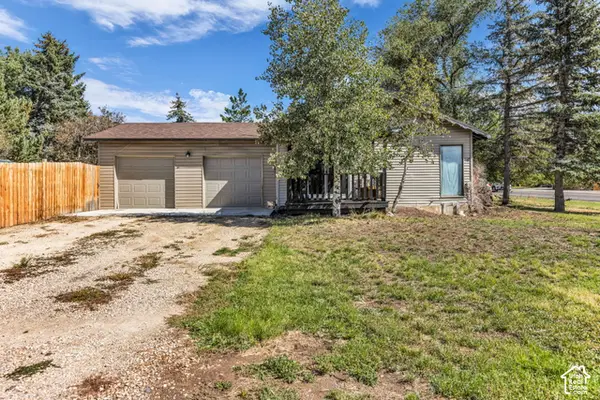 $645,000Active3 beds 2 baths1,502 sq. ft.
113 E 300 S, Kamas, UT 84036
MLS# 2187313Listed by: ENGEL & VOLKERS PARK CITY $679,000Active0.51 Acres
914 High Star Dr #14, Kamas, UT 84036
MLS# 2183823Listed by: BERKSHIRE HATHAWAY HOMESERVICES UTAH PROPERTIES (SADDLEVIEW) $679,000Active0.51 Acres
914 High Star Drive, Kamas, UT 84036
MLS# 12604102Listed by: BHHS UTAH PROPERTIES - SV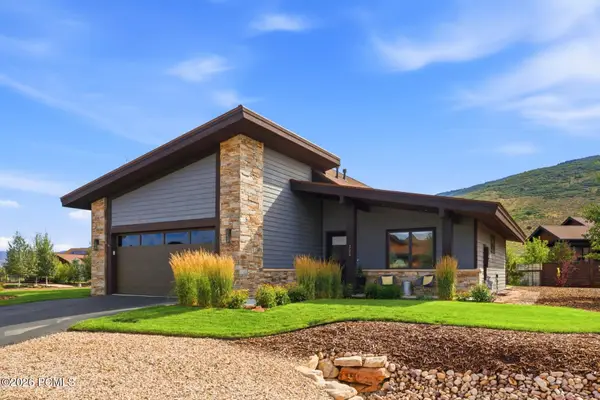 $1,599,000Active3 beds 2 baths2,171 sq. ft.
323 Big Meadow Drive, Kamas, UT 84036
MLS# 12603800Listed by: BHHS UTAH PROPERTIES - SV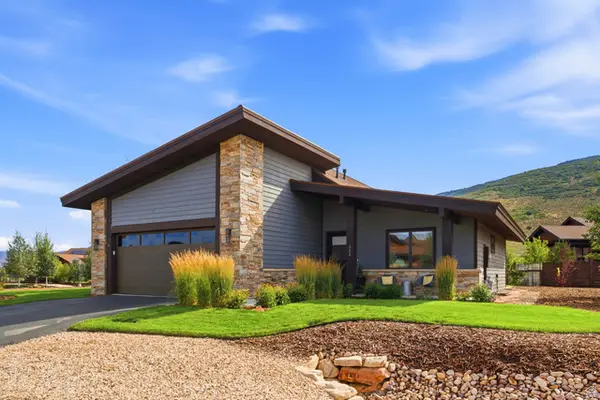 $1,599,000Active3 beds 2 baths2,171 sq. ft.
323 Big Meadow Dr #28, Kamas, UT 84036
MLS# 2179774Listed by: BERKSHIRE HATHAWAY HOMESERVICES UTAH PROPERTIES (SADDLEVIEW)


Protect your home and budget from life's surprises with an Assurant Home Warranty, backed by a partner that supports you through every step of homeownership. Explore Plans.
©2026 Century 21 Real Estate LLC. All rights reserved. CENTURY 21®, the CENTURY 21 Logo and C21® are service marks owned by Century 21 Real Estate LLC. Century 21 Real Estate LLC fully supports the principles of the Fair Housing Act and the Equal Opportunity Act. Each office is independently owned and operated. Listing information is deemed reliable but not guaranteed accurate.