
4909 W 6150 S, Kanosh, UT 84637
Local realty services provided by:CENTURY 21 High Desert
4909 W 6150 S,Kanosh, UT 84637
$469,000
- 5 Beds
- 4 Baths
- 5,243 sq. ft.
- Single family
- Active
Listed by: meadow perides
Office: the agency salt lake city (nephi)
MLS#:2149939
Source:SL
Price summary
- Price:$469,000
- Price per sq. ft.:$89.45
About this home
**SHORT SALE THIRD PARTY APPROVAL REQUIRED. SELLER IS WILLING TO REVIEW ALL OFFERS!** Looking for space, acreage, and opportunity? This charming two-story home sits on 8.38 acres in the quiet rural community of Hatton and offers the kind of country living that is becoming harder to find. Built in the early 1900s, the home features five bedrooms, four bathrooms, multiple living areas, and plenty of room to spread out. Several major improvements have already been completed, including a newer roof, a newly drilled well, an updated kitchen, a new water heater, and plumbing updates. The home does require additional repairs and finishing work, making it a great opportunity for a buyer looking to build equity and make the property their own. New flooring, drywall repairs, replacement of some doors and frames, and other cosmetic improvements should be expected. The basement offers excellent potential for additional living space, a future apartment, or multigenerational living. Outside, the expansive acreage provides room for animals, hobby farming, homesteading, equipment, or simply enjoying the peace and open space of a rural lifestyle. With a welcoming front porch, generous square footage, and endless possibilities both inside and out, this property offers a rare opportunity to create the country lifestyle you have been looking for while adding your own finishing touches to a home with tremendous potential....
Contact an agent
Home facts
- Year built:1900
- Subdivision & Development:RURAL
- Listing ID #:2149939
- Added:195 day(s) ago
- Updated:October 24, 2026 at 11:28 AM
Rooms and interior
- Bedrooms:5
- Total bathrooms:4
- Full bathrooms:2
- Rooms Total:20
- Flooring:Carpet, Laminate, Tile
- Kitchen Description:Disposal, Kitchen: Updated, Oven: Double, Oven: Wall, Range: Countertop
- Basement Description:Entrance, Partial
- Living area:5,243 sq. ft.
Heating and cooling
- Cooling:Evaporative Cooling
- Heating:Forced Air, Gas: Central, Wood
Structure and exterior
- Roof:Asphalt
- Year built:1900
- Building area:5,243 sq. ft.
- Lot area:8.38 Acres
- Lot Features:Fenced: Partial, Flat
- Exterior Features:Balcony, Horse Property
- Levels:3 Story
Schools
- High school:Millard
- Middle school:Fillmore
- Elementary school:Fillmore
Utilities
- Water:Water Connected, Well
- Sewer:Septic Tank, Sewer: Septic Tank
Finances and disclosures
- Price:$469,000
- Price per sq. ft.:$89.45
- Tax amount:$1,927
Features and amenities
- Laundry features:Electric Dryer Hookups
- Amenities:Closet: Walk-In, Den/Office
Parking
- Parking description:Rv Parking
New listings near 4909 W 6150 S
- New
 $645,000Active4 beds 3 baths3,924 sq. ft.
46 N 200 W, Kanosh, UT 84637
MLS# 2192261Listed by: SIGNATURE REAL ESTATE SERVICES INC  $495,000Active5 beds 3 baths4,019 sq. ft.
4780 W Hatton Rd, Kanosh, UT 84637
MLS# 2182576Listed by: SIGNATURE REAL ESTATE SERVICES INC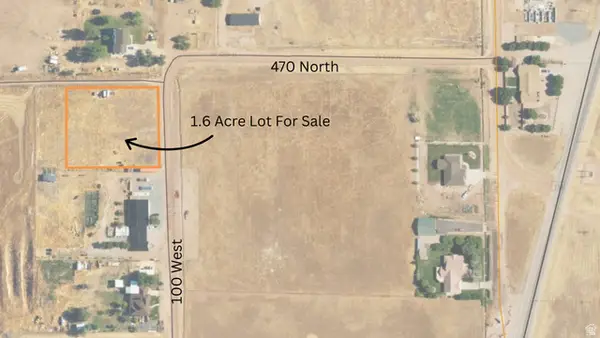 $130,000Active1.6 Acres
453 N 100 W, Kanosh, UT 84637
MLS# 2168117Listed by: SIGNATURE REAL ESTATE SERVICES INC $135,000Active121.5 Acres
Address Withheld By Seller, Kanosh, UT 84637
MLS# 2166120Listed by: DISTINCTION REAL ESTATE (CEDAR CITY)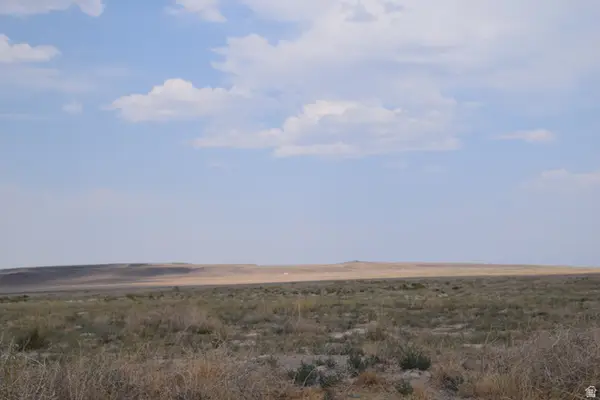 $40,000Active40 Acres
Address Withheld By Seller, Kanosh, UT 84637
MLS# 2165465Listed by: WHITETAIL PROPERTIES REAL ESTATE LLC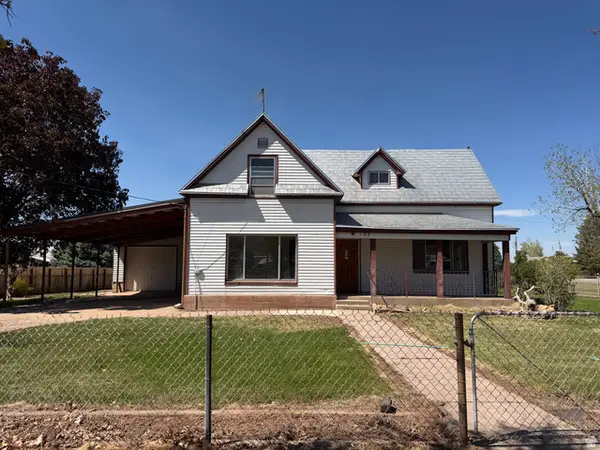 $359,000Active5 beds 1 baths2,000 sq. ft.
195 E 200 S, Kanosh, UT 84637
MLS# 2159879Listed by: SIGNATURE REAL ESTATE SERVICES INC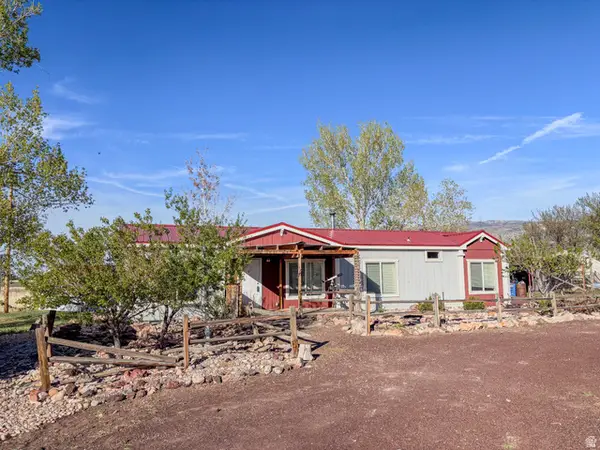 $415,000Pending3 beds 2 baths1,680 sq. ft.
73 E 700 S, Kanosh, UT 84637
MLS# 2148302Listed by: R AND R REALTY LLC


Protect your home and budget from life's surprises with an Assurant Home Warranty, backed by a partner that supports you through every step of homeownership. Explore Plans.
©2026 Century 21 Real Estate LLC. All rights reserved. CENTURY 21®, the CENTURY 21 Logo and C21® are service marks owned by Century 21 Real Estate LLC. Century 21 Real Estate LLC fully supports the principles of the Fair Housing Act and the Equal Opportunity Act. Each office is independently owned and operated. Listing information is deemed reliable but not guaranteed accurate.