111 W 400 S, Kaysville, UT 84037
Local realty services provided by:CENTURY 21 Naomi
111 W 400 S,Kaysville, UT 84037
$405,000
- 4 Beds
- 2 Baths
- 1,728 sq. ft.
- Single family
- Active
Listed by: aubry c aldrich
Office: coldwell banker realty (south ogden)
MLS#:2184484
Source:SL
Price summary
- Price:$405,000
- Price per sq. ft.:$234.38
About this home
Welcome to this charming 4-bedroom home in the heart of Kaysville! Situated on a spacious .18-acre lot, this split-entry home offers 1,728 square feet with a functional layout and plenty of room to make it your own. Enjoy a large yard with mature trees. Conveniently located near schools, parks, shopping, dining, and everyday amenities, with easy access to I-15 for commuting throughout Davis County and Salt Lake. Kaysville is known for its beautiful parks, established neighborhoods, convenient location, and close proximity to both outdoor recreation and city amenities. A fantastic opportunity to own in one of Davis County's most desirable communities! Buyer/Buyer's Agent to verify all information.
Contact an agent
Home facts
- Year built:1970
- Listing ID #:2184484
- Added:44 day(s) ago
- Updated:October 25, 2026 at 11:22 AM
Rooms and interior
- Bedrooms:4
- Total bathrooms:2
- Full bathrooms:1
- Rooms Total:11
- Flooring:Carpet, Tile
- Kitchen Description:Disposal, Microwave, Range/Oven: Free Stdng., Refrigerator
- Basement Description:Daylight, Full
- Living area:1,728 sq. ft.
Heating and cooling
- Cooling:Evaporative Cooling
- Heating:Forced Air, Gas: Central
Structure and exterior
- Roof:Asphalt
- Year built:1970
- Building area:1,728 sq. ft.
- Lot area:0.18 Acres
- Lot Features:Curb & Gutter, Fenced: Partial, Road: Paved, Sidewalks
- Architectural Style:Split Entry/Bi Level
- Construction Materials:Frame
- Levels:2 Story
Schools
- High school:Davis
- Middle school:Kaysville
- Elementary school:Columbia
Utilities
- Water:Culinary, Secondary, Water Connected
- Sewer:Sewer: Public
Finances and disclosures
- Price:$405,000
- Price per sq. ft.:$234.38
- Tax amount:$2,048
Features and amenities
- Laundry features:Electric Dryer Hookups
- Amenities:Ceiling Fan, Floor Drains, Gas Logs, Storage Shed(s)
Parking
- Total parking spaces:5
- Parking description:Covered
- Carport spaces:1
New listings near 111 W 400 S
- New
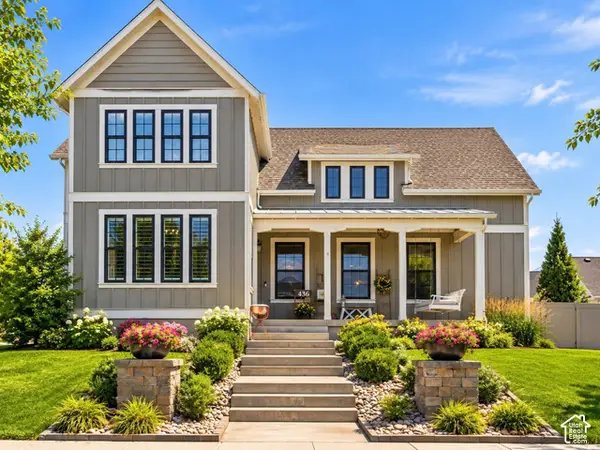 $984,900Active5 beds 4 baths4,950 sq. ft.
436 N Joseph Acres Rd, Kaysville, UT 84037
MLS# 2192977Listed by: BERKSHIRE HATHAWAY HOMESERVICES UTAH PROPERTIES (NORTH SALT LAKE) - New
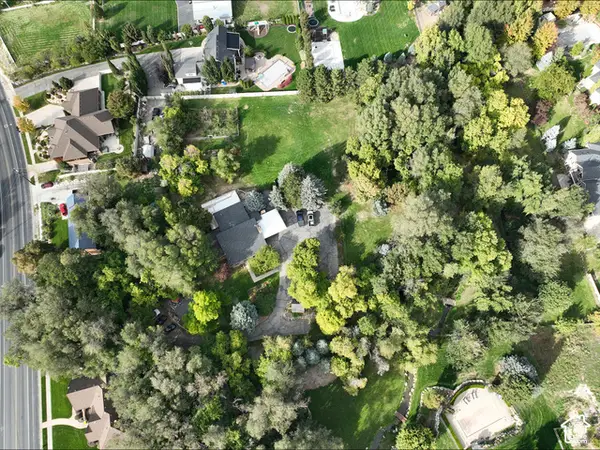 $3,500,000Active4 beds 4 baths3,251 sq. ft.
1787 S Sunset Dr, Kaysville, UT 84037
MLS# 2192904Listed by: EQUITY REAL ESTATE - New
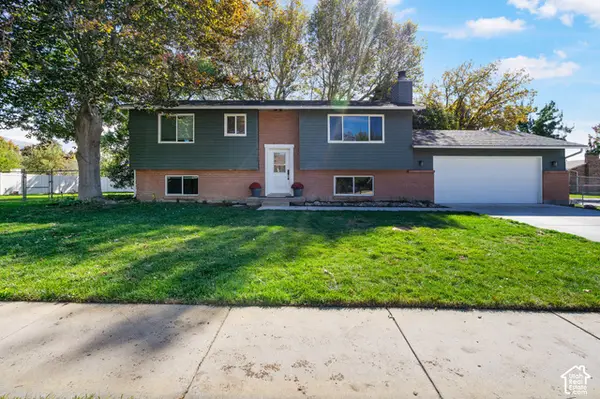 $480,000Active5 beds 2 baths2,025 sq. ft.
387 W 175 S, Kaysville, UT 84037
MLS# 2192839Listed by: CHRISTIE'S INTERNATIONAL REAL ESTATE VUE (CHRISTIES VUE SALT LAKE) - New
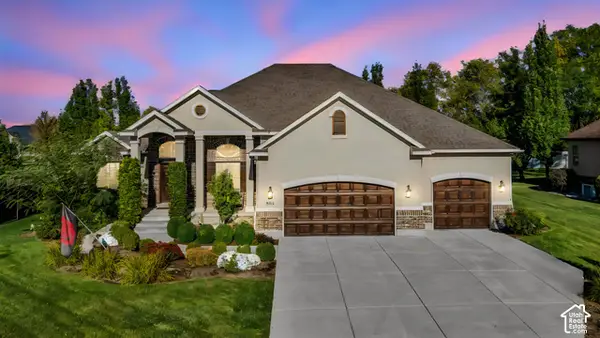 $1,050,000Active6 beds 4 baths4,811 sq. ft.
924 W Willowmere, Kaysville, UT 84037
MLS# 2192807Listed by: BLACK DIAMOND REALTY - New
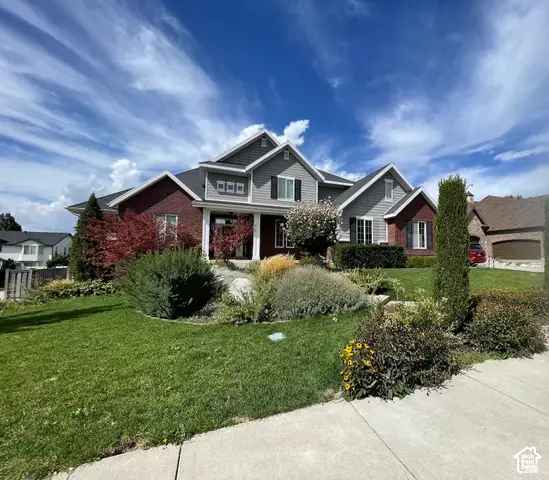
 $1,250,000Active8 beds 7 baths6,953 sq. ft.
889 Fence Post Rd, Fruit Heights, UT 84037
MLS# 2192789Listed by: CENTURY 21 EDGES - New
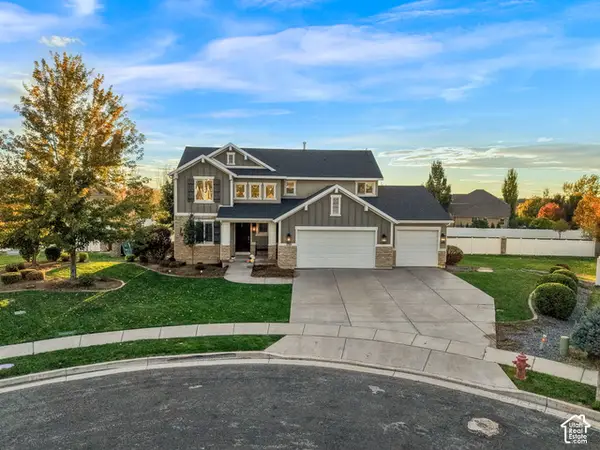 $843,000Active6 beds 4 baths3,279 sq. ft.
398 W Spring Flower Cir, Kaysville, UT 84037
MLS# 2192673Listed by: PRESIDIO REAL ESTATE - New
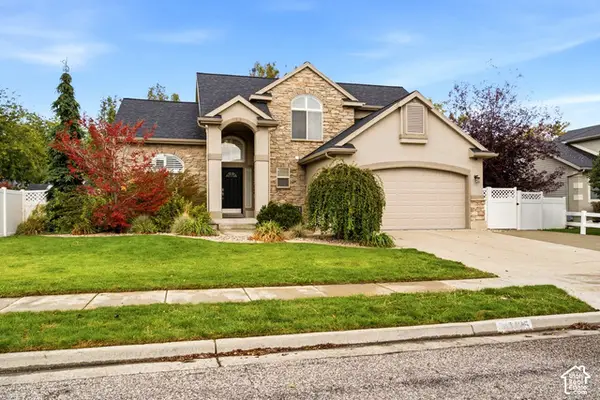 $729,900Active6 beds 4 baths3,378 sq. ft.
1425 S 300 E, Kaysville, UT 84037
MLS# 2191837Listed by: BROUGH REALTY 2 LLC  $969,900Pending6 beds 4 baths4,156 sq. ft.
1501 S Kentucky Derby Way, Kaysville, UT 84037
MLS# 2191669Listed by: GOLDEN SPIKE REALTY- New
 $1,850,000Active6 beds 6 baths7,194 sq. ft.
611 E 900 N, Kaysville, UT 84037
MLS# 2191548Listed by: EQUITY ALLIANCE GROUP LLC  $439,000Active3 beds 1 baths1,080 sq. ft.
116 W 250 S, Kaysville, UT 84037
MLS# 2190979Listed by: ASSIST 2 SELL BUYER & SELLER ADVANTAGE


Protect your home and budget from life's surprises with an Assurant Home Warranty, backed by a partner that supports you through every step of homeownership. Explore Plans.
©2026 Century 21 Real Estate LLC. All rights reserved. CENTURY 21®, the CENTURY 21 Logo and C21® are service marks owned by Century 21 Real Estate LLC. Century 21 Real Estate LLC fully supports the principles of the Fair Housing Act and the Equal Opportunity Act. Each office is independently owned and operated. Listing information is deemed reliable but not guaranteed accurate.