
122 E 1050 N, Kaysville, UT 84037
Local realty services provided by:CENTURY 21 Essentials Realty
122 E 1050 N,Kaysville, UT 84037
$1,995,000
- 6 Beds
- 6 Baths
- 6,110 sq. ft.
- Single family
- Pending
Listed by: g. lance froerer
Office: froerer real estate and property management llc.
MLS#:2181825
Source:SL
Price summary
- Price:$1,995,000
- Price per sq. ft.:$326.51
About this home
Stunning custom home located in the Mutton Hollow township, with a 20x44 pool, ADU, 5-car garage, mature landscaping, covered & heated outdoor living, and exceptional indoor-outdoor entertaining. Custom alder cabinetry, quartz & granite, main-floor primary suite, walk-out basement & theater room. This exceptional custom home offers an incredible combination of luxury, functionality, and indoor-outdoor living. Thoughtfully designed with beautiful finish work throughout, the home features 10-foot ceilings on the main level and 9.5-foot ceilings in the basement, extensive built-in storage, custom light fixtures, plantation shutters, wainscoting, and distinctive accent walls. The main level is designed for everyday living and entertaining, with the primary suite and spacious great room conveniently located on the main floor. The primary suite features two walk-in closets, dual sinks, a garden tub, and a large walk-in shower with an oversized bench. The great room opens directly to the outdoor living area through a large sliding glass door, creating an exceptional connection between the interior and pool area. The gourmet kitchen is a true centerpiece, featuring an oversized island, two sinks, custom cabinetry, quartz and granite surfaces, subway tile backsplash, and a massive hidden pantry complete with a freezer. A convenient grocery door provides direct access from the garage to the pantry. With three dishwashers, this kitchen is exceptionally well suited for entertaining large gatherings. The finished walk-out basement offers additional living and entertaining space, including a kitchenette, theater room with abundant storage, gas fireplace, and vault room with a secure safe door. A second gas fireplace on the main level adds warmth and character. Step outside to an extraordinary backyard designed for entertaining and recreation. The professionally landscaped yard features mature trees, peach trees, full automatic irrigation, a fenced playground area, and a 20' x 44' vinyl swimming pool with a sports layout. A large patio surrounds the pool, while the covered and heated outdoor patio provides an ideal gathering space with a built-in exhaust area for a BBQ grill. A separate pool bathroom and changing room allow guests to enjoy the pool without entering the main home. The property also features whole-property surround sound with five zones, including indoor and outdoor areas, Nest thermostat, automatic shades in the main-floor dining room, and extensive custom built-ins and storage throughout. The five-car garage features epoxy flooring and provides abundant room for vehicles, toys, and storage. The mudroom includes extensive built-in shelving and cabinetry, while the separate laundry room adds convenience and organization. The highly desirable ADU features its own separate entrance and dedicated garage, providing excellent flexibility for guests, extended family, or additional living space. This is a truly special property where thoughtful design, high-end finishes, incredible amenities, and resort-style outdoor living come together. From the custom interior details to the private pool, outdoor entertaining spaces, ADU, and five-car garage, this home offers a lifestyle that is difficult to duplicate....
Contact an agent
Home facts
- Year built:2021
- Subdivision & Development:VALLEE VILLA
- Listing ID #:2181825
- Added:55 day(s) ago
- Updated:October 23, 2026 at 08:31 AM
Rooms and interior
- Bedrooms:6
- Total bathrooms:6
- Full bathrooms:4
- Half bathrooms:2
- Rooms Total:25
- Flooring:Carpet, Tile
- Bathrooms Description:Bath: Sep. Tub/Shower
- Kitchen Description:Disposal, Kitchen: Second, Microwave, Oven: Wall, Range Hood, Range/Oven: Built-In, Refrigerator
- Basement Description:Daylight, Entrance, Full, Walk-Out Access
- Living area:6,110 sq. ft.
Heating and cooling
- Cooling:Central Air
- Heating:Forced Air, Gas: Central
Structure and exterior
- Roof:Asphalt
- Year built:2021
- Building area:6,110 sq. ft.
- Lot area:0.5 Acres
- Lot Features:Curb & Gutter, Fenced: Partial, Sprinkler: Auto-Full
- Architectural Style:Rambler/Ranch
- Construction Materials:Brick
- Exterior Features:Basement Entrance, Covered, Lighting, Patio: Covered, Walkout
- Levels:2 Story
Schools
- High school:Davis
- Middle school:Fairfield
- Elementary school:Creekside
Utilities
- Water:Culinary, Water Connected
- Sewer:Sewer Connected, Sewer: Connected
Finances and disclosures
- Price:$1,995,000
- Price per sq. ft.:$326.51
- Tax amount:$6,436
Features and amenities
- Amenities:Bar: Wet, Ceiling Fan, Closet: Walk-In, Mother-In-Law Apartment, Smart Thermostat(s), Theater Room, Water Softener Owned, Window Coverings
- Pool features:Fiberglass, Heated, In Ground
Parking
- Total parking spaces:15
- Parking description:5 Car, Built-In, Extra Height, Extra Length, Garage Door Opener, Rv Parking
- Garage spaces:5
New listings near 122 E 1050 N
- Open Sat, 10am to 1pmNew
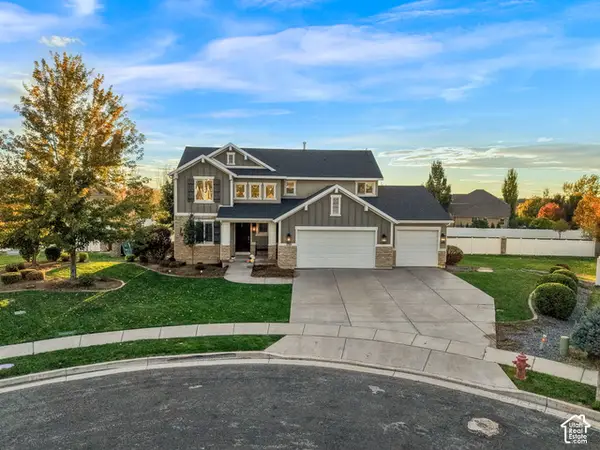 $843,000Active6 beds 4 baths3,279 sq. ft.
398 W Spring Flower Cir, Kaysville, UT 84037
MLS# 2192673Listed by: PRESIDIO REAL ESTATE - New
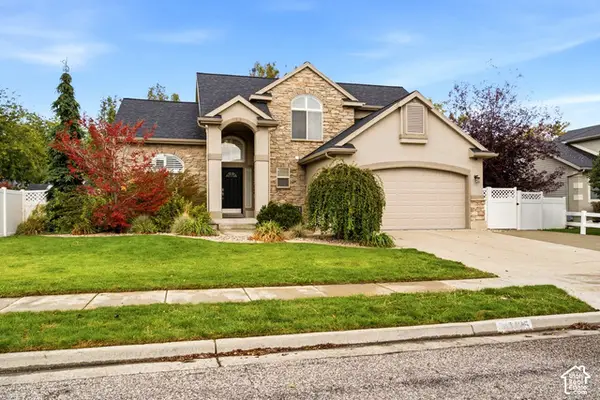 $729,900Active6 beds 4 baths3,378 sq. ft.
1425 S 300 E, Kaysville, UT 84037
MLS# 2191837Listed by: BROUGH REALTY 2 LLC  $969,900Pending6 beds 4 baths4,156 sq. ft.
1501 S Kentucky Derby Way, Kaysville, UT 84037
MLS# 2191669Listed by: GOLDEN SPIKE REALTY- New
 $1,850,000Active6 beds 6 baths7,194 sq. ft.
611 E 900 N, Kaysville, UT 84037
MLS# 2191548Listed by: EQUITY ALLIANCE GROUP LLC - New
 $439,000Active3 beds 1 baths1,080 sq. ft.
116 W 250 S, Kaysville, UT 84037
MLS# 2190979Listed by: ASSIST 2 SELL BUYER & SELLER ADVANTAGE - New
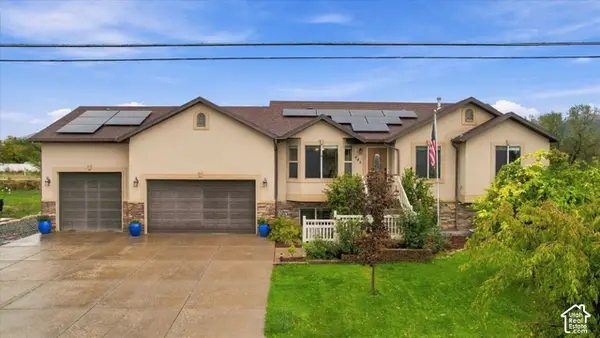 $850,000Active4 beds 4 baths2,597 sq. ft.
445 S Sunset Dr W, Kaysville, UT 84037
MLS# 2190868Listed by: MOUNTAINLAND REALTY, INC - New
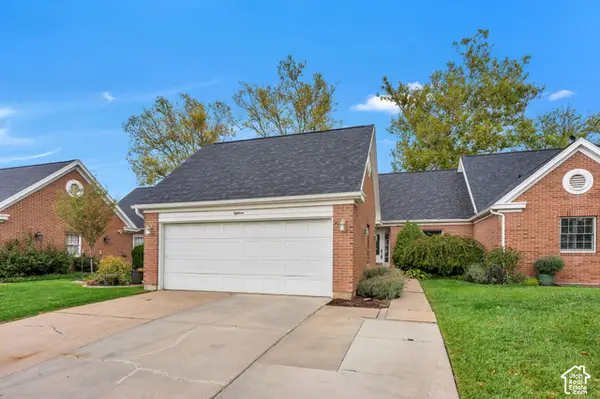 $550,000Active4 beds 3 baths2,534 sq. ft.
150 E 600 N #18, Kaysville, UT 84037
MLS# 2190830Listed by: PRIME REAL ESTATE EXPERTS - Open Sat, 1 to 3pmNew
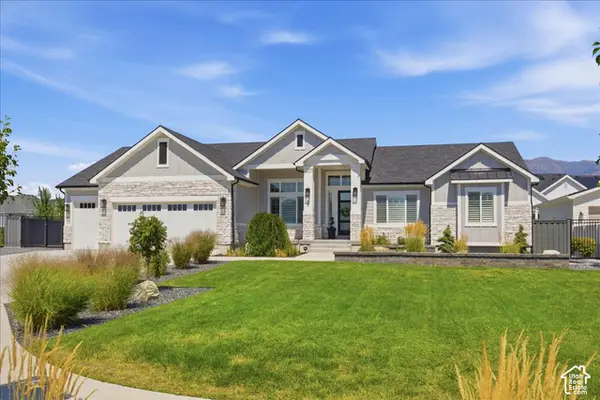 $1,580,000Active4 beds 3 baths4,800 sq. ft.
68 N Gray Fox Cir, Kaysville, UT 84037
MLS# 2190799Listed by: COLDWELL BANKER REALTY (DAVIS COUNTY) 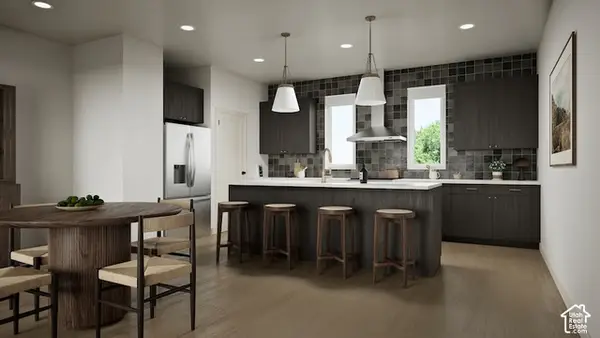 $494,900Active4 beds 3 baths1,746 sq. ft.
25 E Emerald Ln #B4, Kaysville, UT 84037
MLS# 2190567Listed by: COLE WEST REAL ESTATE, LLC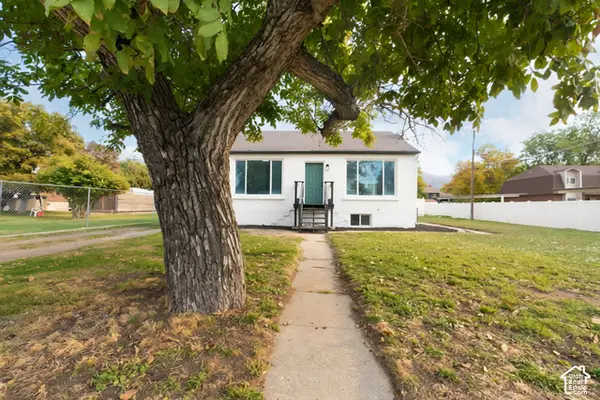 $489,000Active4 beds 2 baths1,984 sq. ft.
165 S 100 E, Kaysville, UT 84037
MLS# 2190448Listed by: ROCKWOOD & COMPANY LLC


Protect your home and budget from life's surprises with an Assurant Home Warranty, backed by a partner that supports you through every step of homeownership. Explore Plans.
©2026 Century 21 Real Estate LLC. All rights reserved. CENTURY 21®, the CENTURY 21 Logo and C21® are service marks owned by Century 21 Real Estate LLC. Century 21 Real Estate LLC fully supports the principles of the Fair Housing Act and the Equal Opportunity Act. Each office is independently owned and operated. Listing information is deemed reliable but not guaranteed accurate.