
1239 Willowbrook Ln, Kaysville, UT 84037
Local realty services provided by:CENTURY 21 Lifestyle Real Estate
Listed by: richelle dopp
Office: exp realty, llc.
MLS#:2181047
Source:SL
Price summary
- Price:$1,124,000
- Price per sq. ft.:$222.18
- Monthly HOA dues:$36
About this home
Huge Price Drop!! This beautiful Mountain Vistas home is the lowest price per sq ft home in the entire subdivision! 6-bedroom, 3.5-bath home offers the space, style, and amenities you've been looking for in one of Kaysville's sought-after communities. With little carpet throughout the home, the main living areas feel clean, modern, and easy to maintain. The fully finished basement features a second full kitchen, offering incredible flexibility for entertaining, guests, multigenerational living, or additional living space. Step outside to your own backyard retreat featuring a private pool with a brand new pump and heater in 2025, perfect for summer gatherings, relaxing, and making memories. You have a nectarine tree, Asian Pear and Apple tree as well as grapes and blackberries! The Mountain Vistas HOA adds even more value, covering internet and maintenance of the community park. New Roof 2026! In home Salon, work from your own space close to your family! All of this in a desirable Kaysville location close to excellent schools, shopping, freeway access at 200 N. as well as the West Davis Corridor, dining, parks, and everything Davis County has to offer. This is the one you've been waiting for!...
Contact an agent
Home facts
- Year built:2006
- Subdivision & Development:MOUNTAIN VISTA CLUST
- Listing ID #:2181047
- Added:55 day(s) ago
- Updated:October 23, 2026 at 11:44 AM
Rooms and interior
- Bedrooms:6
- Total bathrooms:4
- Full bathrooms:3
- Half bathrooms:1
- Rooms Total:20
- Flooring:Hardwood, Laminate, Tile
- Bathrooms Description:Bath: Sep. Tub/Shower
- Kitchen Description:Disposal, Kitchen: Second, Microwave, Oven: Double, Oven: Gas, Range/Oven: Built-In, Refrigerator
- Basement Description:Full
- Living area:5,059 sq. ft.
Heating and cooling
- Cooling:Central Air
- Heating:Gas: Central
Structure and exterior
- Roof:Asphalt
- Year built:2006
- Building area:5,059 sq. ft.
- Lot area:0.32 Acres
- Lot Features:Fenced: Full, Flat, Sidewalks, Sprinkler: Auto-Full
- Architectural Style:Rambler/Ranch
- Construction Materials:Brick, Stucco
- Exterior Features:Covered, Entry (Foyer), Patio: Covered
- Levels:2 Story
Schools
- High school:Davis
- Middle school:Shoreline Jr High
- Elementary school:Kay's Creek
Utilities
- Water:Culinary, Irrigation, Water Connected
- Sewer:Sewer Connected, Sewer: Connected, Sewer: Public
Finances and disclosures
- Price:$1,124,000
- Price per sq. ft.:$222.18
- Tax amount:$5,314
Features and amenities
- Laundry features:Dryer, Gas Dryer Hookups, Washer
- Amenities:Biking Trails, Mother-In-Law Apartment, Pets Permitted, Playground, Vaulted Ceilings, Video Door Bell(s), Water Softener Owned
- Pool features:Gunite, Heated, In Ground
Parking
- Total parking spaces:8
- Parking description:3 Car Garage, Attached, Attached Garage
- Garage spaces:3
New listings near 1239 Willowbrook Ln
- Open Sat, 10am to 1pmNew
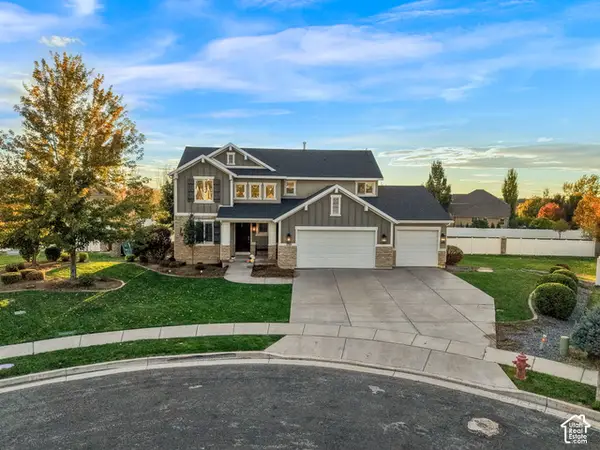 $843,000Active6 beds 4 baths3,279 sq. ft.
398 W Spring Flower Cir, Kaysville, UT 84037
MLS# 2192673Listed by: PRESIDIO REAL ESTATE - New
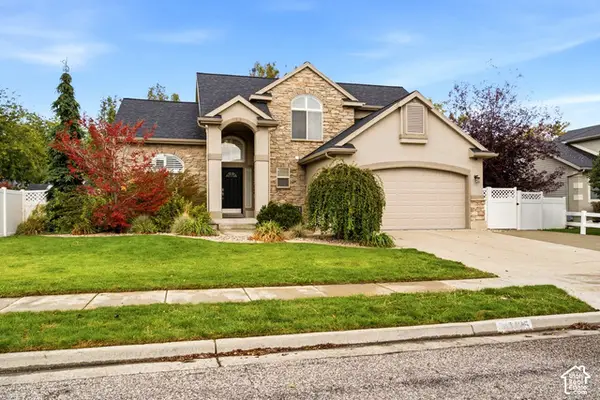 $729,900Active6 beds 4 baths3,378 sq. ft.
1425 S 300 E, Kaysville, UT 84037
MLS# 2191837Listed by: BROUGH REALTY 2 LLC  $969,900Pending6 beds 4 baths4,156 sq. ft.
1501 S Kentucky Derby Way, Kaysville, UT 84037
MLS# 2191669Listed by: GOLDEN SPIKE REALTY- New
 $1,850,000Active6 beds 6 baths7,194 sq. ft.
611 E 900 N, Kaysville, UT 84037
MLS# 2191548Listed by: EQUITY ALLIANCE GROUP LLC - New
 $439,000Active3 beds 1 baths1,080 sq. ft.
116 W 250 S, Kaysville, UT 84037
MLS# 2190979Listed by: ASSIST 2 SELL BUYER & SELLER ADVANTAGE - New
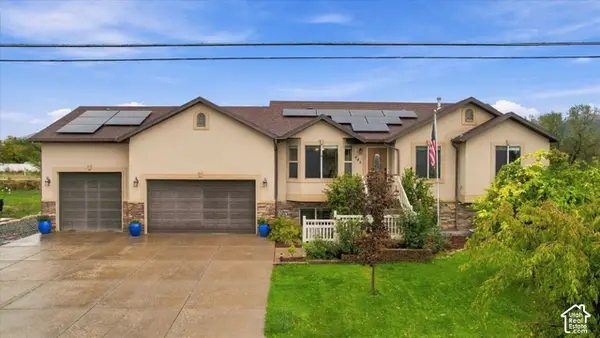 $850,000Active4 beds 4 baths2,597 sq. ft.
445 S Sunset Dr W, Kaysville, UT 84037
MLS# 2190868Listed by: MOUNTAINLAND REALTY, INC - New
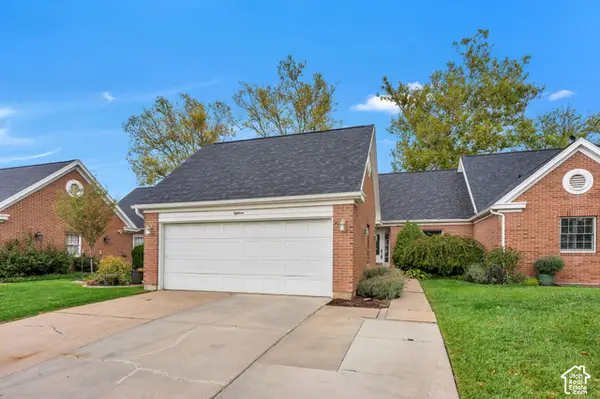 $550,000Active4 beds 3 baths2,534 sq. ft.
150 E 600 N #18, Kaysville, UT 84037
MLS# 2190830Listed by: PRIME REAL ESTATE EXPERTS - Open Sat, 1 to 3pmNew
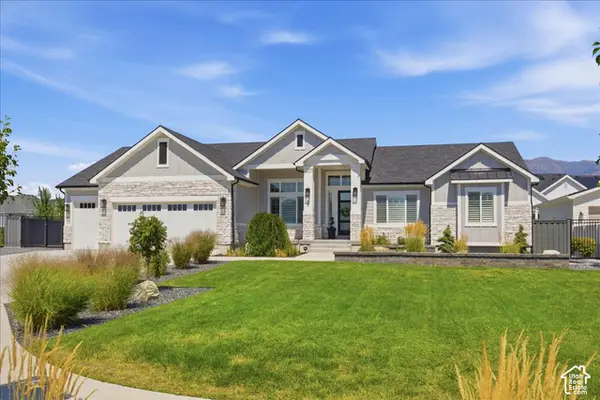 $1,580,000Active4 beds 3 baths4,800 sq. ft.
68 N Gray Fox Cir, Kaysville, UT 84037
MLS# 2190799Listed by: COLDWELL BANKER REALTY (DAVIS COUNTY) 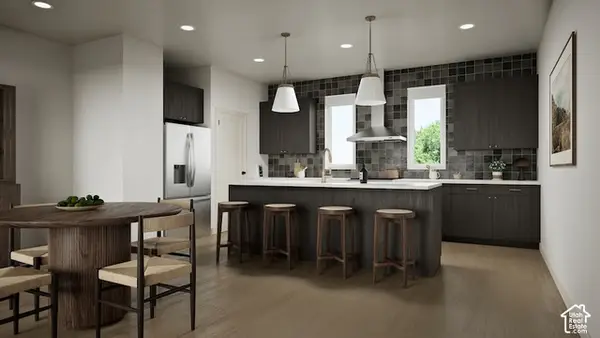 $494,900Active4 beds 3 baths1,746 sq. ft.
25 E Emerald Ln #B4, Kaysville, UT 84037
MLS# 2190567Listed by: COLE WEST REAL ESTATE, LLC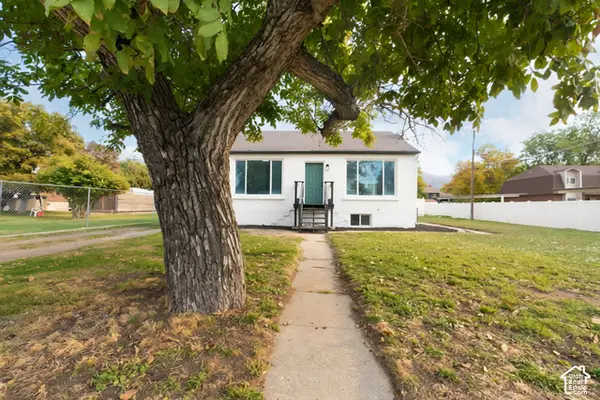 $489,000Active4 beds 2 baths1,984 sq. ft.
165 S 100 E, Kaysville, UT 84037
MLS# 2190448Listed by: ROCKWOOD & COMPANY LLC


Protect your home and budget from life's surprises with an Assurant Home Warranty, backed by a partner that supports you through every step of homeownership. Explore Plans.
©2026 Century 21 Real Estate LLC. All rights reserved. CENTURY 21®, the CENTURY 21 Logo and C21® are service marks owned by Century 21 Real Estate LLC. Century 21 Real Estate LLC fully supports the principles of the Fair Housing Act and the Equal Opportunity Act. Each office is independently owned and operated. Listing information is deemed reliable but not guaranteed accurate.