1284 S 500 E, Kaysville, UT 84037
Local realty services provided by:CENTURY 21 Naomi
1284 S 500 E,Kaysville, UT 84037
$630,000
- 4 Beds
- 3 Baths
- 3,032 sq. ft.
- Single family
- Pending
Listed by: carolyn hardman
Office: equity real estate (results)
MLS#:2184134
Source:SL
Price summary
- Price:$630,000
- Price per sq. ft.:$207.78
About this home
Open House this Saturday 11-1PM! With easy access to HWY 89 and I-15, close to Hess Farms Park and USU botanical gardens- the location is unbeatable! The basement offers its own kitchen and laundry, while a second laundry room upstairs adds extra convenience. You'll also love the loft family room space, spacious (hidden) pantry, custom kitchen and 3 fireplaces. Outside features include a new vinyl fence, large deck for outdoor living, RV parking, and a detached shed with electricity and a workbench. Square footage figures are provided as a courtesy estimate only and were obtained from county records . Buyer is advised to obtain an independent measurement. Seller is related to the agent.
Contact an agent
Home facts
- Year built:1989
- Subdivision & Development:HESS FARMS
- Listing ID #:2184134
- Added:35 day(s) ago
- Updated:October 15, 2026 at 08:39 AM
Rooms and interior
- Bedrooms:4
- Total bathrooms:3
- Full bathrooms:2
- Rooms Total:19
- Flooring:Carpet, Tile, Travertine
- Kitchen Description:Disposal, Kitchen: Updated, Microwave, Oven: Double, Range Hood, Range: Gas, Refrigerator
- Basement Description:Full
- Living area:3,032 sq. ft.
Heating and cooling
- Cooling:Central Air
- Heating:Forced Air, Gas: Central
Structure and exterior
- Roof:Asphalt
- Year built:1989
- Building area:3,032 sq. ft.
- Lot area:0.18 Acres
- Lot Features:Curb & Gutter, Fenced: Full, Flat, Road: Paved, Sidewalks, Sprinkler: Auto-Full
- Construction Materials:Aluminum, Asphalt, Brick
- Exterior Features:Lighting
- Levels:3 Story
Schools
- High school:Davis
- Middle school:Kaysville
- Elementary school:Windridge
Utilities
- Water:Culinary, Water Connected
- Sewer:Sewer Connected, Sewer: Connected, Sewer: Public
Finances and disclosures
- Price:$630,000
- Price per sq. ft.:$207.78
- Tax amount:$3,273
Features and amenities
- Laundry features:Dryer, Electric Dryer Hookups, Gas Dryer Hookups, Washer
- Amenities:Closet: Walk-In, Mother-In-Law Apartment, Satellite Dish, Storage Shed(s), Vaulted Ceilings, Water Softener Owned, Workbench
Parking
- Total parking spaces:8
- Parking description:2 Car Garage, Built-In, Garage Door Opener, Rv Parking, Workshop
- Garage spaces:2
New listings near 1284 S 500 E
- New
 $449,000Active3 beds 1 baths1,080 sq. ft.
116 W 250 S, Kaysville, UT 84037
MLS# 2190979Listed by: ASSIST 2 SELL BUYER & SELLER ADVANTAGE - New
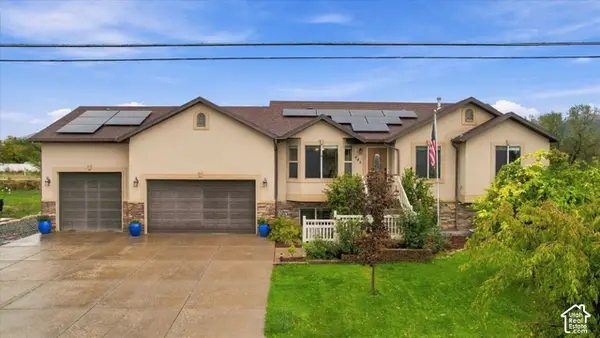 $850,000Active4 beds 4 baths2,597 sq. ft.
445 S Sunset Dr W, Kaysville, UT 84037
MLS# 2190868Listed by: MOUNTAINLAND REALTY, INC - New
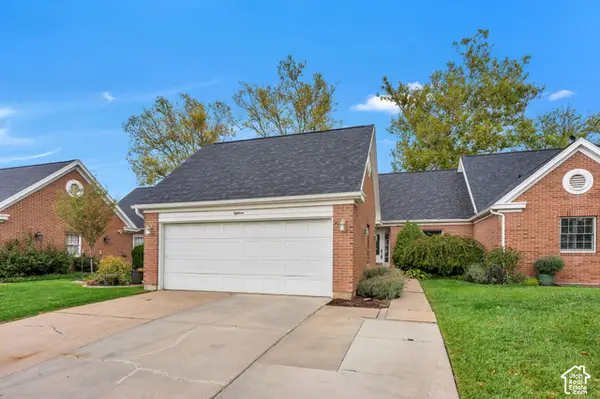 $569,000Active4 beds 3 baths2,534 sq. ft.
150 E 600 N #18, Kaysville, UT 84037
MLS# 2190830Listed by: PRIME REAL ESTATE EXPERTS - New
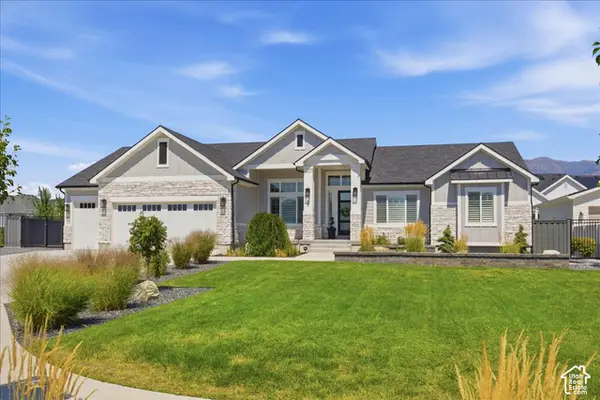 $1,600,000Active4 beds 3 baths4,800 sq. ft.
68 N Gray Fox Cir, Kaysville, UT 84037
MLS# 2190799Listed by: COLDWELL BANKER REALTY (DAVIS COUNTY) - New
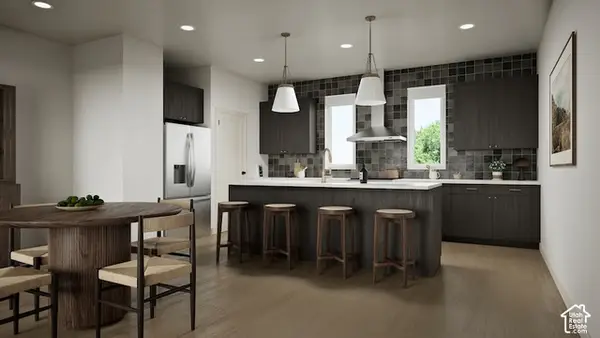 $499,900Active4 beds 3 baths1,746 sq. ft.
25 E Emerald Ln #B4, Kaysville, UT 84037
MLS# 2190567Listed by: COLE WEST REAL ESTATE, LLC - New
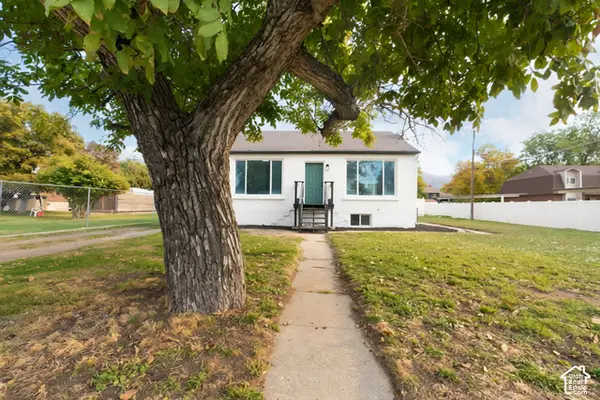 $499,000Active4 beds 2 baths1,984 sq. ft.
165 S 100 E, Kaysville, UT 84037
MLS# 2190448Listed by: ROCKWOOD & COMPANY LLC - New
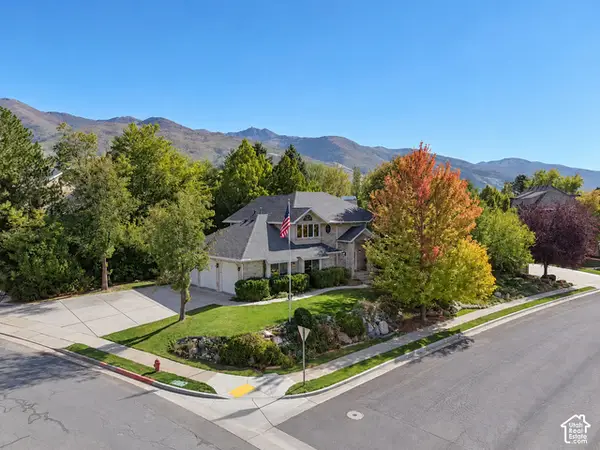 $799,900Active6 beds 4 baths3,776 sq. ft.
690 Liston Cir, Kaysville, UT 84037
MLS# 2190380Listed by: BESST REALTY GROUP LLC - New
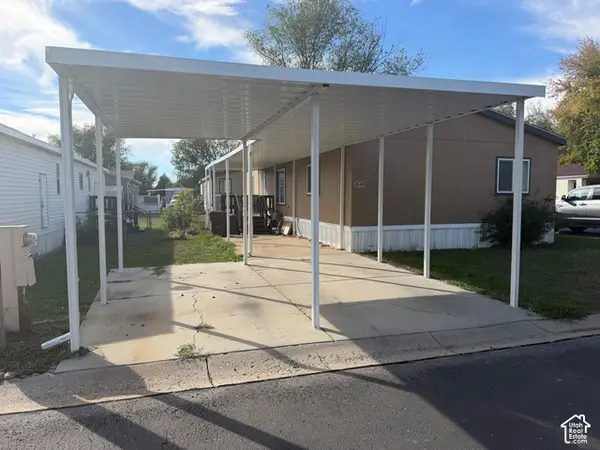 $100,000Active3 beds 2 baths1,210 sq. ft.
680 N Main St #D19, Kaysville, UT 84037
MLS# 2189814Listed by: UTAH REAL ESTATE PC - New
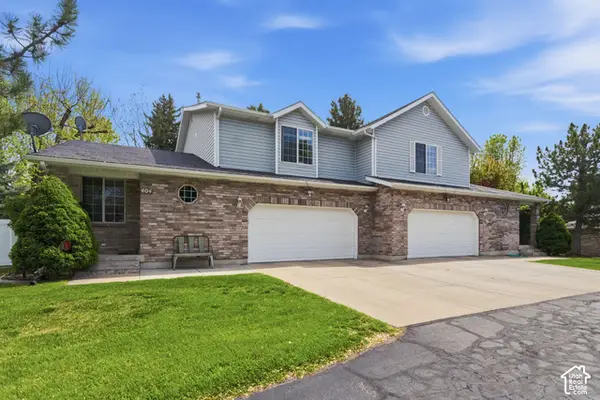
 $510,000Active4 beds 3 baths2,793 sq. ft.
404 S Main St, Kaysville, UT 84037
MLS# 2189724Listed by: CENTURY 21 EVEREST (CENTERVILLE) - New
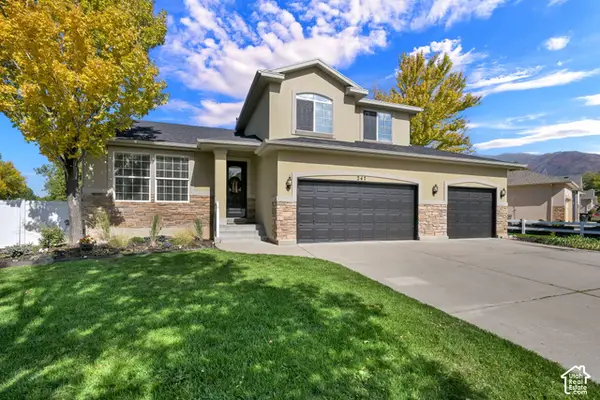 $650,000Active6 beds 3 baths3,066 sq. ft.
247 E 1500 S, Kaysville, UT 84037
MLS# 2189732Listed by: BERKSHIRE HATHAWAY HOMESERVICES UTAH PROPERTIES (SO OGDEN)


Protect your home and budget from life's surprises with an Assurant Home Warranty, backed by a partner that supports you through every step of homeownership. Explore Plans.
©2026 Century 21 Real Estate LLC. All rights reserved. CENTURY 21®, the CENTURY 21 Logo and C21® are service marks owned by Century 21 Real Estate LLC. Century 21 Real Estate LLC fully supports the principles of the Fair Housing Act and the Equal Opportunity Act. Each office is independently owned and operated. Listing information is deemed reliable but not guaranteed accurate.