1427 W Willow Brook Ln, Kaysville, UT 84037
Local realty services provided by:CENTURY 21 Wasatch Life Realty
1427 W Willow Brook Ln,Kaysville, UT 84037
$2,449,900
- 4 Beds
- 3 Baths
- 5,072 sq. ft.
- Single family
- Active
Listed by: cash knight
Office: bravo realty services, llc.
MLS#:2174364
Source:SL
Price summary
- Price:$2,449,900
- Price per sq. ft.:$483.02
- Monthly HOA dues:$65
About this home
LOT#4. Symphony Homes newest luxury community of Encore Estates! This 'Harrison XL' floorplan will have tons of upgrades and spectacular interior design, and sits on a 0.40 acre lot. This home is currently under construction with an estimated completion date of December 2026. Oversized 4-car garage (2 2-cars) is insulated and has R-30 blown insulation in ceiling and will be finished with epoxy floor. Home plan features both an office and a "flex" room off the entry; over 9' ceilings throughout main level with over 12' ceiling in the family room. Large galley kitchen will have a built-in fridge and freezer, a 48" dual fuel range with double ovens, large pantry with countertops and outlets, and spacious dining nook. Large laundry room will have cabinetry, countertops, and a sink. Huge Owner's suite will have a fireplace, millwork in tray ceiling with crown molding, and a stunning bathroom with separate vanities, free-standing tub, and an enormous shower with built-in bench. Owner's suite also features a huge wardrobe room with a window, vaulted ceiling, custom finished, and includes a hookup for a stackable washer & dryer for modern convenience. Basement will be fully finished with 3 bedrooms, bathroom, gym, media room with tiered seating, and a wet bar/kitchenette, perfect for entertaining. 26x12 covered deck. Price includes 140k in full yard landscaping. Excellent craftsmanship and style...the Symphony difference!...
Contact an agent
Home facts
- Year built:2026
- Listing ID #:2174364
- Added:90 day(s) ago
- Updated:October 25, 2026 at 11:22 AM
Rooms and interior
- Bedrooms:4
- Total bathrooms:3
- Full bathrooms:2
- Half bathrooms:1
- Rooms Total:21
- Flooring:Carpet, Tile
- Bathrooms Description:Bath: Sep. Tub/Shower
- Kitchen Description:Disposal, Freezer, Microwave, Oven: Double, Range Hood, Range/Oven: Free Stdng., Range: Gas, Refrigerator
- Basement Description:Daylight, Full
- Living area:5,072 sq. ft.
Heating and cooling
- Cooling:Central Air
- Heating:Forced Air, Gas: Central
Structure and exterior
- Roof:Asphalt
- Year built:2026
- Building area:5,072 sq. ft.
- Lot area:0.4 Acres
- Lot Features:Flat, Sidewalks, Sprinkler: Auto-Full
- Architectural Style:Rambler/Ranch
- Construction Materials:Stone, Stucco
- Exterior Features:Deck: Covered, Entry (Foyer), Lighting, Porch: Open
- Levels:2 Story
Schools
- High school:Davis
- Middle school:Shoreline Jr High
- Elementary school:Kay's Creek
Utilities
- Water:Culinary, Secondary, Water Connected
- Sewer:Sewer Connected, Sewer: Connected, Sewer: Public
Finances and disclosures
- Price:$2,449,900
- Price per sq. ft.:$483.02
- Tax amount:$1
Features and amenities
- Laundry features:Electric Dryer Hookups
- Amenities:Bar: Dry, Bar: Wet, Ceiling Fan, Closet: Walk-In, Den/Office, Gas Logs, Smart Thermostat(s), Theater Room
Parking
- Total parking spaces:4
- Parking description:4 Car Garage, Extra Length, Garage Door Opener
- Garage spaces:4
New listings near 1427 W Willow Brook Ln
- New
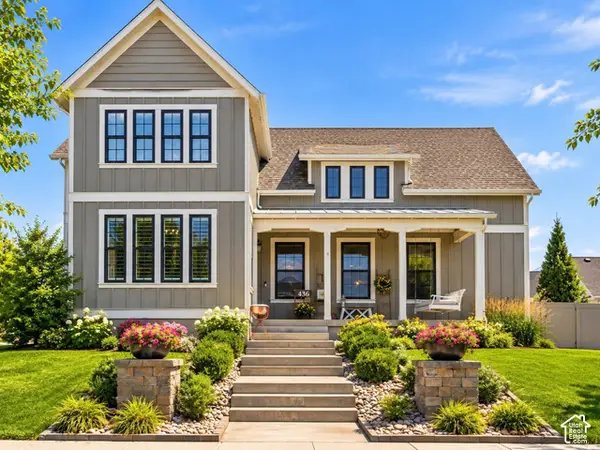 $984,900Active5 beds 4 baths4,950 sq. ft.
436 N Joseph Acres Rd, Kaysville, UT 84037
MLS# 2192977Listed by: BERKSHIRE HATHAWAY HOMESERVICES UTAH PROPERTIES (NORTH SALT LAKE) - New
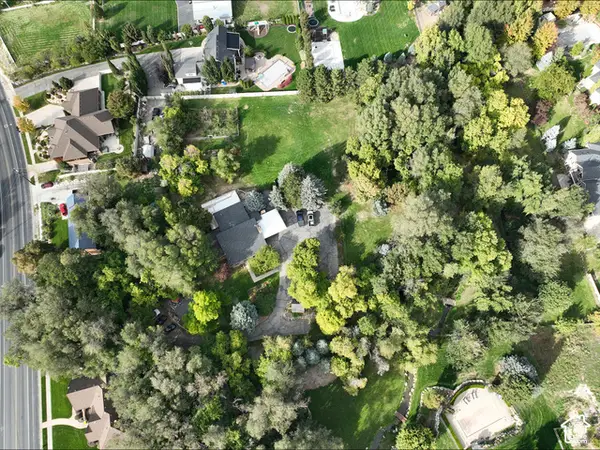 $3,500,000Active4 beds 4 baths3,251 sq. ft.
1787 S Sunset Dr, Kaysville, UT 84037
MLS# 2192904Listed by: EQUITY REAL ESTATE - New
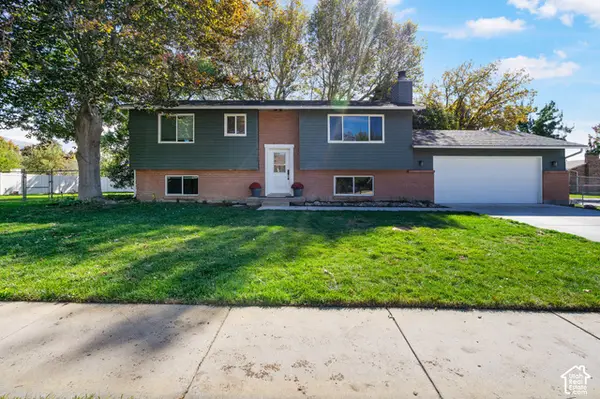 $480,000Active5 beds 2 baths2,025 sq. ft.
387 W 175 S, Kaysville, UT 84037
MLS# 2192839Listed by: CHRISTIE'S INTERNATIONAL REAL ESTATE VUE (CHRISTIES VUE SALT LAKE) - New
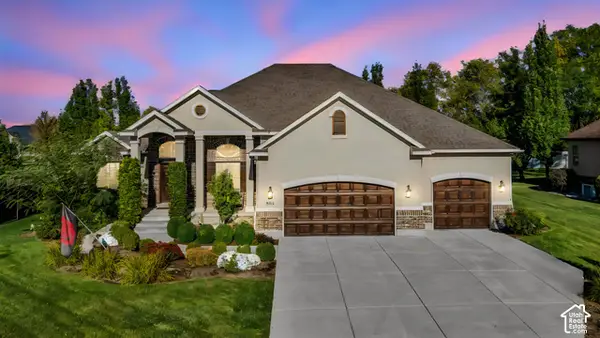 $1,050,000Active6 beds 4 baths4,811 sq. ft.
924 W Willowmere, Kaysville, UT 84037
MLS# 2192807Listed by: BLACK DIAMOND REALTY - New
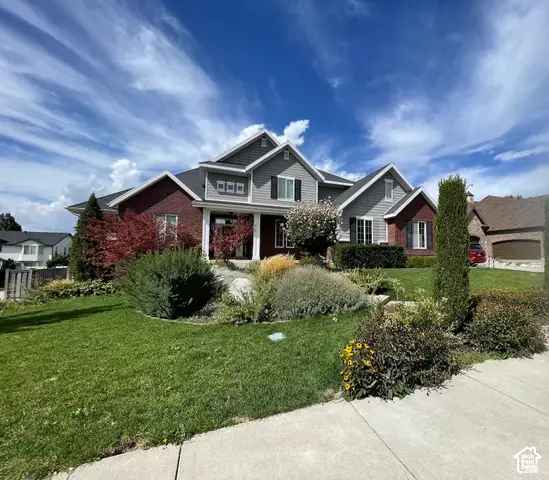
 $1,250,000Active8 beds 7 baths6,953 sq. ft.
889 Fence Post Rd, Fruit Heights, UT 84037
MLS# 2192789Listed by: CENTURY 21 EDGES - New
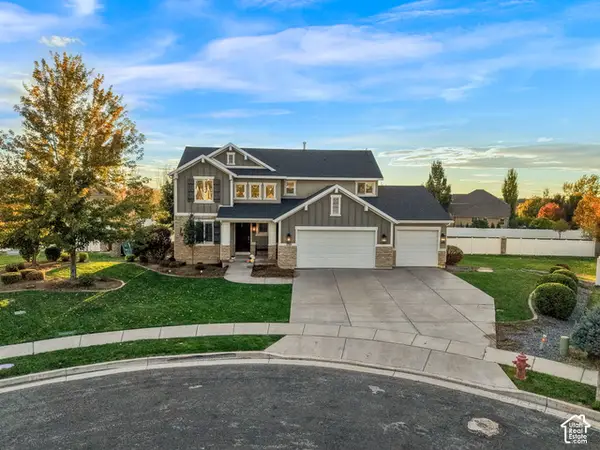 $843,000Active6 beds 4 baths3,279 sq. ft.
398 W Spring Flower Cir, Kaysville, UT 84037
MLS# 2192673Listed by: PRESIDIO REAL ESTATE - New
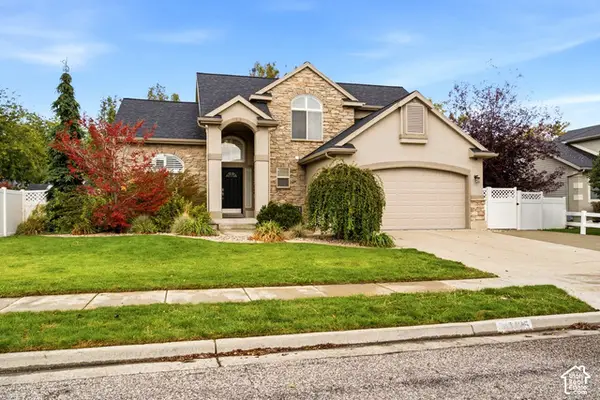 $729,900Active6 beds 4 baths3,378 sq. ft.
1425 S 300 E, Kaysville, UT 84037
MLS# 2191837Listed by: BROUGH REALTY 2 LLC  $969,900Pending6 beds 4 baths4,156 sq. ft.
1501 S Kentucky Derby Way, Kaysville, UT 84037
MLS# 2191669Listed by: GOLDEN SPIKE REALTY- New
 $1,850,000Active6 beds 6 baths7,194 sq. ft.
611 E 900 N, Kaysville, UT 84037
MLS# 2191548Listed by: EQUITY ALLIANCE GROUP LLC  $439,000Active3 beds 1 baths1,080 sq. ft.
116 W 250 S, Kaysville, UT 84037
MLS# 2190979Listed by: ASSIST 2 SELL BUYER & SELLER ADVANTAGE


Protect your home and budget from life's surprises with an Assurant Home Warranty, backed by a partner that supports you through every step of homeownership. Explore Plans.
©2026 Century 21 Real Estate LLC. All rights reserved. CENTURY 21®, the CENTURY 21 Logo and C21® are service marks owned by Century 21 Real Estate LLC. Century 21 Real Estate LLC fully supports the principles of the Fair Housing Act and the Equal Opportunity Act. Each office is independently owned and operated. Listing information is deemed reliable but not guaranteed accurate.