1771 Beaumont Dr, Kaysville, UT 84037
Local realty services provided by:CENTURY 21 Bushnell
Listed by: haley peacock
Office: re/max associates
MLS#:2171157
Source:SL
Price summary
- Price:$699,888
- Price per sq. ft.:$231.44
- Monthly HOA dues:$26.25
About this home
Call Agent for LEASE OPTION details! Full walk-thru video available here under TOURS button on this MLS listing. Some properties you look at. This one, you feel as soon as you walk in. This home has just undergone a major remodel - meaning all you have to do is move in. Every inch has been thoughtfully refreshed: brand-new, soft-close kitchen cabinetry paired with stunning white Calacatta quartz countertops, new hardware throughout, new light fixtures in every room, and new ceiling fans in every bedroom. Fresh paint and new carpet run wall to wall, giving the whole home a crisp, move-in-ready feel. In the kitchen, that quartz island becomes the natural gathering spot - abundant cabinetry, clean and open sightlines into the living and dining areas, and a great room anchored by a sleek tile fireplace. A management nook with a built in custom desk right off the kitchen is the perfect spot from which to run a household. The new mud room system allows you to keep all the clutter out of sight and well organized. The bathrooms received the same care, with new vanities, new sinks, and new faucets throughout - no detail overlooked. Retreat to a primary suite with a sweeping bathroom and closet rarely seen in this price point-- built for rest, newly finished and ready to simply enjoy. Step outside to a fully fenced yard made for real life: a large patio under a pergola for evening dinners, a fire ring for cool nights under the stars, garden boxes ready for planting, a large shed for storage, and even a custom-built chicken coop for the homesteader at heart. All of this sits in a highly desired Kaysville neighborhood, zoned for some of the best schools Utah has to offer, and just steps from Angel Street Soccer Park - put it all together, and this is Utah lifestyle living at its very best. Fully remodeled homes with a yard like this, in a location like this, don't come around often - and they don't last. Come see it in person, because photos can only tell half the story....
Contact an agent
Home facts
- Year built:2004
- Subdivision & Development:PHEASANT BROOK
- Listing ID #:2171157
- Added:45 day(s) ago
- Updated:August 25, 2026 at 11:33 AM
Rooms and interior
- Bedrooms:5
- Total bathrooms:3
- Full bathrooms:2
- Half bathrooms:1
- Rooms Total:13
- Flooring:Carpet
- Bathrooms Description:Bath: Sep. Tub/Shower
- Kitchen Description:Disposal, Kitchen: Updated, Microwave, Oven: Double, Range/Oven: Free Stdng., Refrigerator
- Living area:3,024 sq. ft.
Heating and cooling
- Cooling:Central Air
- Heating:Forced Air, Gas: Central
Structure and exterior
- Roof:Asphalt
- Year built:2004
- Building area:3,024 sq. ft.
- Lot area:0.25 Acres
- Lot Features:Curb & Gutter, Fenced: Full, Flat, Road: Paved, Sidewalks, Sprinkler: Auto-Full
- Construction Materials:Asphalt
- Exterior Features:Covered, Patio: Covered, Patio: Open
- Levels:2 Story
Schools
- High school:Davis
- Middle school:Shoreline Jr High
- Elementary school:Kay's Creek
Utilities
- Water:Culinary, Secondary, Water Connected
- Sewer:Sewer Connected, Sewer: Connected, Sewer: Public
Finances and disclosures
- Price:$699,888
- Price per sq. ft.:$231.44
- Tax amount:$3,023
Features and amenities
- Laundry features:Dryer, Electric Dryer Hookups, Washer
- Amenities:Ceiling Fan, Closet: Walk-In, Gas Logs, Swing Set
Parking
- Total parking spaces:3
- Parking description:3 Car Garage, Attached Garage, Rv Parking
- Garage spaces:3
New listings near 1771 Beaumont Dr
- New
 $663,500Active3 beds 2 baths2,661 sq. ft.
1478 N Pleasantview Dr #10, Kaysville, UT 84037
MLS# 2180165Listed by: HENRY WALKER REAL ESTATE, LLC - New
 $501,500Active3 beds 3 baths1,930 sq. ft.
1445 W Pleasant View Dr #31, Kaysville, UT 84037
MLS# 2180198Listed by: HENRY WALKER REAL ESTATE, LLC - New

 $525,000Active5 beds 3 baths2,594 sq. ft.
325 S 900 E, Kaysville, UT 84037
MLS# 2179926Listed by: CENTURY 21 EVEREST - New
 $595,000Active3 beds 3 baths3,105 sq. ft.
84 Belmore Dr, Kaysville, UT 84037
MLS# 2179894Listed by: WINDERMERE REAL ESTATE (LAYTON BRANCH) - New
 $549,000Active4 beds 3 baths3,306 sq. ft.
580 N 125 E, Kaysville, UT 84037
MLS# 2179827Listed by: CENTURY 21 EVEREST  $425,000Pending3 beds 3 baths2,061 sq. ft.
629 N Autumn Ash Cir W, Kaysville, UT 84037
MLS# 2179744Listed by: THE AGENCY SALT LAKE CITY- New
 $657,000Active3 beds 3 baths3,672 sq. ft.
2052 W Phillips St, Kaysville, UT 84037
MLS# 2179221Listed by: ELEMENT REAL ESTATE BROKERS LLC - New
 $765,000Active5 beds 4 baths3,176 sq. ft.
702 S Wind Mill Ln, Kaysville, UT 84037
MLS# 2178210Listed by: RE/MAX ASSOCIATES 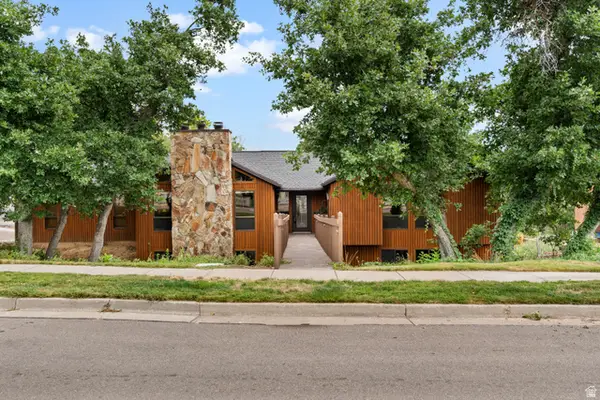 $595,900Pending3 beds 2 baths3,243 sq. ft.
790 Sherwood, Kaysville, UT 84037
MLS# 2179055Listed by: RE/MAX ASSOCIATES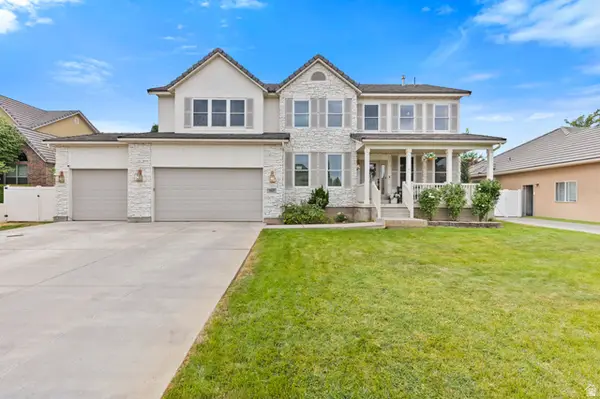 $975,000Active7 beds 4 baths4,338 sq. ft.
565 Threshing Ct, Kaysville, UT 84037
MLS# 2178542Listed by: EXP REALTY, LLC


Protect your home and budget from life's surprises with an Assurant Home Warranty, backed by a partner that supports you through every step of homeownership. Explore Plans.
©2026 Century 21 Real Estate LLC. All rights reserved. CENTURY 21®, the CENTURY 21 Logo and C21® are service marks owned by Century 21 Real Estate LLC. Century 21 Real Estate LLC fully supports the principles of the Fair Housing Act and the Equal Opportunity Act. Each office is independently owned and operated. Listing information is deemed reliable but not guaranteed accurate.