
2194 S 175 E, Kaysville, UT 84037
Local realty services provided by:CENTURY 21 High Desert
Listed by: donna pozzuoli, sandy carver
Office: berkshire hathaway homeservices utah properties (north salt lake)
MLS#:2182004
Source:SL
Price summary
- Price:$1,019,000
- Price per sq. ft.:$209.46
- Monthly HOA dues:$8.33
About this home
Luxury meets effortless living in this stunning 2023 custom Rambler, where timeless design and exceptional craftsmanship come together in one of Kaysville's most desirable neighborhoods. From the moment you step inside, you'll appreciate the expansive great room filled with natural light, high ceilings and anchored by a gourmet kitchen designed to impress. Featuring double ovens, abundant prep space, premium finishes, and a butler's pantry, this kitchen is as functional as it is beautiful-perfect for entertaining and everyday living alike. Seamlessly extending your living space, the covered back patio is accessible from both the kitchen and the private primary suite, creating the perfect setting for morning coffee, outdoor dining, or relaxing evenings. The luxurious primary suite is a true retreat, offering direct patio access along with a spa-inspired bath featuring a deep soaking tub, dual vanities, an oversized custom-tiled walk-in shower, and a spacious layout designed for comfort and relaxation. Just beyond the expansive walk-in closet, you'll find a generously sized laundry room thoughtfully connected to the primary suite, adding exceptional convenience to everyday living. A separate mudroom off the garage entrance features custom built-in coat cubbies and a large utility sink, providing the perfect drop zone for busy households while keeping the home beautifully organized. The lower level provides incredible flexibility framed for a spacious family room and is already roughed in for a second kitchen, second laundry room, and a private exterior entrance-making it an exceptional opportunity for a future ADU, private guest quarters, or multigenerational living. Completing this exceptional property is an oversized three-car garage equipped with an electric vehicle charging station, along with a generous RV pad providing ample space for your boat, RV, or additional recreational vehicles. Ideally located near highly rated schools, this home is just minutes from Farmington Station's premier shopping, dining, and entertainment while offering quick freeway access to Salt Lake City, Ogden, and Salt Lake City International Airport. Combining luxury, convenience, and exceptional versatility, this remarkable 2023 custom home truly offers the best of Kaysville living. Square footage figures are provided as a courtesy estimate only and were obtained from County Records. Buyer is advised to obtain an independent measurement....
Contact an agent
Home facts
- Year built:2023
- Subdivision & Development:QUAIL CROSSING
- Listing ID #:2182004
- Added:1 day(s) ago
- Updated:August 29, 2026 at 12:06 PM
Rooms and interior
- Bedrooms:4
- Total bathrooms:3
- Full bathrooms:2
- Half bathrooms:1
- Rooms Total:11
- Flooring:Carpet, Tile
- Bathrooms Description:Bath: Sep. Tub/Shower
- Kitchen Description:Disposal, Microwave, Oven: Double, Oven: Wall, Range Hood, Range: Countertop, Refrigerator
- Basement Description:Daylight, Full, Walk-Out Access
- Living area:4,865 sq. ft.
Heating and cooling
- Cooling:Central Air
- Heating:Forced Air, Gas: Central
Structure and exterior
- Roof:Asphalt
- Year built:2023
- Building area:4,865 sq. ft.
- Lot area:0.31 Acres
- Lot Features:Corner Lot, Cul-De-Sac, Cul-de-sac, Curb & Gutter, Fenced: Full, Flat, Road: Paved, Sidewalks, Sprinkler: Auto-Full
- Architectural Style:Rambler/Ranch
- Construction Materials:Clapboard/Masonite
- Exterior Features:Basement Entrance, Bay Box Windows, Covered, Deck: Covered, Lighting, Patio: Covered, Walkout
- Levels:2 Story
Schools
- High school:Farmington
- Middle school:Centennial
- Elementary school:Endeavour
Utilities
- Water:Culinary, Water Connected
- Sewer:Sewer Connected, Sewer: Connected
Finances and disclosures
- Price:$1,019,000
- Price per sq. ft.:$209.46
- Tax amount:$4,882
Features and amenities
- Laundry features:Electric Dryer Hookups
- Amenities:Ceiling Fan, Closet: Walk-In, Smart Thermostat(s), Video Door Bell(s), Water Softener Owned, Window Coverings
Parking
- Total parking spaces:8
- Parking description:3 Car Garage, Attached Garage, Rv Parking
- Garage spaces:3
New listings near 2194 S 175 E
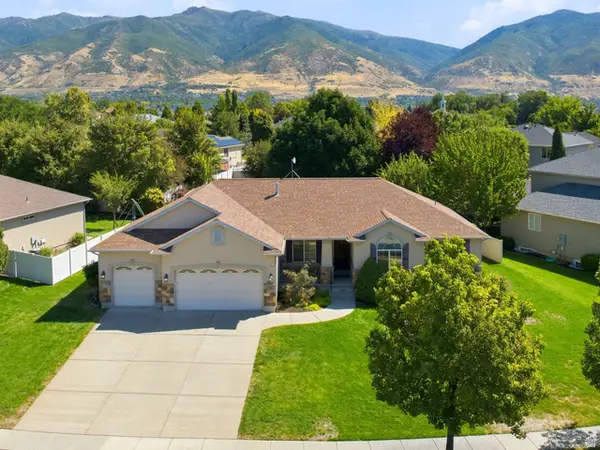 $690,000Pending4 beds 4 baths3,658 sq. ft.
2255 S 150 E, Kaysville, UT 84037
MLS# 2182032Listed by: BERKSHIRE HATHAWAY HOMESERVICES UTAH PROPERTIES (NORTH SALT LAKE)- New
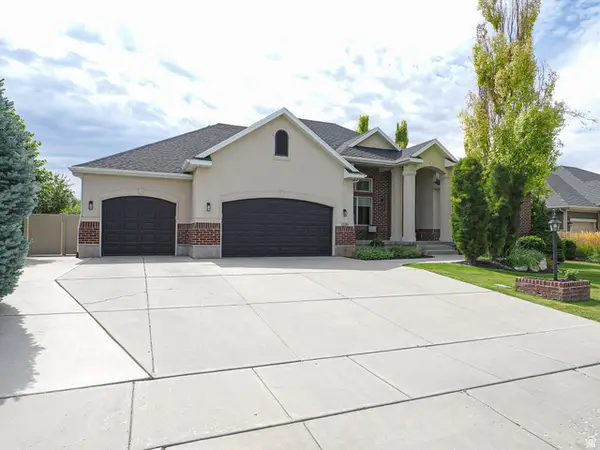 $1,175,000Active6 beds 4 baths5,059 sq. ft.
1239 Willowbrook Ln, Kaysville, UT 84037
MLS# 2181047Listed by: EXP REALTY, LLC - New
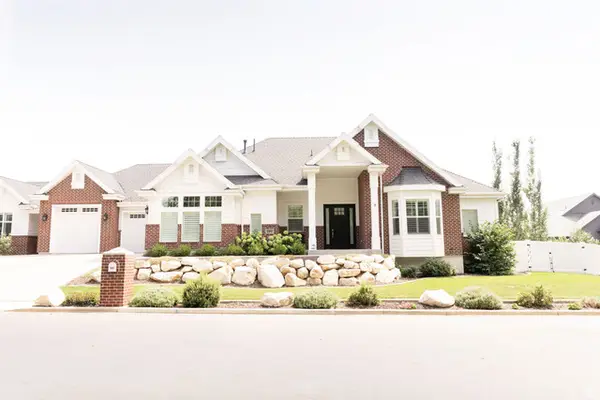 $2,050,000Active6 beds 6 baths6,110 sq. ft.
122 E 1050 N, Kaysville, UT 84037
MLS# 2181825Listed by: FROERER REAL ESTATE AND PROPERTY MANAGEMENT LLC - Open Sat, 2 to 4pmNew
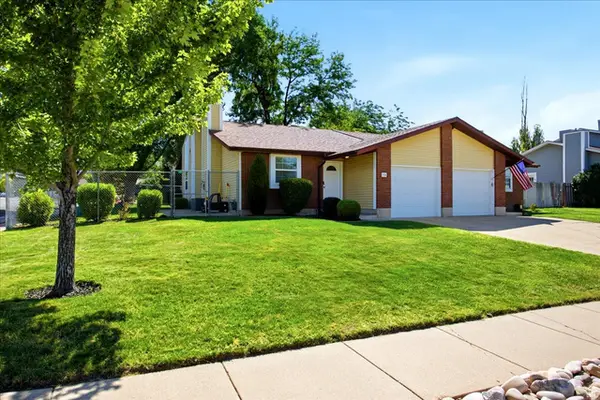 $375,000Active3 beds 1 baths1,190 sq. ft.
756 N 400 St W, Kaysville, UT 84037
MLS# 2181731Listed by: KW SUCCESS KELLER WILLIAMS REALTY (LAYTON) - New
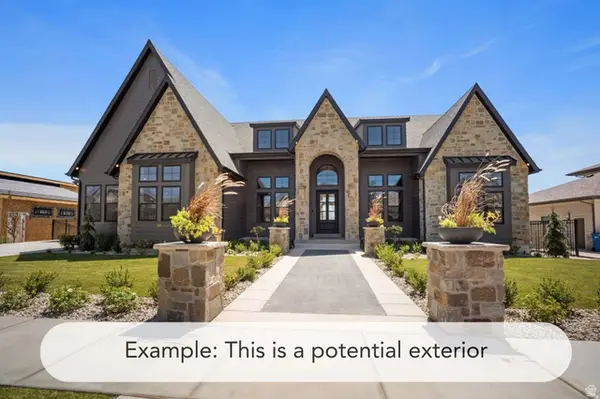 $1,935,900Active5 beds 4 baths6,302 sq. ft.
1456 W Willow Ln, Kaysville, UT 84037
MLS# 2181673Listed by: BRAVO REALTY SERVICES, LLC - Open Sat, 1 to 2:30pmNew
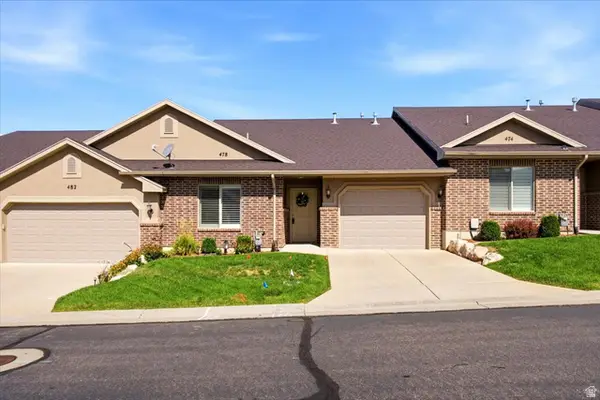 $420,000Active2 beds 2 baths1,301 sq. ft.
478 W Hyde Park Ln, Kaysville, UT 84037
MLS# 2181645Listed by: GREYSTONE REAL ESTATE - Open Sat, 11am to 1pmNew
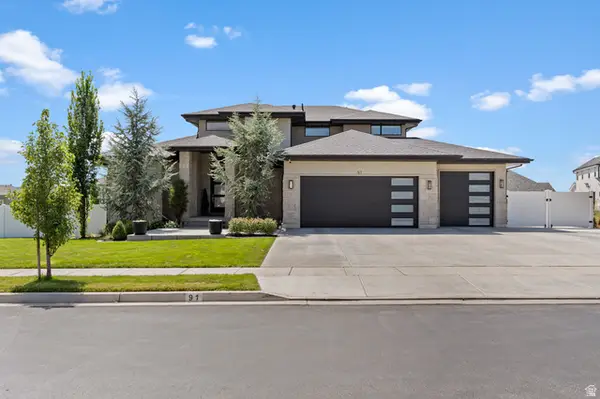 $1,699,900Active6 beds 4 baths4,790 sq. ft.
91 N Morning Mist Ln, Kaysville, UT 84037
MLS# 2181523Listed by: RE/MAX ASSOCIATES - Open Sat, 11am to 1pmNew
 $800,000Active4 beds 4 baths3,686 sq. ft.
308 N Angel St #502, Kaysville, UT 84037
MLS# 2181140Listed by: JORDAN REAL ESTATE LLC - New
 $464,900Active4 beds 3 baths1,945 sq. ft.
49 W 575 N, Kaysville, UT 84037
MLS# 2180962Listed by: PPC RESIDENTIAL DIVISION


Protect your home and budget from life's surprises with an Assurant Home Warranty, backed by a partner that supports you through every step of homeownership. Explore Plans.
©2026 Century 21 Real Estate LLC. All rights reserved. CENTURY 21®, the CENTURY 21 Logo and C21® are service marks owned by Century 21 Real Estate LLC. Century 21 Real Estate LLC fully supports the principles of the Fair Housing Act and the Equal Opportunity Act. Each office is independently owned and operated. Listing information is deemed reliable but not guaranteed accurate.