
308 N Angel St #502, Kaysville, UT 84037
Local realty services provided by:CENTURY 21 Naomi
308 N Angel St #502,Kaysville, UT 84037
$800,000
- 4 Beds
- 4 Baths
- 3,686 sq. ft.
- Single family
- Pending
Listed by: taylor kayli vernon, haley hales
Office: jordan real estate llc.
MLS#:2181140
Source:SL
Price summary
- Price:$800,000
- Price per sq. ft.:$217.04
- Monthly HOA dues:$81
About this home
**OPEN HOUSE 8/29 11:00-1:00** Welcome home to this charming Kaysville gem, perfectly situated in Hill Farms, one of Kaysville's most admired communities!! One of the first things you'll love is the inviting front porch-the perfect spot to enjoy your morning, unwind in the evening, or watch the kids play. Inside, you'll find a comfortable and welcoming layout with 4 bed and 3.5 bath with plenty of space to gather, relax, and make memories. Enjoy the convenience of being close to parks, schools, shopping, dining, and all that Kaysville has to offer. A home in a fantastic location, a great neighborhood, and a yard you'll never want to leave that has a beautiful custom water fall-this one is ready to welcome you home! Buyer to verify all.
Contact an agent
Home facts
- Year built:2019
- Subdivision & Development:HILL FARMS
- Listing ID #:2181140
- Added:58 day(s) ago
- Updated:October 23, 2026 at 08:31 AM
Rooms and interior
- Bedrooms:4
- Total bathrooms:4
- Full bathrooms:2
- Half bathrooms:1
- Rooms Total:15
- Flooring:Carpet, Laminate, Tile
- Bathrooms Description:Bath: Sep. Tub/Shower
- Kitchen Description:Disposal, Microwave, Range/Oven: Built-In
- Basement Description:Full
- Living area:3,686 sq. ft.
Heating and cooling
- Cooling:Central Air
- Heating:Forced Air
Structure and exterior
- Roof:Asphalt
- Year built:2019
- Building area:3,686 sq. ft.
- Lot area:0.26 Acres
- Lot Features:Drip Irrigation, Fenced: Full, Flat, Road: Paved
- Construction Materials:Asphalt, Cement Siding
- Exterior Features:Patio: Open
- Levels:3 Story
Schools
- High school:Davis
- Middle school:Centennial
- Elementary school:Kay's Creek
Utilities
- Water:Culinary, Secondary, Water Connected
- Sewer:Sewer Connected, Sewer: Connected
Finances and disclosures
- Price:$800,000
- Price per sq. ft.:$217.04
- Tax amount:$3,986
Features and amenities
- Amenities:Alarm: Fire, Bar: Dry, Biking Trails, Ceiling Fan, Closet: Walk-In, French Doors, Gas Logs, Picnic Area, Playground, Sewer Paid, Theater Room, Vaulted Ceilings, Window Coverings
Parking
- Total parking spaces:3
- Parking description:3 Car Garage, Attached, Attached Garage, Garage Door Opener, Rv Parking
- Garage spaces:3
New listings near 308 N Angel St #502
- Open Sat, 10am to 1pmNew
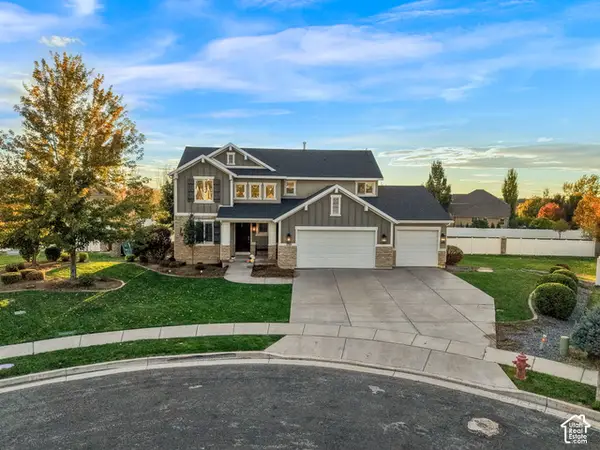 $843,000Active6 beds 4 baths3,279 sq. ft.
398 W Spring Flower Cir, Kaysville, UT 84037
MLS# 2192673Listed by: PRESIDIO REAL ESTATE - New
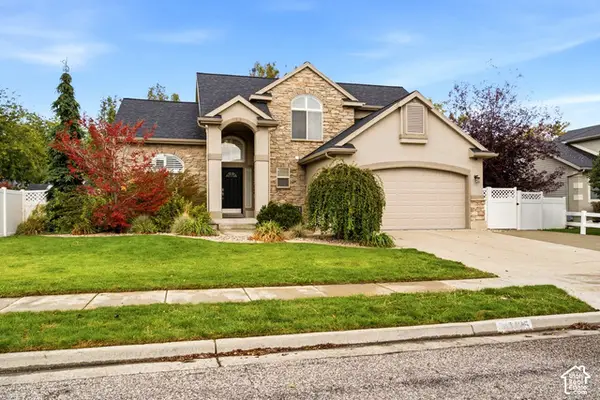 $729,900Active6 beds 4 baths3,378 sq. ft.
1425 S 300 E, Kaysville, UT 84037
MLS# 2191837Listed by: BROUGH REALTY 2 LLC  $969,900Pending6 beds 4 baths4,156 sq. ft.
1501 S Kentucky Derby Way, Kaysville, UT 84037
MLS# 2191669Listed by: GOLDEN SPIKE REALTY- New
 $1,850,000Active6 beds 6 baths7,194 sq. ft.
611 E 900 N, Kaysville, UT 84037
MLS# 2191548Listed by: EQUITY ALLIANCE GROUP LLC - New
 $439,000Active3 beds 1 baths1,080 sq. ft.
116 W 250 S, Kaysville, UT 84037
MLS# 2190979Listed by: ASSIST 2 SELL BUYER & SELLER ADVANTAGE - New
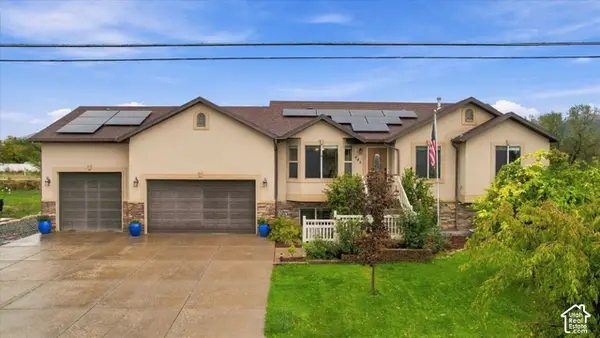 $850,000Active4 beds 4 baths2,597 sq. ft.
445 S Sunset Dr W, Kaysville, UT 84037
MLS# 2190868Listed by: MOUNTAINLAND REALTY, INC - New
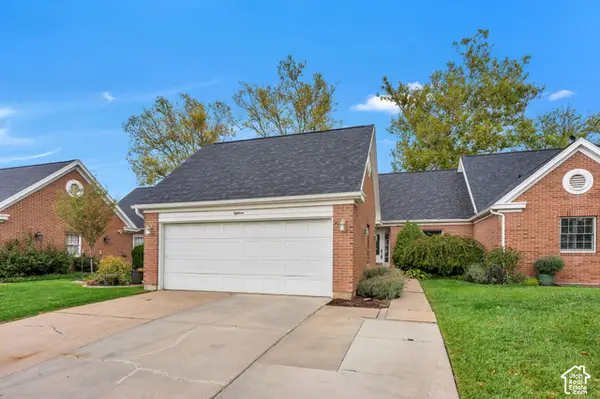 $550,000Active4 beds 3 baths2,534 sq. ft.
150 E 600 N #18, Kaysville, UT 84037
MLS# 2190830Listed by: PRIME REAL ESTATE EXPERTS - Open Sat, 1 to 3pmNew
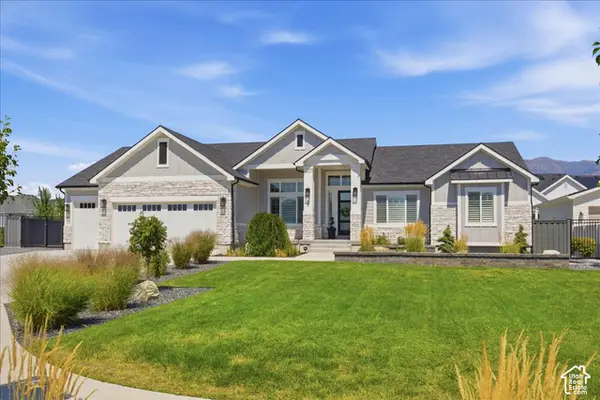 $1,580,000Active4 beds 3 baths4,800 sq. ft.
68 N Gray Fox Cir, Kaysville, UT 84037
MLS# 2190799Listed by: COLDWELL BANKER REALTY (DAVIS COUNTY) 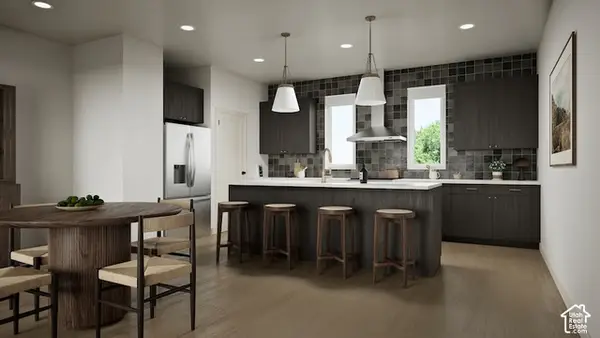 $494,900Active4 beds 3 baths1,746 sq. ft.
25 E Emerald Ln #B4, Kaysville, UT 84037
MLS# 2190567Listed by: COLE WEST REAL ESTATE, LLC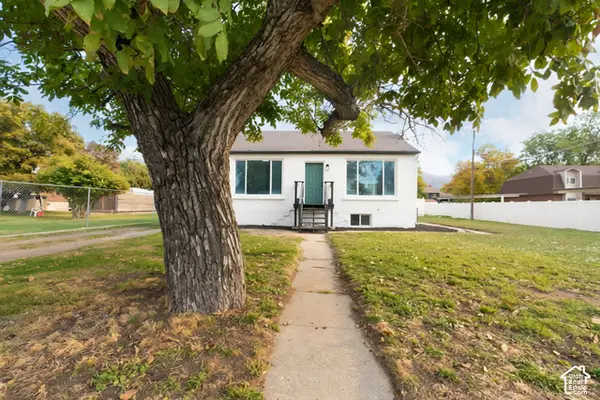 $489,000Active4 beds 2 baths1,984 sq. ft.
165 S 100 E, Kaysville, UT 84037
MLS# 2190448Listed by: ROCKWOOD & COMPANY LLC


Protect your home and budget from life's surprises with an Assurant Home Warranty, backed by a partner that supports you through every step of homeownership. Explore Plans.
©2026 Century 21 Real Estate LLC. All rights reserved. CENTURY 21®, the CENTURY 21 Logo and C21® are service marks owned by Century 21 Real Estate LLC. Century 21 Real Estate LLC fully supports the principles of the Fair Housing Act and the Equal Opportunity Act. Each office is independently owned and operated. Listing information is deemed reliable but not guaranteed accurate.