354 N 30 W, Kaysville, UT 84037
Local realty services provided by:CENTURY 21 Lifestyle Real Estate
354 N 30 W,Kaysville, UT 84037
$615,000
- 4 Beds
- 3 Baths
- 2,856 sq. ft.
- Single family
- Active
Listed by: mikel hale
Office: kw success keller williams realty
MLS#:2162985
Source:SL
Price summary
- Price:$615,000
- Price per sq. ft.:$215.34
About this home
**New price improvement** If you've been looking for a new home with more garage, storage, and parking space without giving up a convenient location and great schools, this is the one! This move-in-ready rambler offers nearly 3,000 sq ft of finished living space on a beautifully landscaped .28-acre lot, along with the oversized 4-car garage you've been looking for, 40' RV parking, a detached 12' x 18' shed/shop, and no HOA-features that aren't always easy to find together. Inside, the main level is designed for comfortable everyday living with 3 bedrooms, 2 bathrooms, and an open kitchen and family room featuring vaulted ceilings, a gas fireplace, and plenty of natural light. The recently finished basement adds another bedroom and bathroom, a den/flex space, a second laundry hookup, plus plumbing and electrical already in place for a future kitchenette. Outside, you'll find a well-cared-for yard and a large covered patio with plenty of room to relax or entertain. Several of the big-ticket items have also been updated, including the furnace and A/C, roof, water heater, and main-floor carpet. Best of all, you're right in the heart of Kaysville, within walking distance of parks, shopping, restaurants, and everyday conveniences....
Contact an agent
Home facts
- Year built:2004
- Listing ID #:2162985
- Added:141 day(s) ago
- Updated:October 24, 2026 at 03:03 AM
Rooms and interior
- Bedrooms:4
- Total bathrooms:3
- Full bathrooms:2
- Rooms Total:15
- Flooring:Carpet
- Bathrooms Description:Bath: Sep. Tub/Shower, Jetted Tub
- Kitchen Description:Disposal, Kitchen: Second, Microwave, Oven: Gas, Portable Dishwasher, Range Hood, Silestone Countertops
- Basement Description:Daylight, Full
- Living area:2,856 sq. ft.
Heating and cooling
- Cooling:Central Air
- Heating:Forced Air, Gas: Central, Gas: Stove
Structure and exterior
- Roof:Asphalt
- Year built:2004
- Building area:2,856 sq. ft.
- Lot area:0.28 Acres
- Lot Features:Fenced: Partial, Flat, Private, Road: Paved, Secluded, Sidewalks, Sprinkler: Auto-Full
- Architectural Style:Rambler/Ranch
- Construction Materials:Asphalt, Brick
- Exterior Features:Bay Box Windows, Covered, Deck: Covered, Out Buildings, Patio: Covered, Porch: Open
- Levels:2 Story
Schools
- High school:Davis
- Middle school:Fairfield
- Elementary school:Kaysville
Utilities
- Water:Culinary, Secondary, Water Connected
- Sewer:Sewer Connected, Sewer: Connected
Finances and disclosures
- Price:$615,000
- Price per sq. ft.:$215.34
- Tax amount:$2,854
Features and amenities
- Laundry features:Electric Dryer Hookups
- Amenities:Ceiling Fan, Closet: Walk-In, Den/Office, Gas Logs, Jetted Tub, Storage Shed(s), Vaulted Ceilings, Water Softener Owned, Window Coverings
Parking
- Total parking spaces:8
- Parking description:2 Car Deep (Tandem), 4 Car Garage, Attached, Attached Garage, Extra Height, Extra Length, Rv Parking, Workshop
- Garage spaces:4
New listings near 354 N 30 W
- New
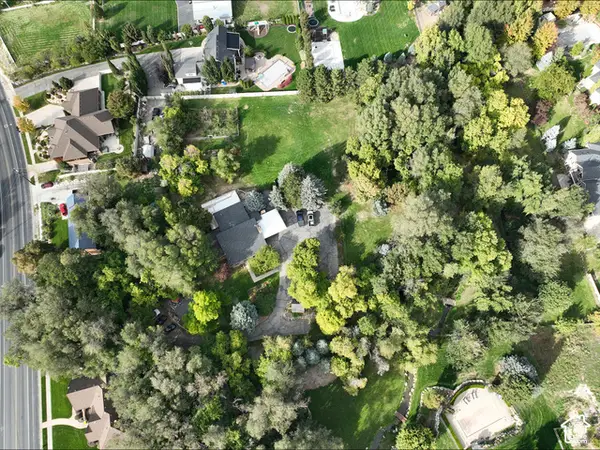 $3,500,000Active4 beds 4 baths3,251 sq. ft.
1787 S Sunset Dr, Kaysville, UT 84037
MLS# 2192904Listed by: EQUITY REAL ESTATE - New
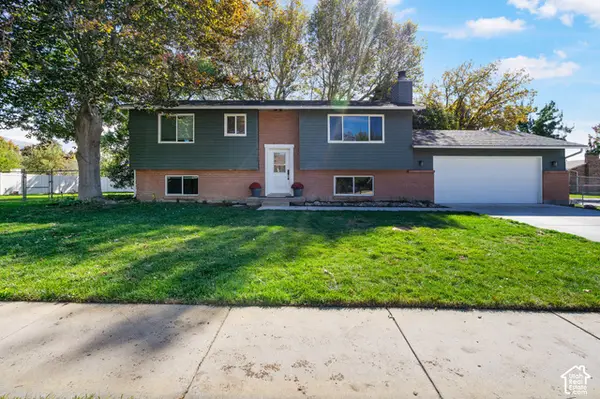 $480,000Active5 beds 2 baths2,025 sq. ft.
387 W 175 S, Kaysville, UT 84037
MLS# 2192839Listed by: CHRISTIE'S INTERNATIONAL REAL ESTATE VUE (CHRISTIES VUE SALT LAKE) - New
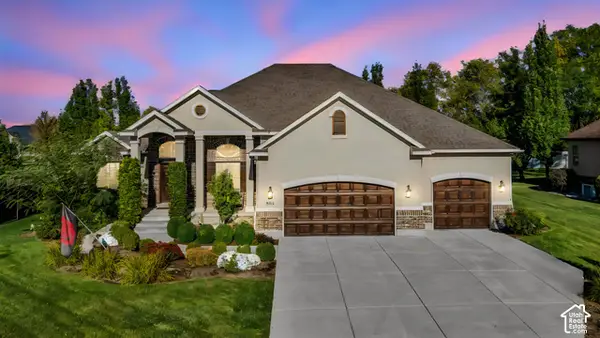 $1,050,000Active6 beds 4 baths4,811 sq. ft.
924 W Willowmere, Kaysville, UT 84037
MLS# 2192807Listed by: BLACK DIAMOND REALTY - New
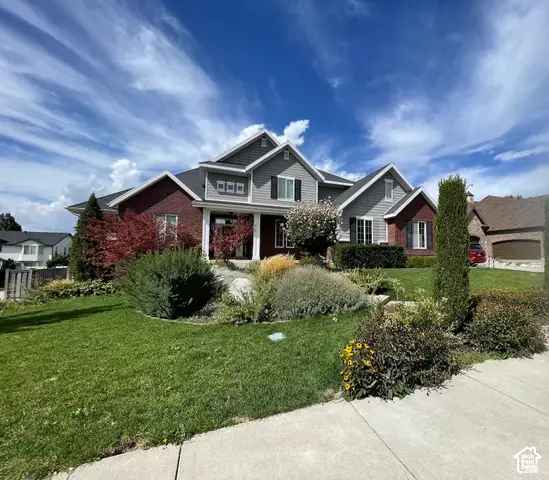
 $1,250,000Active8 beds 7 baths6,953 sq. ft.
889 Fence Post Rd, Fruit Heights, UT 84037
MLS# 2192789Listed by: CENTURY 21 EDGES - Open Sat, 10am to 1pmNew
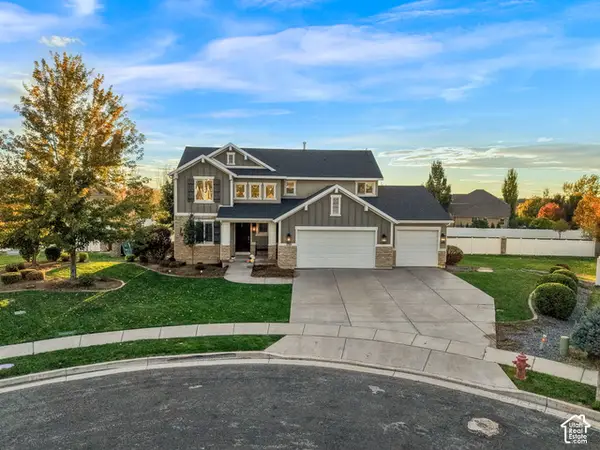 $843,000Active6 beds 4 baths3,279 sq. ft.
398 W Spring Flower Cir, Kaysville, UT 84037
MLS# 2192673Listed by: PRESIDIO REAL ESTATE - New
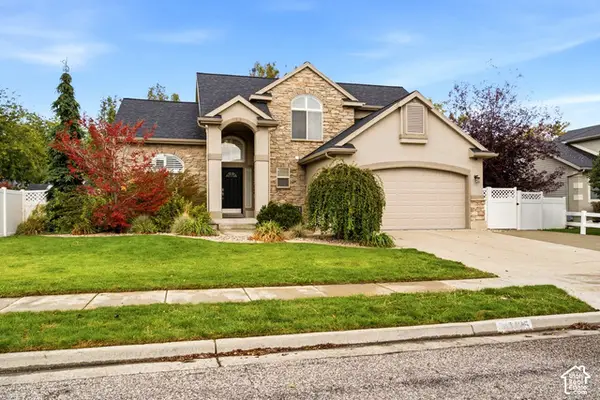 $729,900Active6 beds 4 baths3,378 sq. ft.
1425 S 300 E, Kaysville, UT 84037
MLS# 2191837Listed by: BROUGH REALTY 2 LLC  $969,900Pending6 beds 4 baths4,156 sq. ft.
1501 S Kentucky Derby Way, Kaysville, UT 84037
MLS# 2191669Listed by: GOLDEN SPIKE REALTY- New
 $1,850,000Active6 beds 6 baths7,194 sq. ft.
611 E 900 N, Kaysville, UT 84037
MLS# 2191548Listed by: EQUITY ALLIANCE GROUP LLC - New
 $439,000Active3 beds 1 baths1,080 sq. ft.
116 W 250 S, Kaysville, UT 84037
MLS# 2190979Listed by: ASSIST 2 SELL BUYER & SELLER ADVANTAGE - New
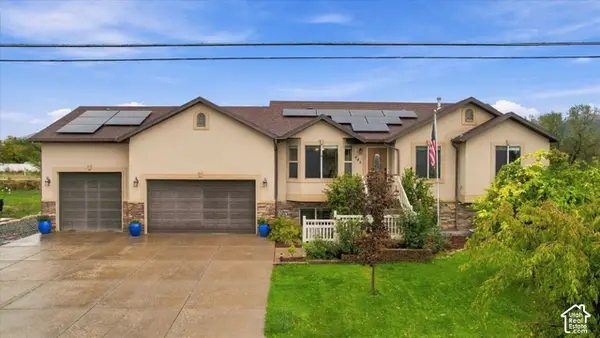 $850,000Active4 beds 4 baths2,597 sq. ft.
445 S Sunset Dr W, Kaysville, UT 84037
MLS# 2190868Listed by: MOUNTAINLAND REALTY, INC


Protect your home and budget from life's surprises with an Assurant Home Warranty, backed by a partner that supports you through every step of homeownership. Explore Plans.
©2026 Century 21 Real Estate LLC. All rights reserved. CENTURY 21®, the CENTURY 21 Logo and C21® are service marks owned by Century 21 Real Estate LLC. Century 21 Real Estate LLC fully supports the principles of the Fair Housing Act and the Equal Opportunity Act. Each office is independently owned and operated. Listing information is deemed reliable but not guaranteed accurate.