
448 N 350 E, Kaysville, UT 84037
Local realty services provided by:CENTURY 21 Bushnell
Upcoming open houses
- Sat, Sep 1212:00 pm - 02:00 pm
Listed by: leslie neebling
Office: coldwell banker realty (salt lake-sugar house)
MLS#:2184552
Source:SL
Price summary
- Price:$479,000
- Price per sq. ft.:$246.65
About this home
Step into this mid-century modern delight and take in all the architectural features of this beloved era. From the miesian style clerestory windows throughout the home, to the beautiful wood exterior, floor to ceiling windows and the geometric shed style roof - you will love how simple and spacious this home is. With 1,942 square feet, this large 1960s one-level home makes everything feel convenient. The living room boasts floor to ceiling front windows and built-in, lighted shelving. (so very mid-mod) Three bedrooms, one being an oversized primary suite with a walk-in closet, soaring angled ceiling and tons of natural light via those awesome clerestory windows and it's own glass slider providing access to the private patio. The rest of the home rounds out with two bathrooms, two skylights, semi-formal dining area, laundry space and a kitchen with center island and so much storage space found in the ample built-in cabinetry. The huge family room includes a warm traditional fireplace, recess lighting, more built-in storage and another slider for easy access to the secluded backyard. The landscaping offers privacy and beauty with tall full pines and aspens that surround the home. The flat portion of the roof was replaced in 2026. The location is fantastic! Walkable to beautiful Heritage Park and the new modern Davis County Library, as well as schools, shops, restaurants and access to I-15 in minutes. This is a must see....
Contact an agent
Home facts
- Year built:1960
- Subdivision & Development:CRESTHOMES
- Listing ID #:2184552
- Added:1 day(s) ago
- Updated:September 11, 2026 at 04:06 AM
Rooms and interior
- Bedrooms:3
- Total bathrooms:2
- Full bathrooms:1
- Rooms Total:12
- Flooring:Carpet, Vinyl
- Kitchen Description:Disposal, Microwave, Range/Oven: Free Stdng., Refrigerator, Silestone Countertops
- Living area:1,942 sq. ft.
Heating and cooling
- Cooling:Central Air
- Heating:Forced Air, Gas: Central
Structure and exterior
- Roof:Asphalt, Flat
- Year built:1960
- Building area:1,942 sq. ft.
- Lot area:0.21 Acres
- Lot Features:Curb & Gutter, Fenced: Full, Road: Paved, Secluded, Sprinkler: Auto-Full, Terrain: Grad Slope
- Architectural Style:Rambler/Ranch
- Exterior Features:Lighting, Patio: Open
- Levels:1 Story
Schools
- High school:Davis
- Middle school:Kaysville
- Elementary school:Burton
Utilities
- Water:Culinary, Secondary, Water Connected
- Sewer:Sewer Connected, Sewer: Connected, Sewer: Public
Finances and disclosures
- Price:$479,000
- Price per sq. ft.:$246.65
- Tax amount:$2,308
Features and amenities
- Laundry features:Electric Dryer Hookups
- Amenities:Ceiling Fan, Closet: Walk-In, Storage Shed(s), Window Coverings
Parking
- Total parking spaces:3
- Parking description:Covered, Parking: Uncovered
- Carport spaces:1
New listings near 448 N 350 E
- New
 $599,999Active5 beds 3 baths2,558 sq. ft.
442 S 875 E, Fruit Heights, UT 84037
MLS# 2184616Listed by: KELLY RIGHT REAL ESTATE OF UTAH, LLC - New
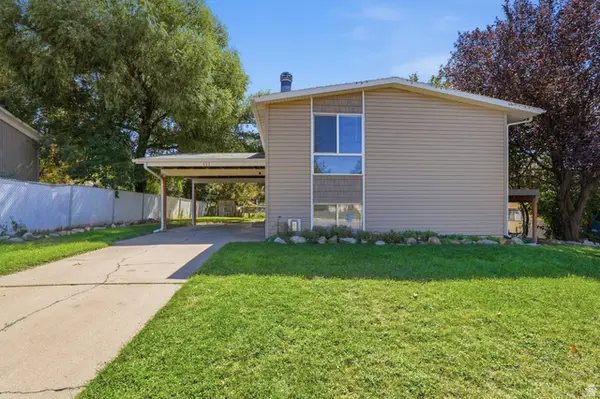 $419,000Active4 beds 2 baths1,728 sq. ft.
111 W 400 S, Kaysville, UT 84037
MLS# 2184484Listed by: COLDWELL BANKER REALTY (SOUTH OGDEN) - Open Sat, 1 to 4pmNew
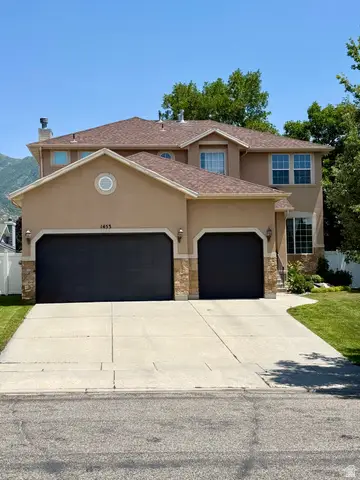 $649,900Active6 beds 4 baths4,080 sq. ft.
1453 S 400 E, Kaysville, UT 84037
MLS# 2184382Listed by: EQUITY REAL ESTATE (SELECT) - Open Sat, 12:30 to 2:30pmNew
 $524,900Active4 beds 3 baths2,588 sq. ft.
858 N Crimson Ln, Kaysville, UT 84037
MLS# 2184051Listed by: SLC HOMES - Open Sat, 11am to 1pmNew
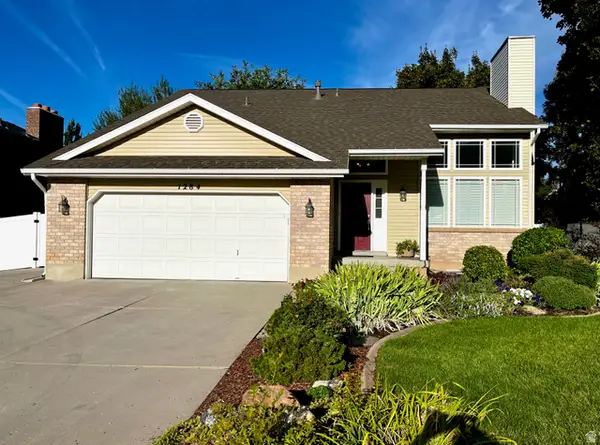 $630,000Active4 beds 3 baths3,032 sq. ft.
1284 S 500 E, Kaysville, UT 84037
MLS# 2184134Listed by: EQUITY REAL ESTATE (RESULTS) - New
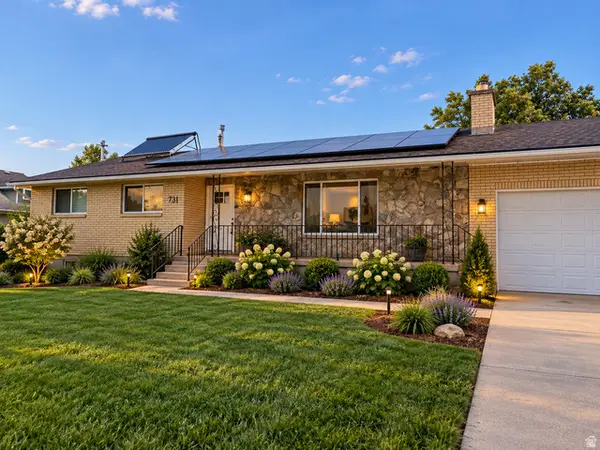 $575,000Active6 beds 3 baths3,850 sq. ft.
731 S Main St, Kaysville, UT 84037
MLS# 2183986Listed by: ERA BROKERS CONSOLIDATED (OGDEN) - New
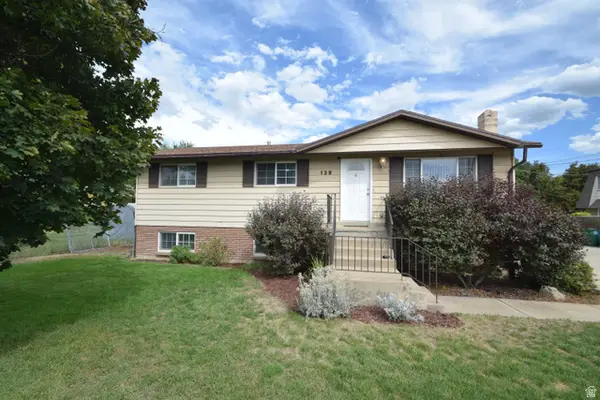 $474,000Active5 beds 2 baths2,016 sq. ft.
139 S 300 W, Kaysville, UT 84037
MLS# 2183871Listed by: RE/MAX ASSOCIATES - New
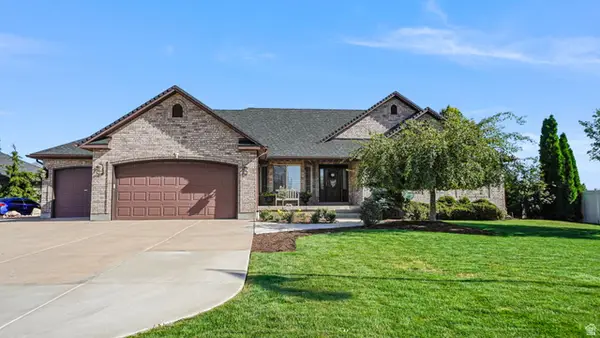 $875,000Active4 beds 3 baths3,867 sq. ft.
739 W Mindy Cir, Kaysville, UT 84037
MLS# 2180327Listed by: EQUITY REAL ESTATE (SOLID) - New
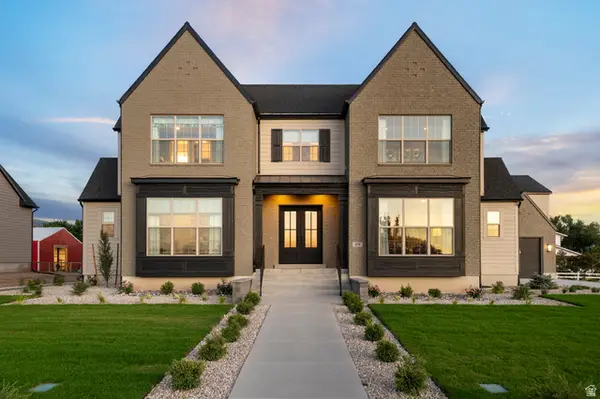 $2,390,000Active4 beds 4 baths6,567 sq. ft.
479 W Summit Ln, Kaysville, UT 84037
MLS# 2183215Listed by: IVORY HOMES, LTD


Protect your home and budget from life's surprises with an Assurant Home Warranty, backed by a partner that supports you through every step of homeownership. Explore Plans.
©2026 Century 21 Real Estate LLC. All rights reserved. CENTURY 21®, the CENTURY 21 Logo and C21® are service marks owned by Century 21 Real Estate LLC. Century 21 Real Estate LLC fully supports the principles of the Fair Housing Act and the Equal Opportunity Act. Each office is independently owned and operated. Listing information is deemed reliable but not guaranteed accurate.