593 N Flint St, Kaysville, UT 84037
Local realty services provided by:CENTURY 21 Naomi
593 N Flint St,Kaysville, UT 84037
$634,900
- 3 Beds
- 3 Baths
- 2,194 sq. ft.
- Single family
- Pending
Listed by: collette child
Office: equity real estate (st geo)
MLS#:2174025
Source:SL
Price summary
- Price:$634,900
- Price per sq. ft.:$289.38
About this home
Lovingly maintained and thoughtfully improved by its original owners, this exceptional Kaysville home offers timeless quality, modern updates, and a backyard retreat you'll never want to leave. Thoughtfully designed with 3 bedrooms, 2 baths, and a spacious bonus loft/family room, this move-in-ready home offers the perfect blend of comfort, functionality, and style. The inviting kitchen features beautiful granite countertops and opens to warm, welcoming living spaces designed for everyday living and entertaining. Beautiful plantation shutters throughout the home provide a timeless, upscale look and are a stunning feature in every room-including the sliding glass door leading to the backyard retreat. Every detail reflects years of exceptional care, making this home truly turnkey. Situated on a beautifully landscaped -acre lot, the backyard is a private, park-like oasis featuring mature trees, a covered patio, a tranquil waterfall, a cozy fire pit, and plenty of space to relax, entertain, and enjoy peaceful summer evenings. Secondary water is included, helping to keep the landscaping beautiful throughout the season. A rare bonus is the detached 12' x 20' climate-controlled flex space, complete with heating, air conditioning, fiber internet, and its own storage room, (not included in the home's reported square footage). Whether you envision a private executive office, home business, art studio, fitness room, hobby space, homeschool classroom, or creative retreat, this versatile space offers endless possibilities. An additional large storage shed provides even more room for tools, equipment, and seasonal storage. Ideally located in the heart of Kaysville, you'll enjoy the convenience of being just minutes from Farmington Station, Smith's Marketplace, Layton Hills Mall, Barnes Park, pickleball courts, the library, Adams Canyon, scenic walking and running trails, and excellent schools. Beautiful mountain views, farmland across the street, convenient commuter access, and additional nearby parking complete this exceptional property. Homes that have been cared for this meticulously rarely become available. Come experience everything this remarkable property has to offer. Furnishings in the home and detached flex space are available for purchase under a separate bill of sale. Buyer is advised to obtain an independent measurement. Square footage and all property information are provided as a courtesy, are deemed reliable but not guaranteed, and should be independently verified by Buyer....
Contact an agent
Home facts
- Year built:1986
- Subdivision & Development:FLINT STREET CHURCH
- Listing ID #:2174025
- Added:46 day(s) ago
- Updated:September 08, 2026 at 08:06 AM
Rooms and interior
- Bedrooms:3
- Total bathrooms:3
- Full bathrooms:2
- Half bathrooms:1
- Rooms Total:14
- Flooring:Carpet, Tile
- Kitchen Description:Disposal, Kitchen: Updated, Microwave, Range/Oven: Built-In, Refrigerator
- Living area:2,194 sq. ft.
Heating and cooling
- Cooling:Central Air
- Heating:Forced Air
Structure and exterior
- Roof:Asbestos Shingle, Pitched
- Year built:1986
- Building area:2,194 sq. ft.
- Lot area:0.5 Acres
- Lot Features:Curb & Gutter, Fenced: Full, Flat, Private, Road: Paved, Sprinkler: Auto-Full
- Architectural Style:Rambler/Ranch
- Construction Materials:Aluminum, Asphalt, Brick
- Exterior Features:Covered, Lighting, Out Buildings, Patio: Covered
- Levels:1 Story
Schools
- High school:Davis
- Middle school:Shoreline Jr High
- Elementary school:Kay's Creek
Utilities
- Water:Culinary, Irrigation, Water Connected
- Sewer:Sewer Connected, Sewer: Connected
Finances and disclosures
- Price:$634,900
- Price per sq. ft.:$289.38
- Tax amount:$2,662
Features and amenities
- Laundry features:Dryer, Electric Dryer Hookups, Washer
- Amenities:Alarm: Fire, Ceiling Fan, Closet: Walk-In, Den/Office, Gas Logs, Storage Shed(s), Vaulted Ceilings, Window Coverings
Parking
- Total parking spaces:2
- Parking description:2 Car Deep (Tandem), 2 Car Garage, Attached, Attached Garage, Covered, Extra Width, Rv Parking
- Garage spaces:2
New listings near 593 N Flint St
- New
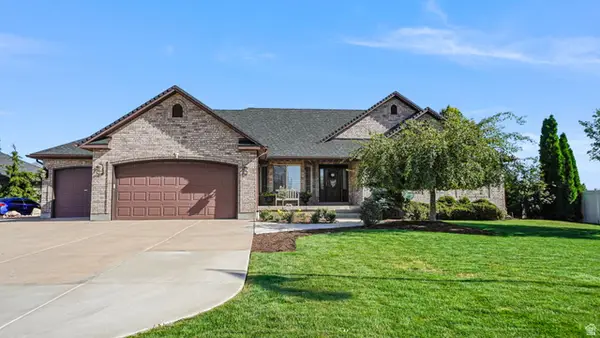 $875,000Active4 beds 3 baths3,867 sq. ft.
739 W Mindy Cir, Kaysville, UT 84037
MLS# 2180327Listed by: EQUITY REAL ESTATE (SOLID) - New
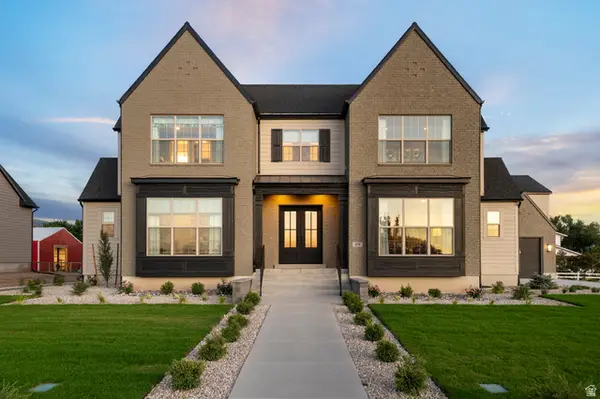 $2,390,000Active4 beds 4 baths6,567 sq. ft.
479 W Summit Ln, Kaysville, UT 84037
MLS# 2183215Listed by: IVORY HOMES, LTD - New
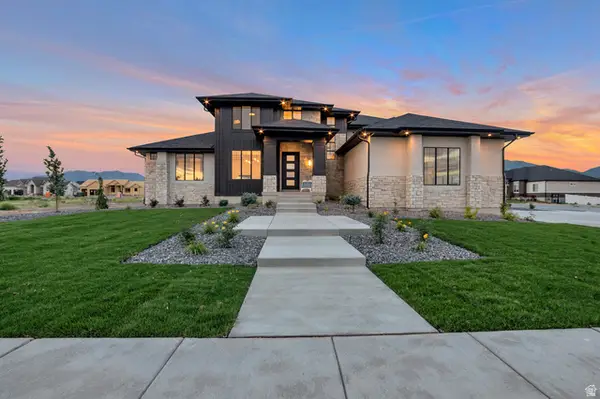 $2,349,900Active6 beds 4 baths6,278 sq. ft.
165 S Farmhouse Cir, Kaysville, UT 84037
MLS# 2183154Listed by: BRAVO REALTY SERVICES, LLC - New
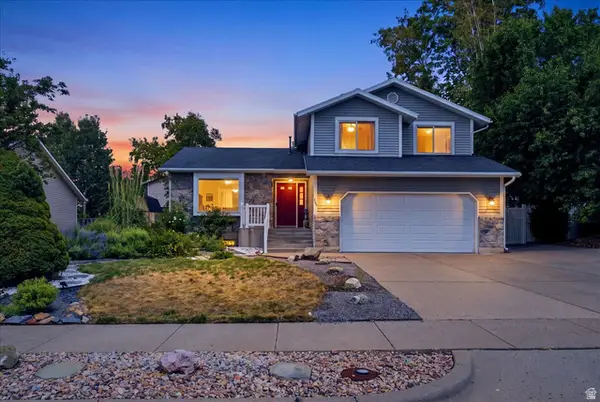 $569,900Active4 beds 3 baths2,187 sq. ft.
603 E 1550 S, Kaysville, UT 84037
MLS# 2182929Listed by: SUMNER REALTORS, LLC - New
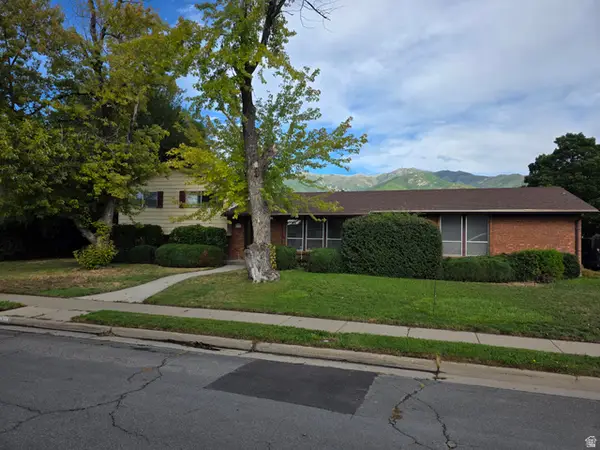 $529,995Active4 beds 2 baths1,854 sq. ft.
637 S 150 E, Kaysville, UT 84037
MLS# 2182986Listed by: INTERMOUNTAIN PROPERTIES - New
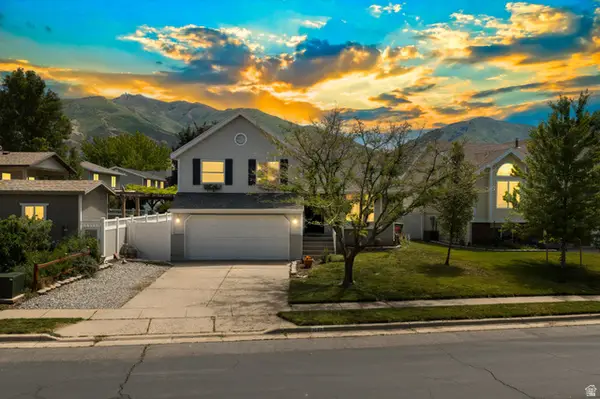 $449,900Active3 beds 2 baths1,600 sq. ft.
1523 S 500 E, Kaysville, UT 84037
MLS# 2182542Listed by: MTN BUFF, LLC - New

 $499,000Active4 beds 2 baths1,980 sq. ft.
169 Crestwood Rd, Kaysville, UT 84037
MLS# 2182548Listed by: CENTURY 21 EVEREST - New
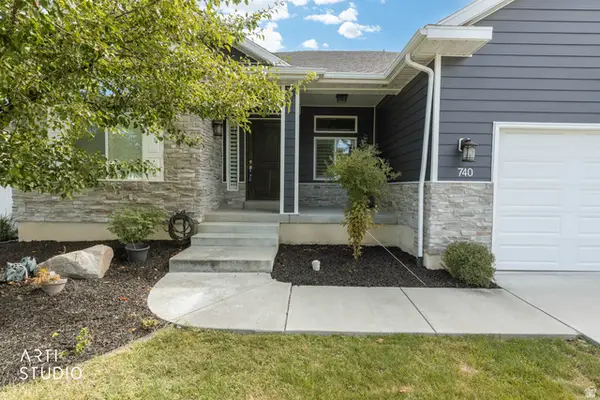 $749,999Active2 beds 2 baths3,564 sq. ft.
740 N Champion Ln, Kaysville, UT 84037
MLS# 2182565Listed by: ERA BROKERS CONSOLIDATED (OGDEN) - New
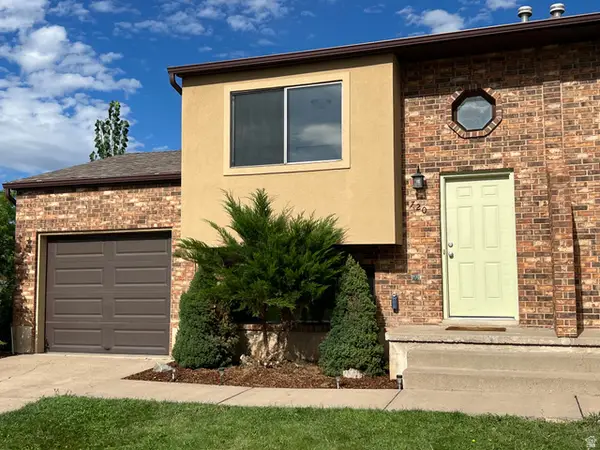 $334,900Active2 beds 2 baths1,084 sq. ft.
720 N 350 W, Kaysville, UT 84037
MLS# 2182235Listed by: UTAH EXECUTIVE REAL ESTATE LC 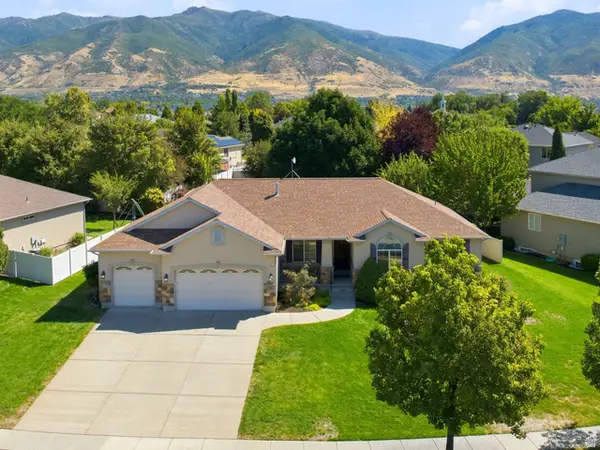 $690,000Pending4 beds 4 baths3,658 sq. ft.
2255 S 150 E, Kaysville, UT 84037
MLS# 2182032Listed by: BERKSHIRE HATHAWAY HOMESERVICES UTAH PROPERTIES (NORTH SALT LAKE)


Protect your home and budget from life's surprises with an Assurant Home Warranty, backed by a partner that supports you through every step of homeownership. Explore Plans.
©2026 Century 21 Real Estate LLC. All rights reserved. CENTURY 21®, the CENTURY 21 Logo and C21® are service marks owned by Century 21 Real Estate LLC. Century 21 Real Estate LLC fully supports the principles of the Fair Housing Act and the Equal Opportunity Act. Each office is independently owned and operated. Listing information is deemed reliable but not guaranteed accurate.