645 E Woodland Valley Dr, Kaysville, UT 84037
Local realty services provided by:CENTURY 21 Everest
645 E Woodland Valley Dr,Kaysville, UT 84037
$1,650,000
- 7 Beds
- 5 Baths
- 5,480 sq. ft.
- Single family
- Active
Upcoming open houses
- Sat, Oct 3112:00 pm - 02:00 pm
Listed by: j. adam stuart
Office: mountain luxury real estate
MLS#:2193414
Source:SL
Price summary
- Price:$1,650,000
- Price per sq. ft.:$301.09
About this home
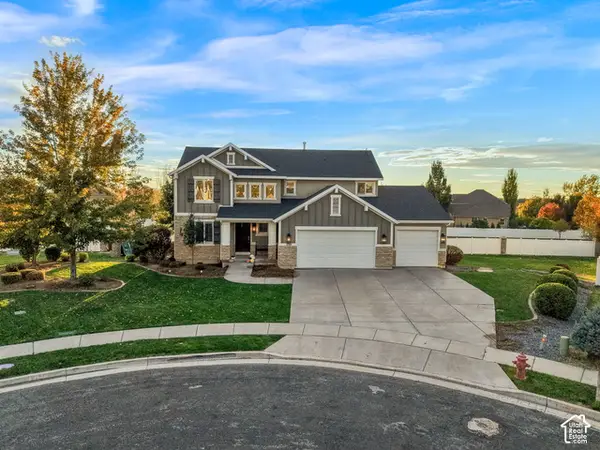
A rare opportunity in Whisperwood Cove, where homes seldom come to market. This spacious Kaysville home has been significantly transformed by respected Maywood Homes, featuring a major remodel and approximately 2,000-square-foot addition that brings together thoughtful design, generous living spaces, and everyday functionality. With 5,480 square feet, seven bedrooms, and four bathrooms, there is room to spread out while still having the spaces that bring everyone together. The expansive kitchen and family room create a natural gathering place for entertaining, holiday dinners, and everyday family life. Updated kitchen finishes, granite countertops, double ovens, and a gas range make the kitchen as functional as it is inviting. Vaulted ceilings, hardwood flooring, and fireplaces add character throughout the home. The expanded home office offers flexibility for working remotely or creating a dedicated workspace. Downstairs, the finished walkout basement includes a second kitchen and theater room, offering additional versatility for guests, extended family, or entertaining. The three-car-deep garage provides valuable space for vehicles, storage, and recreational gear. Outside, mature trees, full landscaping, automatic sprinklers, and a private backyard create a peaceful setting to enjoy throughout the seasons, with mountain and valley views adding to the appeal. Located on a quiet cul-de-sac, this property offers a combination of space, privacy, and craftsmanship that is increasingly difficult to find. With the last neighborhood sale reportedly dating to 2021, opportunities here are few and far between. If you've been waiting for a home with room to live, gather, work, and grow in an established Kaysville neighborhood, this one deserves a closer look....
Contact an agent
Home facts
- Year built:1996
- Subdivision & Development:WHISPERWOOD COVE
- Listing ID #:2193414
- Added:1 day(s) ago
- Updated:October 28, 2026 at 08:00 PM
Rooms and interior
- Bedrooms:7
- Total bathrooms:5
- Full bathrooms:4
- Half bathrooms:1
- Rooms Total:23
- Flooring:Carpet, Hardwood, Linoleum, Tile
- Bathrooms Description:Bath: Sep. Tub/Shower
- Kitchen Description:Disposal, Kitchen: Second, Microwave, Oven: Double, Oven: Wall, Range Hood, Range/Oven: Built-In, Range: Gas, Refrigerator
- Basement Description:Full, Walk-Out Access
- Living area:5,480 sq. ft.
Heating and cooling
- Cooling:Central Air
- Heating:Forced Air, Gas: Central
Structure and exterior
- Roof:Asphalt
- Year built:1996
- Building area:5,480 sq. ft.
- Lot area:0.24 Acres
- Lot Features:Cul-De-Sac, Cul-de-sac, Fenced: Partial, Flat, Road: Paved, Sidewalks, Sprinkler: Auto-Full
- Construction Materials:Asphalt, Brick, Stone, Stucco
- Exterior Features:Basement Entrance, Bay Box Windows, Covered, Entry (Foyer), Lighting, Patio: Covered, Walkout
- Levels:3 Story
Schools
- High school:Davis
- Middle school:Kaysville
- Elementary school:Windridge
Utilities
- Water:Culinary, Secondary, Shares, Water Connected
- Sewer:Sewer Connected, Sewer: Connected, Sewer: Public
Finances and disclosures
- Price:$1,650,000
- Price per sq. ft.:$301.09
- Tax amount:$5,420
Features and amenities
- Laundry features:Electric Dryer Hookups, Gas Dryer Hookups
- Amenities:Ceiling Fan, Central Vacuum, Closet: Walk-In, Den/Office, Floor Drains, French Doors, Gas Logs, Trampoline, Vaulted Ceilings, Water Softener Owned, Window Coverings, Workbench
Parking
- Total parking spaces:9
- Parking description:2 Car Deep (Tandem), 3 Car Garage, Attached, Attached Garage, Extra Length, Garage Door Opener, Workbench
- Garage spaces:3
New listings near 645 E Woodland Valley Dr
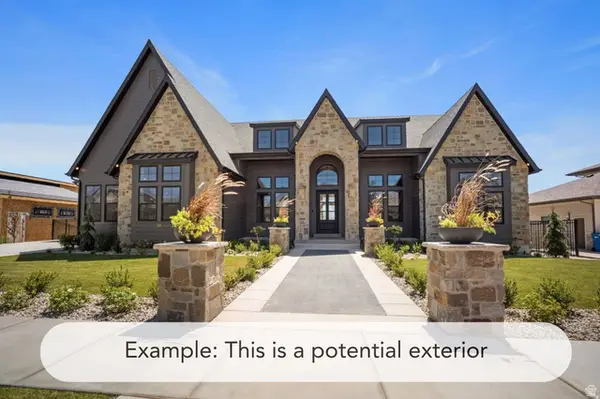 $1,935,900Active5 beds 4 baths6,302 sq. ft.
1456 W Willow Ln #12, Kaysville, UT 84037
MLS# 2181673Listed by: BRAVO REALTY SERVICES, LLC- New
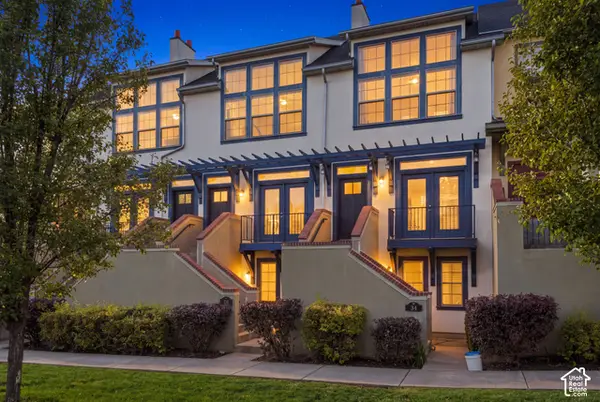
 $389,900Active2 beds 3 baths1,226 sq. ft.
420 N Main St E #35, Kaysville, UT 84037
MLS# 2193393Listed by: CENTURY 21 EVEREST - New
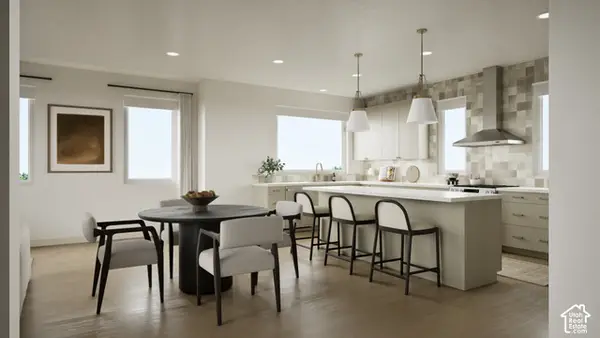 $539,900Active4 beds 3 baths2,073 sq. ft.
25 E Emerald Ln #B1, Kaysville, UT 84037
MLS# 2193069Listed by: COLE WEST REAL ESTATE, LLC - New
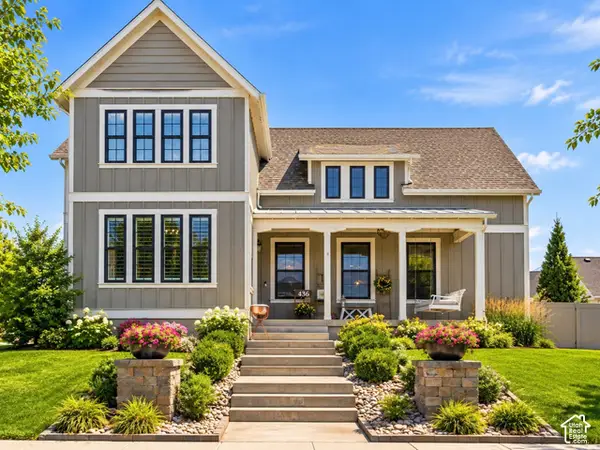 $984,900Active5 beds 4 baths4,950 sq. ft.
436 N Joseph Acres Rd, Kaysville, UT 84037
MLS# 2192977Listed by: BERKSHIRE HATHAWAY HOMESERVICES UTAH PROPERTIES (NORTH SALT LAKE) - New
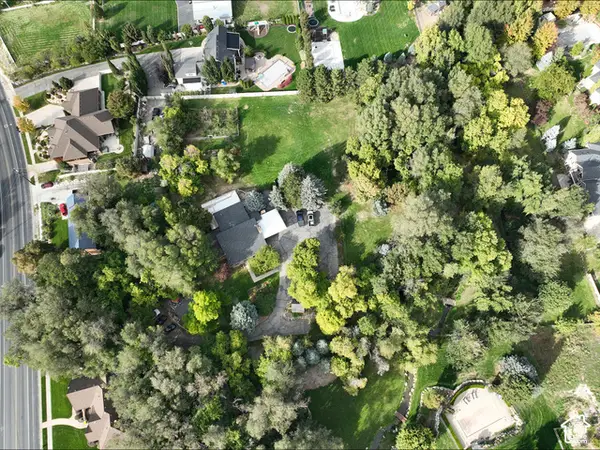 $3,500,000Active4 beds 4 baths3,251 sq. ft.
1787 S Sunset Dr, Kaysville, UT 84037
MLS# 2192904Listed by: EQUITY REAL ESTATE 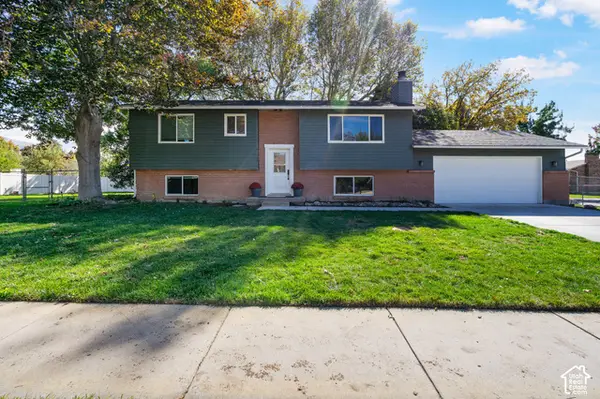 $480,000Pending5 beds 2 baths2,025 sq. ft.
387 W 175 S, Kaysville, UT 84037
MLS# 2192839Listed by: CHRISTIE'S INTERNATIONAL REAL ESTATE VUE (CHRISTIES VUE SALT LAKE)- New
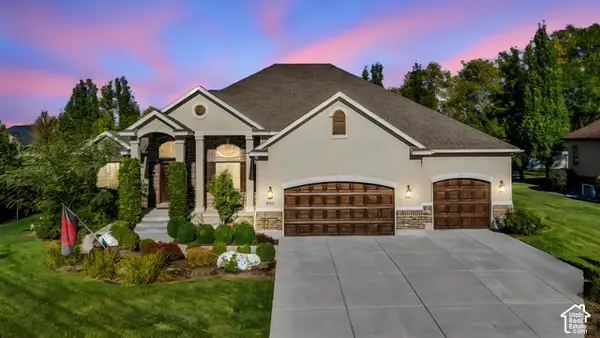 $1,050,000Active6 beds 4 baths4,811 sq. ft.
924 W Willowmere, Kaysville, UT 84037
MLS# 2192807Listed by: BLACK DIAMOND REALTY - New
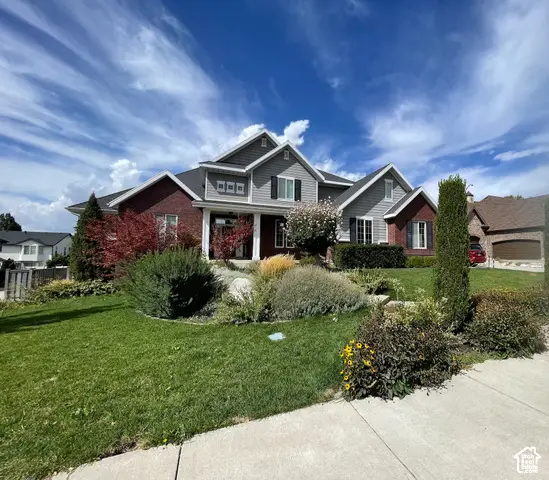 $1,250,000Active8 beds 7 baths6,953 sq. ft.
889 Fence Post Rd, Fruit Heights, UT 84037
MLS# 2192789Listed by: CENTURY 21 EDGES - New
 $843,000Active6 beds 4 baths3,279 sq. ft.
398 W Spring Flower Cir, Kaysville, UT 84037
MLS# 2192673Listed by: PRESIDIO REAL ESTATE


Protect your home and budget from life's surprises with an Assurant Home Warranty, backed by a partner that supports you through every step of homeownership. Explore Plans.
©2026 Century 21 Real Estate LLC. All rights reserved. CENTURY 21®, the CENTURY 21 Logo and C21® are service marks owned by Century 21 Real Estate LLC. Century 21 Real Estate LLC fully supports the principles of the Fair Housing Act and the Equal Opportunity Act. Each office is independently owned and operated. Listing information is deemed reliable but not guaranteed accurate.