
66 E Monticello Dr, Kaysville, UT 84037
Local realty services provided by:CENTURY 21 Bushnell
66 E Monticello Dr,Kaysville, UT 84037
$565,000
- 4 Beds
- 3 Baths
- 2,405 sq. ft.
- Single family
- Pending
Listed by: adam speth
Office: re/max associates
MLS#:2171135
Source:SL
Price summary
- Price:$565,000
- Price per sq. ft.:$234.93
About this home
Beautiful 2-story home featuring 4 bedrooms, 3 bathrooms, and a functional floor plan in a quiet cul-de-sac! Enjoy a cozy living room fireplace, spacious kitchen with all appliances included, plus washer and dryer. The fully fenced yard offers automatic sprinklers, a covered patio, and plenty of space to relax or entertain. RV parking provides room for your trailer or toys, while the oversized garage includes a built-in workbench for projects and extra storage. Conveniently located just minutes from the I-15 on-ramp, shopping, dining, and Lagoon Amusement Park. Move-in ready with comfort, convenience, and space both inside and out! Schedule your showing today!
Contact an agent
Home facts
- Year built:1991
- Subdivision & Development:PALOS VERDES
- Listing ID #:2171135
- Added:38 day(s) ago
- Updated:August 18, 2026 at 08:22 AM
Rooms and interior
- Bedrooms:4
- Total bathrooms:3
- Full bathrooms:1
- Half bathrooms:1
- Rooms Total:14
- Flooring:Carpet, Hardwood, Tile
- Kitchen Description:Microwave, Oven: Gas, Range Hood, Range/Oven: Free Stdng., Range: Gas, Refrigerator
- Living area:2,405 sq. ft.
Heating and cooling
- Cooling:Central Air
- Heating:Forced Air, Gas: Central
Structure and exterior
- Roof:Asphalt
- Year built:1991
- Building area:2,405 sq. ft.
- Lot area:0.22 Acres
- Lot Features:Cul-De-Sac, Cul-de-sac, Curb & Gutter, Fenced: Full, Flat, Road: Paved, Sidewalks, Sprinkler: Auto-Full
- Exterior Features:Bay Box Windows, Covered, Lighting, Patio: Covered
- Levels:2 Story
Schools
- High school:Davis
- Middle school:Kaysville
- Elementary school:Columbia
Utilities
- Water:Culinary, Secondary, Water Connected
- Sewer:Sewer Connected, Sewer: Connected, Sewer: Public
Finances and disclosures
- Price:$565,000
- Price per sq. ft.:$234.93
- Tax amount:$2,768
Features and amenities
- Laundry features:Dryer, Electric Dryer Hookups, Washer
- Amenities:Ceiling Fan, Closet: Walk-In, French Doors, Smart Thermostat(s), Vaulted Ceilings, Video Door Bell(s), Window Coverings, Workbench
Parking
- Total parking spaces:2
- Parking description:2 Car Garage, Attached Garage, Rv Parking
- Garage spaces:2
New listings near 66 E Monticello Dr
- New
 $657,000Active3 beds 3 baths3,672 sq. ft.
2052 W Phillips St, Kaysville, UT 84037
MLS# 2179221Listed by: ELEMENT REAL ESTATE BROKERS LLC - New
 $765,000Active5 beds 4 baths3,176 sq. ft.
702 S Wind Mill Ln, Kaysville, UT 84037
MLS# 2178210Listed by: RE/MAX ASSOCIATES - New
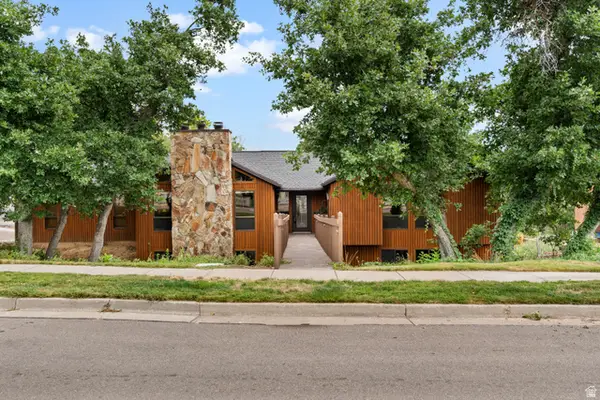 $595,900Active3 beds 2 baths3,243 sq. ft.
790 Sherwood, Kaysville, UT 84037
MLS# 2179055Listed by: RE/MAX ASSOCIATES - New
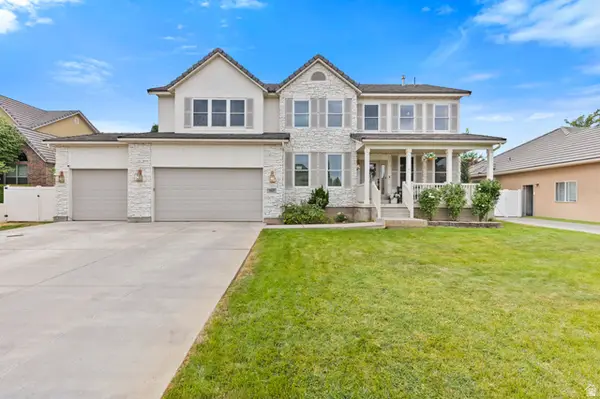 $1,000,000Active7 beds 4 baths4,338 sq. ft.
565 Threshing Ct, Kaysville, UT 84037
MLS# 2178542Listed by: EXP REALTY, LLC - New
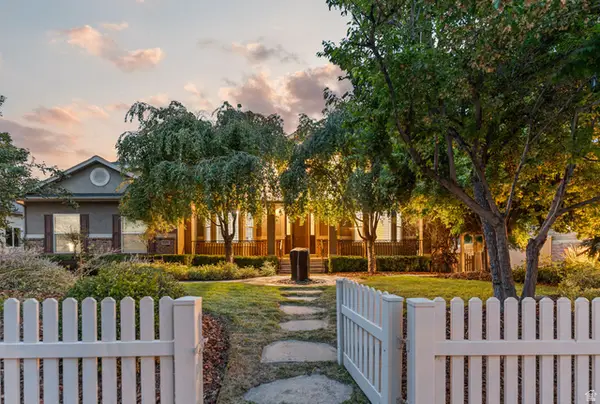 $1,200,000Active6 beds 4 baths5,551 sq. ft.
1270 Santa Anita Dr, Kaysville, UT 84037
MLS# 2178545Listed by: MOUNTAIN LUXURY REAL ESTATE - New
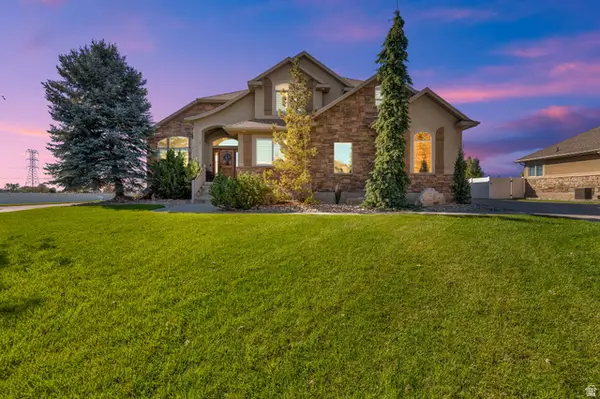 $969,900Active6 beds 4 baths4,488 sq. ft.
686 Wellington Dr, Kaysville, UT 84037
MLS# 2178469Listed by: EAST AVENUE REAL ESTATE, LLC - New
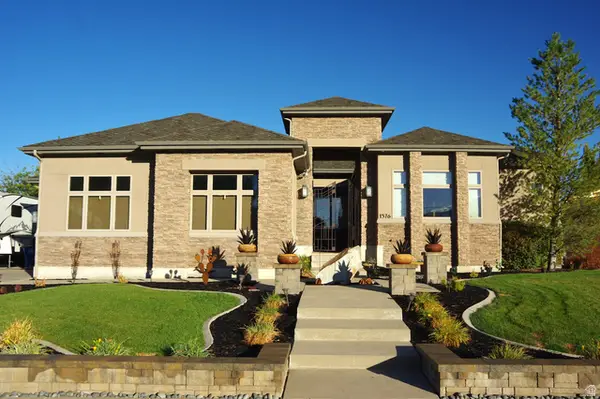 $1,500,000Active5 beds 4 baths5,714 sq. ft.
1576 W Phillips St #2, Kaysville, UT 84037
MLS# 2174008Listed by: SUMMIT REALTY, INC. - New
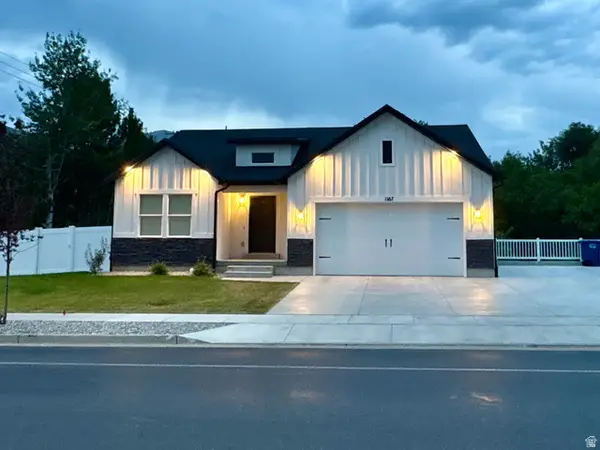 $749,876Active6 beds 3 baths3,136 sq. ft.
1167 S Haight Creek Dr, Kaysville, UT 84037
MLS# 2177916Listed by: UPDWELL REALTY LLC - New
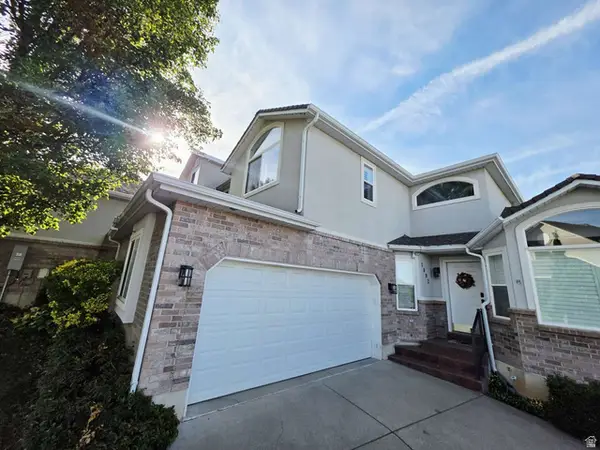 $643,800Active5 beds 4 baths2,998 sq. ft.
1002 Brook Haven Dr, Kaysville, UT 84037
MLS# 2178045Listed by: CONGRESS REALTY INC - New
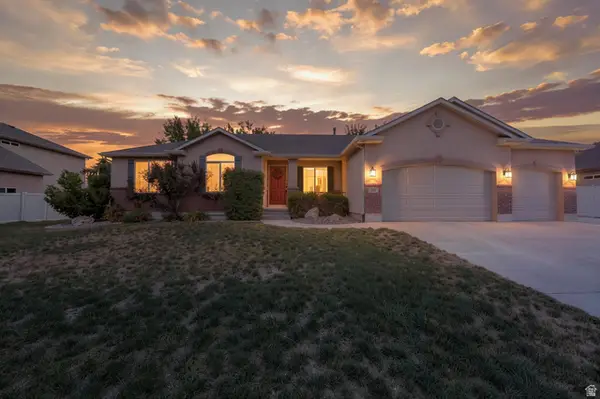 $799,000Active5 beds 3 baths3,967 sq. ft.
319 E 2300 Res S, Kaysville, UT 84037
MLS# 2177754Listed by: RE/MAX ASSOCIATES


Protect your home and budget from life's surprises with an Assurant Home Warranty, backed by a partner that supports you through every step of homeownership. Explore Plans.
©2026 Century 21 Real Estate LLC. All rights reserved. CENTURY 21®, the CENTURY 21 Logo and C21® are service marks owned by Century 21 Real Estate LLC. Century 21 Real Estate LLC fully supports the principles of the Fair Housing Act and the Equal Opportunity Act. Each office is independently owned and operated. Listing information is deemed reliable but not guaranteed accurate.