756 N 400 St W, Kaysville, UT 84037
Local realty services provided by:CENTURY 21 Naomi
756 N 400 St W,Kaysville, UT 84037
$375,000
- 3 Beds
- 1 Baths
- 1,190 sq. ft.
- Single family
- Pending
Listed by: kathleen hartshorn
Office: kw success keller williams realty (layton)
MLS#:2181731
Source:SL
Price summary
- Price:$375,000
- Price per sq. ft.:$315.13
About this home
Rarely Available, Kaysville - Single Level Living Twin Home Welcome to this immaculate, move-in-ready twin home offering single-level living in a quiet Kaysville neighborhood. From the moment you step inside, meticulous care and pride of ownership are evident throughout. Major updates are already taken care of, giving you complete peace of mind with a furnace under one year old and a newer water heater. Step outside to your private outdoor retreat, complete with a beautiful, fully fenced yard, a welcoming patio for evening relaxation, and a sturdy storage shed for extra organization. Enjoy beautiful mountain views from your own home. An attached 1-car garage adds convenience, all with the freedom of having no HOA fees or restrictions. Nestled in a prime location, this home combines neighborhood tranquility with everyday convenience. Enjoy top-ranked schools and take advantage of being just a short walk from local parks, the library, the gym, and shopping. Rare opportunities like this don't stay on the market for long-schedule your showing today!...
Contact an agent
Home facts
- Year built:1982
- Listing ID #:2181731
- Added:48 day(s) ago
- Updated:October 15, 2026 at 08:40 AM
Rooms and interior
- Bedrooms:3
- Total bathrooms:1
- Full bathrooms:1
- Rooms Total:9
- Flooring:Carpet, Laminate, Tile
- Kitchen Description:Freezer, Microwave
- Living area:1,190 sq. ft.
Heating and cooling
- Cooling:Central Air
Structure and exterior
- Roof:Asphalt
- Year built:1982
- Building area:1,190 sq. ft.
- Lot area:0.09 Acres
- Lot Features:Corner Lot, Fenced: Full, Sprinkler: Auto-Full
- Architectural Style:Patio Home
- Construction Materials:Aluminum, Brick
- Exterior Features:Patio: Open
- Levels:1 Story
Schools
- High school:Davis
- Middle school:Fairfield
- Elementary school:Creekside
Utilities
- Water:Culinary, Water Connected
- Sewer:Sewer Connected, Sewer: Connected
Finances and disclosures
- Price:$375,000
- Price per sq. ft.:$315.13
- Tax amount:$1,791
Features and amenities
- Laundry features:Electric Dryer Hookups
- Amenities:Ceiling Fan, French Doors, Gas Logs
Parking
- Total parking spaces:2
- Parking description:1 Car Garage
- Garage spaces:1
New listings near 756 N 400 St W
- New
 $449,000Active3 beds 1 baths1,080 sq. ft.
116 W 250 S, Kaysville, UT 84037
MLS# 2190979Listed by: ASSIST 2 SELL BUYER & SELLER ADVANTAGE - New
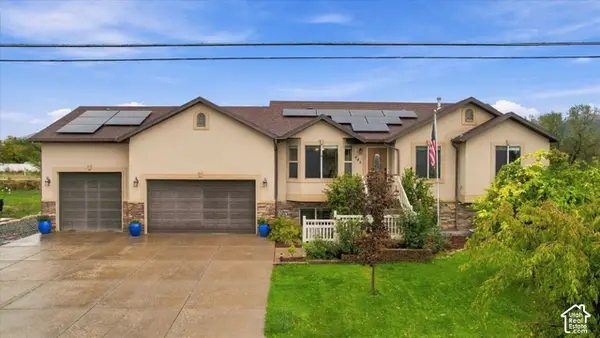 $850,000Active4 beds 4 baths2,597 sq. ft.
445 S Sunset Dr W, Kaysville, UT 84037
MLS# 2190868Listed by: MOUNTAINLAND REALTY, INC - New
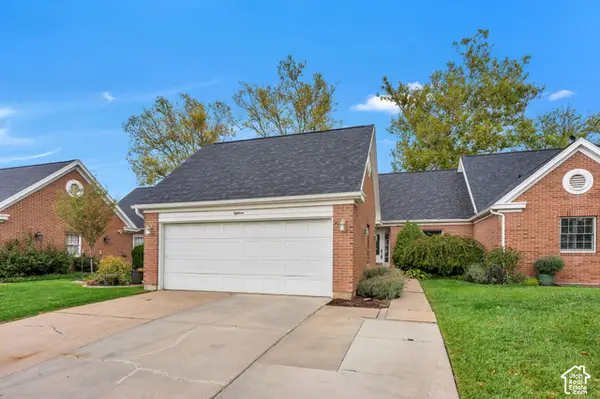 $569,000Active4 beds 3 baths2,534 sq. ft.
150 E 600 N #18, Kaysville, UT 84037
MLS# 2190830Listed by: PRIME REAL ESTATE EXPERTS - New
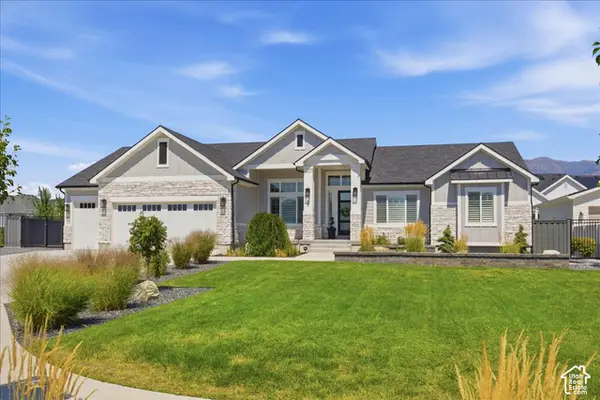 $1,600,000Active4 beds 3 baths4,800 sq. ft.
68 N Gray Fox Cir, Kaysville, UT 84037
MLS# 2190799Listed by: COLDWELL BANKER REALTY (DAVIS COUNTY) - New
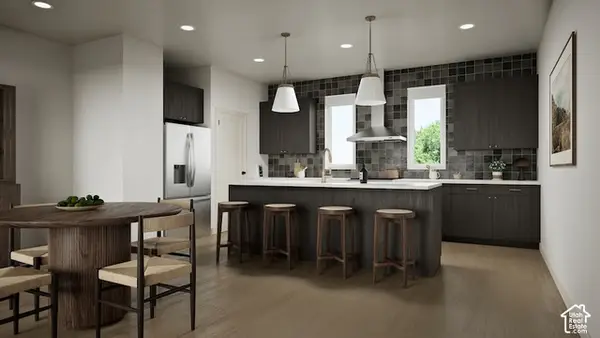 $499,900Active4 beds 3 baths1,746 sq. ft.
25 E Emerald Ln #B4, Kaysville, UT 84037
MLS# 2190567Listed by: COLE WEST REAL ESTATE, LLC - New
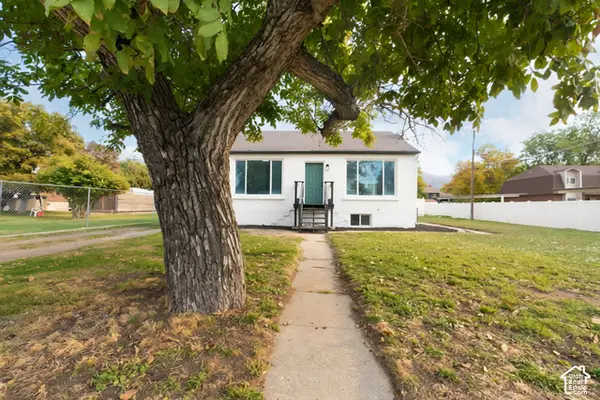 $499,000Active4 beds 2 baths1,984 sq. ft.
165 S 100 E, Kaysville, UT 84037
MLS# 2190448Listed by: ROCKWOOD & COMPANY LLC - New
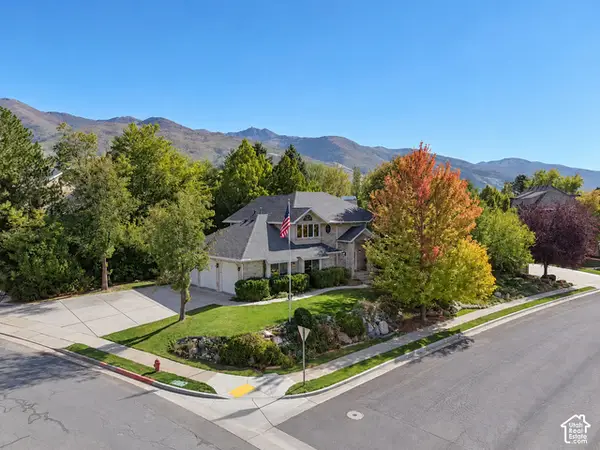 $799,900Active6 beds 4 baths3,776 sq. ft.
690 Liston Cir, Kaysville, UT 84037
MLS# 2190380Listed by: BESST REALTY GROUP LLC - New
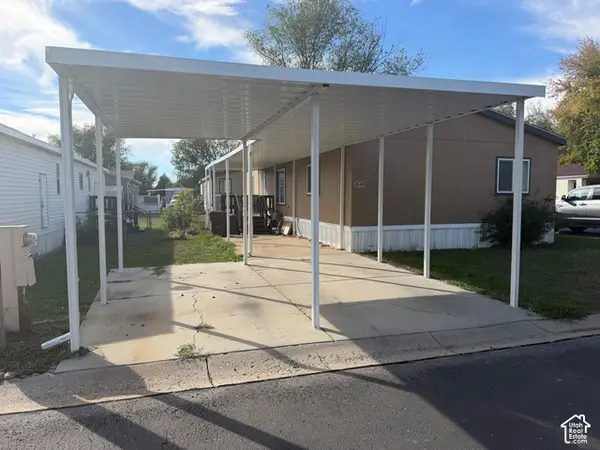 $100,000Active3 beds 2 baths1,210 sq. ft.
680 N Main St #D19, Kaysville, UT 84037
MLS# 2189814Listed by: UTAH REAL ESTATE PC - New
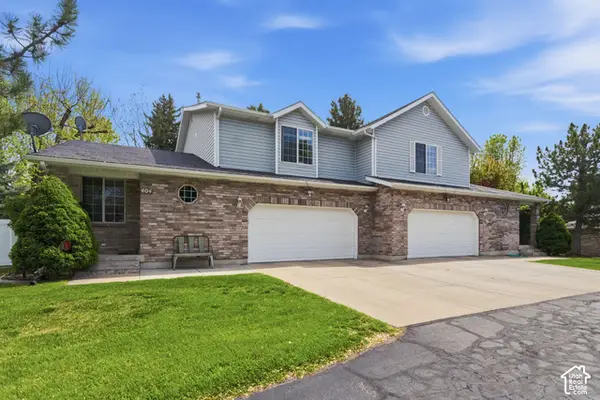
 $510,000Active4 beds 3 baths2,793 sq. ft.
404 S Main St, Kaysville, UT 84037
MLS# 2189724Listed by: CENTURY 21 EVEREST (CENTERVILLE) - New
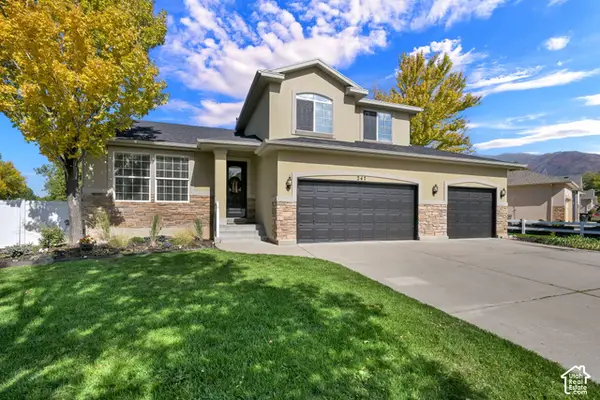 $650,000Active6 beds 3 baths3,066 sq. ft.
247 E 1500 S, Kaysville, UT 84037
MLS# 2189732Listed by: BERKSHIRE HATHAWAY HOMESERVICES UTAH PROPERTIES (SO OGDEN)


Protect your home and budget from life's surprises with an Assurant Home Warranty, backed by a partner that supports you through every step of homeownership. Explore Plans.
©2026 Century 21 Real Estate LLC. All rights reserved. CENTURY 21®, the CENTURY 21 Logo and C21® are service marks owned by Century 21 Real Estate LLC. Century 21 Real Estate LLC fully supports the principles of the Fair Housing Act and the Equal Opportunity Act. Each office is independently owned and operated. Listing information is deemed reliable but not guaranteed accurate.