
91 N Morning Mist Ln, Kaysville, UT 84037
Local realty services provided by:CENTURY 21 Wasatch Life Realty
91 N Morning Mist Ln,Kaysville, UT 84037
$1,649,900
- 6 Beds
- 4 Baths
- 4,790 sq. ft.
- Single family
- Active
Listed by: ryan j ivie
Office: re/max associates
MLS#:2181523
Source:SL
Price summary
- Price:$1,649,900
- Price per sq. ft.:$344.45
About this home
Take advantage of this "Better than new" home! Located in Kaysville's premier Preserve community! Built just six years ago by Symphony Homes, (one of Davis County's leading homebuilders), this beautifully maintained home offers the quality and feel of new construction without the 12-month build time-or the expense and hassle of starting landscaping from scratch. The striking contemporary exterior features stone accents, modern garage doors, mature landscaping, an expansive driveway, and an inviting covered entry. Inside, soaring ceilings and abundant windows create a bright, open atmosphere, complemented by a dramatic stone fireplace, warm wood flooring, and clean architectural details. The heart of the home is the impressive open-concept kitchen and great room. The kitchen showcases an oversized quartz-topped island with generous seating, rich cabinetry, stainless-steel appliances, gas cooktop, statement pendant lighting, and a stylish tile backsplash. A nearby dining area is surrounded by windows and opens to the covered outdoor living space. A thoughtfully designed walk-in pantry provides exceptional storage and countertop space. The finished lower level was made for entertaining, with an expansive family room, game space, and room for everyone to gather (plumbed for a future kitchenette). Throughout the home, the neutral finishes and timeless design have been exceptionally well cared for, giving the property a truly move-in-ready feel. Outside, the landscaping is already complete and established, with lush lawn, mature trees and shrubs, a covered patio, and a fantastic backyard gathering area featuring a circular fire pit surrounded by natural stone seating. It's the kind of outdoor space that can take years to create. Located in The highly sought after Preserve community this home is surrounded by other luxury estates and convenient to neighborhood parks, walking paths, shopping, dining, and everyday amenities. With quick access to both the West Davis Corridor and I-15, commuting throughout Davis County and beyond is easy. Skip the long construction timeline and enjoy the best of both worlds: the condition and finishes of a newer home with the landscaping, upgrades, and spaces already completed. This exceptional Kaysville home is ready to enjoy from day one....
Contact an agent
Home facts
- Year built:2020
- Subdivision & Development:PRESERVE
- Listing ID #:2181523
- Added:56 day(s) ago
- Updated:October 23, 2026 at 11:44 AM
Rooms and interior
- Bedrooms:6
- Total bathrooms:4
- Full bathrooms:3
- Half bathrooms:1
- Rooms Total:18
- Flooring:Carpet, Hardwood, Tile
- Bathrooms Description:Bath: Sep. Tub/Shower
- Kitchen Description:Disposal, Oven: Double, Range: Countertop, Range: Gas, Silestone Countertops
- Basement Description:Full
- Living area:4,790 sq. ft.
Heating and cooling
- Cooling:Central Air
- Heating:Forced Air, Gas: Central
Structure and exterior
- Roof:Asphalt
- Year built:2020
- Building area:4,790 sq. ft.
- Lot area:0.33 Acres
- Lot Features:Corner Lot, Flat, Sidewalks, Sprinkler: Auto-Full
- Construction Materials:Stone, Stucco
- Exterior Features:Deck: Covered, Entry (Foyer), Lighting, Porch: Open
- Levels:3 Story
Schools
- High school:Davis
- Middle school:Shoreline Jr High
- Elementary school:Kay's Creek
Utilities
- Water:Culinary, Secondary, Water Connected
- Sewer:Sewer Connected, Sewer: Connected, Sewer: Public
Finances and disclosures
- Price:$1,649,900
- Price per sq. ft.:$344.45
- Tax amount:$4,135
Features and amenities
- Laundry features:Electric Dryer Hookups
- Amenities:Closet: Walk-In, Den/Office, Gas Logs, Picnic Area, Pool
- Pool features:In Ground
Parking
- Total parking spaces:3
- Parking description:3 Car Garage, Attached, Attached Garage, Extra Height, Extra Length, Garage Door Opener
- Garage spaces:3
New listings near 91 N Morning Mist Ln
- Open Sat, 10am to 1pmNew
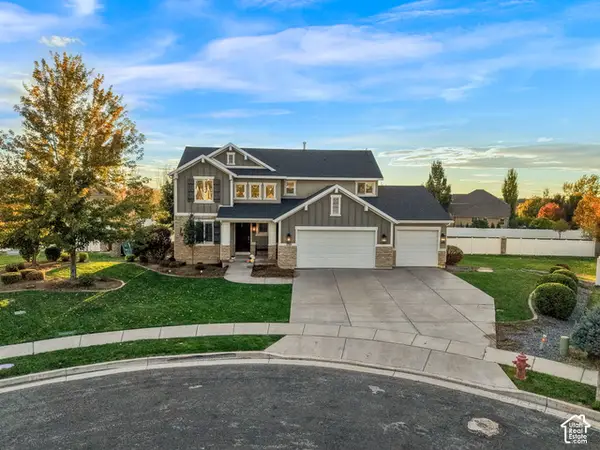 $843,000Active6 beds 4 baths3,279 sq. ft.
398 W Spring Flower Cir, Kaysville, UT 84037
MLS# 2192673Listed by: PRESIDIO REAL ESTATE - New
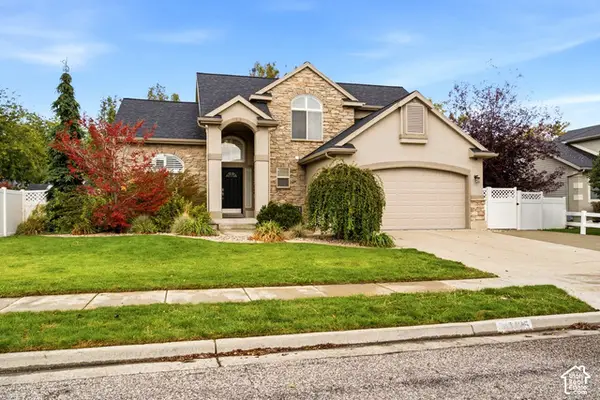 $729,900Active6 beds 4 baths3,378 sq. ft.
1425 S 300 E, Kaysville, UT 84037
MLS# 2191837Listed by: BROUGH REALTY 2 LLC  $969,900Pending6 beds 4 baths4,156 sq. ft.
1501 S Kentucky Derby Way, Kaysville, UT 84037
MLS# 2191669Listed by: GOLDEN SPIKE REALTY- New
 $1,850,000Active6 beds 6 baths7,194 sq. ft.
611 E 900 N, Kaysville, UT 84037
MLS# 2191548Listed by: EQUITY ALLIANCE GROUP LLC - New
 $439,000Active3 beds 1 baths1,080 sq. ft.
116 W 250 S, Kaysville, UT 84037
MLS# 2190979Listed by: ASSIST 2 SELL BUYER & SELLER ADVANTAGE - New
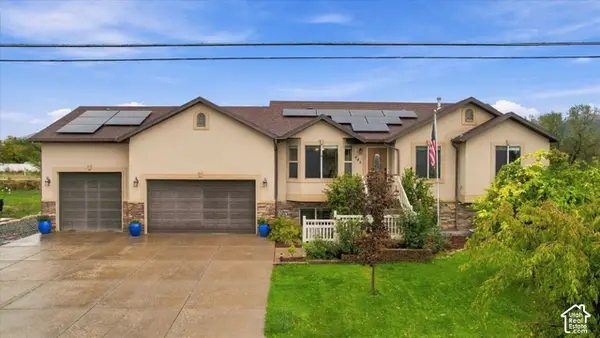 $850,000Active4 beds 4 baths2,597 sq. ft.
445 S Sunset Dr W, Kaysville, UT 84037
MLS# 2190868Listed by: MOUNTAINLAND REALTY, INC - New
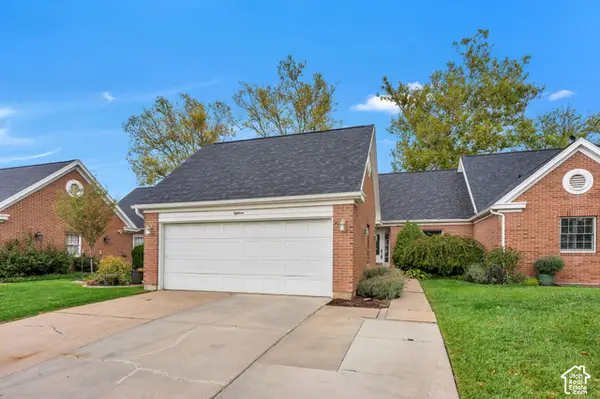 $550,000Active4 beds 3 baths2,534 sq. ft.
150 E 600 N #18, Kaysville, UT 84037
MLS# 2190830Listed by: PRIME REAL ESTATE EXPERTS - Open Sat, 1 to 3pmNew
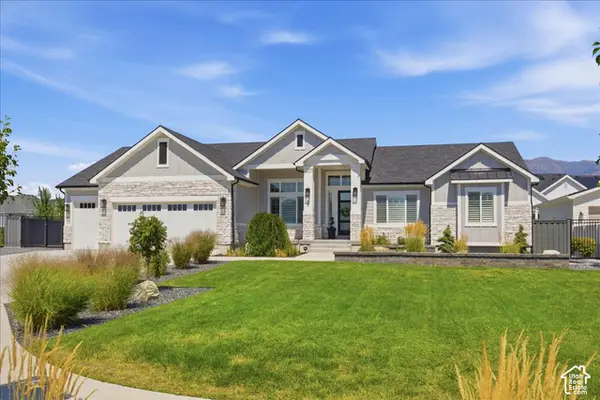 $1,580,000Active4 beds 3 baths4,800 sq. ft.
68 N Gray Fox Cir, Kaysville, UT 84037
MLS# 2190799Listed by: COLDWELL BANKER REALTY (DAVIS COUNTY) 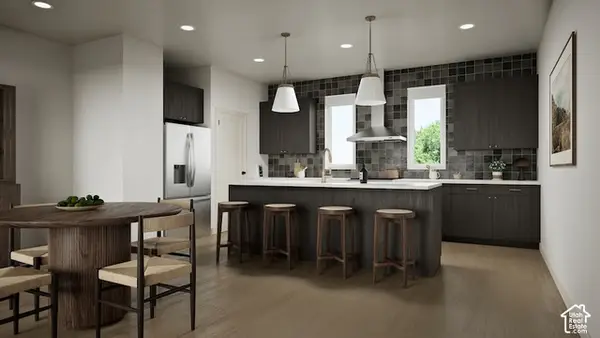 $494,900Active4 beds 3 baths1,746 sq. ft.
25 E Emerald Ln #B4, Kaysville, UT 84037
MLS# 2190567Listed by: COLE WEST REAL ESTATE, LLC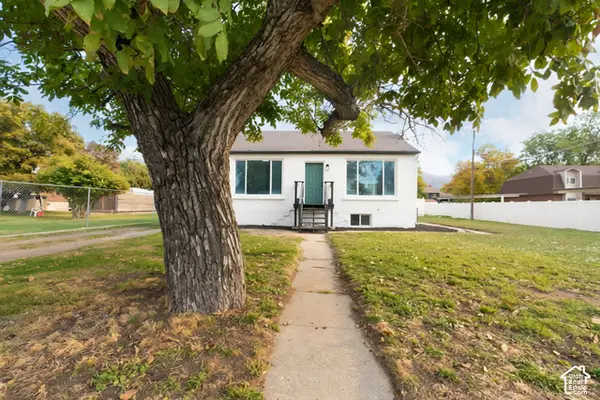 $489,000Active4 beds 2 baths1,984 sq. ft.
165 S 100 E, Kaysville, UT 84037
MLS# 2190448Listed by: ROCKWOOD & COMPANY LLC


Protect your home and budget from life's surprises with an Assurant Home Warranty, backed by a partner that supports you through every step of homeownership. Explore Plans.
©2026 Century 21 Real Estate LLC. All rights reserved. CENTURY 21®, the CENTURY 21 Logo and C21® are service marks owned by Century 21 Real Estate LLC. Century 21 Real Estate LLC fully supports the principles of the Fair Housing Act and the Equal Opportunity Act. Each office is independently owned and operated. Listing information is deemed reliable but not guaranteed accurate.