4869 W Coriander Dr, Kearns, UT 84118
Local realty services provided by:CENTURY 21 High Desert
4869 W Coriander Dr,Kearns, UT 84118
$505,000
- 4 Beds
- 2 Baths
- 1,897 sq. ft.
- Single family
- Pending
Listed by: ruben gomez
Office: kw success keller williams realty (latino)
MLS#:2190469
Source:SL
Price summary
- Price:$505,000
- Price per sq. ft.:$266.21
About this home
Welcome to this spacious home in a well-established neighborhood! This property offers plenty of living space and features two kitchens, perfect for large families, multigenerational living, or extra flexibility. Situated on a corner lot with a fenced yard, mature trees, and an attached garage. Conveniently located near schools, parks, shopping centers, and restaurants, with easy access to main roads. Don't miss this great opportunity to make this home your own! Schedule your showing today!
Contact an agent
Home facts
- Year built:1987
- Listing ID #:2190469
- Added:8 day(s) ago
- Updated:October 24, 2026 at 09:15 AM
Rooms and interior
- Bedrooms:4
- Total bathrooms:2
- Full bathrooms:1
- Rooms Total:12
- Flooring:Carpet, Linoleum, Vinyl
- Kitchen Description:Kitchen: Second, Refrigerator
- Basement Description:Entrance, Walk-Out Access
- Living area:1,897 sq. ft.
Heating and cooling
- Cooling:Central Air
- Heating:Forced Air, Gas: Central
Structure and exterior
- Roof:Asphalt
- Year built:1987
- Building area:1,897 sq. ft.
- Lot area:0.16 Acres
- Lot Features:Corner Lot, Curb & Gutter, Fenced: Full, Flat, Road: Paved, Sidewalks, Sprinkler: Auto-Full
- Architectural Style:Rambler/Ranch
- Construction Materials:Brick
- Levels:2 Story
Schools
- High school:Kearns
- Middle school:Kearns
- Elementary school:Beehive
Utilities
- Water:Culinary, Water Connected
- Sewer:Sewer Connected, Sewer: Connected
Finances and disclosures
- Price:$505,000
- Price per sq. ft.:$266.21
- Tax amount:$3,283
Features and amenities
- Laundry features:Dryer, Washer
Parking
- Total parking spaces:5
- Parking description:2 Car Garage, Attached, Attached Garage, Extra Width, Storage Above, Workbench
- Garage spaces:2
- Carport spaces:3
New listings near 4869 W Coriander Dr
- New
 $440,000Active4 beds 2 baths1,275 sq. ft.
5987 S Gingerwood Ct, Salt Lake City, UT 84118
MLS# 2192731Listed by: HOMES INTERNATIONAL - New
 $410,000Active3 beds 1 baths1,056 sq. ft.
5600 S 4120 W, Kearns, UT 84118
MLS# 2191273Listed by: GOBE, LLC - New
 $450,000Active4 beds 2 baths1,506 sq. ft.
4765 W 4955 S, Kearns, UT 84118
MLS# 2192219Listed by: KW SOUTH VALLEY KELLER WILLIAMS - New
 $465,000Active3 beds 2 baths1,976 sq. ft.
5371 S 5030 W, Kearns, UT 84118
MLS# 2191861Listed by: EQUITY REAL ESTATE (NRE) - Open Sat, 12 to 2pmNew
 $529,000Active6 beds 2 baths1,976 sq. ft.
4105 W 4960 S, Kearns, UT 84118
MLS# 2189776Listed by: REAL ESTATE ESSENTIALS - New
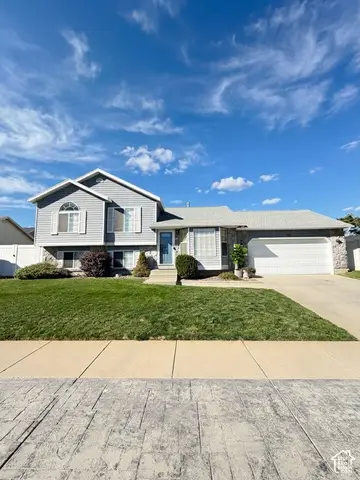 $485,000Active4 beds 3 baths2,056 sq. ft.
5668 S Esprit Dr W, Salt Lake City, UT 84118
MLS# 2191650Listed by: ELEVEN11 REAL ESTATE - New
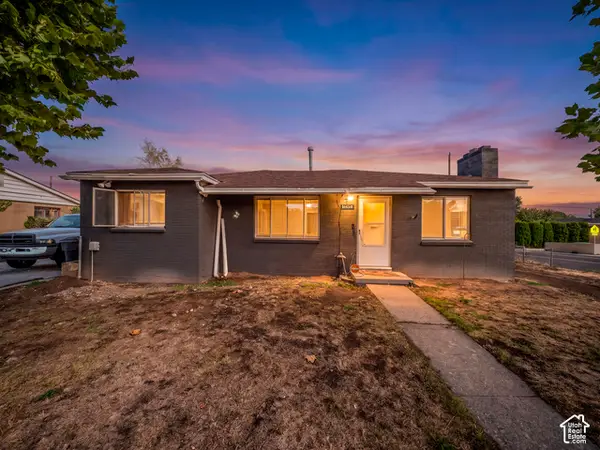
 $385,000Active2 beds 1 baths1,075 sq. ft.
4434 W 5295 S, Salt Lake City, UT 84118
MLS# 2191673Listed by: CENTURY 21 EVEREST - New
 $445,000Active3 beds 2 baths1,468 sq. ft.
5145 W Longmore Dr S, Kearns, UT 84118
MLS# 2191242Listed by: WASATCH REALTY LLC  $375,000Pending4 beds 1 baths1,172 sq. ft.
4431 W 5740 S, Kearns, UT 84118
MLS# 2191311Listed by: KW UTAH REALTORS KELLER WILLIAMS (BRICKYARD)


Protect your home and budget from life's surprises with an Assurant Home Warranty, backed by a partner that supports you through every step of homeownership. Explore Plans.
©2026 Century 21 Real Estate LLC. All rights reserved. CENTURY 21®, the CENTURY 21 Logo and C21® are service marks owned by Century 21 Real Estate LLC. Century 21 Real Estate LLC fully supports the principles of the Fair Housing Act and the Equal Opportunity Act. Each office is independently owned and operated. Listing information is deemed reliable but not guaranteed accurate.