
5390 N Eagle Dr, Kenilworth, UT 84529
Local realty services provided by:CENTURY 21 Everest
5390 N Eagle Dr,Kenilworth, UT 84529
$625,000
- 5 Beds
- 3 Baths
- 3,773 sq. ft.
- Single family
- Active
Listed by: stephanie ariotti
Office: etzel realty, llc.
MLS#:2174983
Source:SL
Price summary
- Price:$625,000
- Price per sq. ft.:$165.65
About this home
Mountain views, acreage, privacy, and a beautiful log home-this Kenilworth retreat has it all! Situated on 5 acres perfect for horses, this home features 5 bedrooms, 2.5 baths, dramatic 30-foot ceiling, spacious great room, and a large kitchen/dining area with French doors opening to a private balcony. The walkout basement offers additional bedrooms, family room, bathroom, and easy access to the outdoors. Enjoy mature trees, pines, scrub oak, fruit trees, storage shed, slovenian beehive, fire pit area, horse shoe area and incredible mountain and valley views. The barn is currently being used as a workshop but can be converted to suite. A unique opportunity to enjoy space and privacy while still being within reach of Carbon County amenities. Come see what makes this property special! Square footage figures are provided as a courtesy estimate only and were obtained from Carbon County Recorder. Buyer is advised to obtain an independent measurement and verify all listings information independantly....
Contact an agent
Home facts
- Year built:2007
- Subdivision & Development:EAGLE CLIFF SUBDIVIS
- Listing ID #:2174983
- Added:48 day(s) ago
- Updated:September 16, 2026 at 11:24 AM
Rooms and interior
- Bedrooms:5
- Total bathrooms:3
- Full bathrooms:1
- Half bathrooms:1
- Rooms Total:13
- Flooring:Carpet, Hardwood, Laminate, Slate
- Bathrooms Description:Bath: Sep. Tub/Shower, Jetted Tub
- Kitchen Description:Disposal, Microwave, Oven: Wall, Range: Countertop, Refrigerator
- Basement Description:Walk-Out Access
- Living area:3,773 sq. ft.
Heating and cooling
- Cooling:Heat Pump
- Heating:Radiant Floor
Structure and exterior
- Roof:Asphalt
- Year built:2007
- Building area:3,773 sq. ft.
- Lot area:5 Acres
- Lot Features:Road: Unpaved, Terrain: Hilly
- Construction Materials:Log, Stone
- Exterior Features:Basement Entrance, Deck: Covered, Out Buildings, Porch: Open
- Levels:3 Story
Schools
- High school:Carbon
- Middle school:Helper
- Elementary school:Sally Mauro
Utilities
- Water:Culinary, Water Connected
- Sewer:Sewer Connected, Sewer: Connected
Finances and disclosures
- Price:$625,000
- Price per sq. ft.:$165.65
- Tax amount:$4,576
Features and amenities
- Laundry features:Electric Dryer Hookups
- Amenities:Alarm: Fire, Ceiling Fan, Floor Drains, French Doors, Jetted Tub, Storage Shed(s), Trampoline, Vaulted Ceilings
Parking
- Parking description:Parking: Uncovered
New listings near 5390 N Eagle Dr
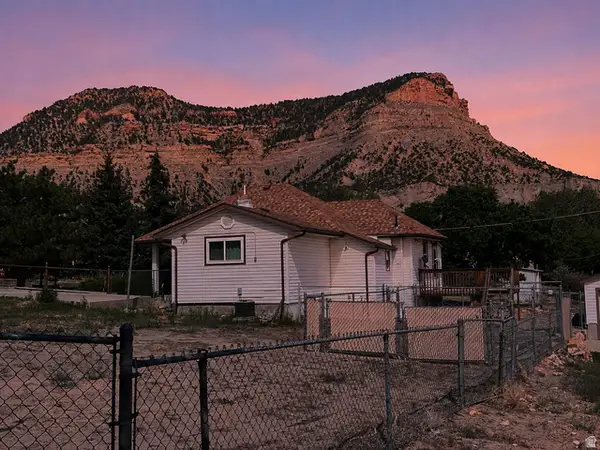 $175,000Pending2 beds 1 baths1,956 sq. ft.
406 E 6100 N, Kenilworth, UT 84529
MLS# 2176519Listed by: ETZEL REALTY, LLC $194,000Active2 beds 1 baths900 sq. ft.
451 E 6000 N, Kenilworth, UT 84529
MLS# 2162849Listed by: ERA BROKERS CONSOLIDATED (UTAH COUNTY) $220,000Pending1 beds 2 baths1,383 sq. ft.
455 E 6100 N, Kenilworth, UT 84529
MLS# 2115207Listed by: REAL ESTATE TITANS


Protect your home and budget from life's surprises with an Assurant Home Warranty, backed by a partner that supports you through every step of homeownership. Explore Plans.
©2026 Century 21 Real Estate LLC. All rights reserved. CENTURY 21®, the CENTURY 21 Logo and C21® are service marks owned by Century 21 Real Estate LLC. Century 21 Real Estate LLC fully supports the principles of the Fair Housing Act and the Equal Opportunity Act. Each office is independently owned and operated. Listing information is deemed reliable but not guaranteed accurate.