1811 Shepard Ln, Lake Point, UT 84074
Local realty services provided by:CENTURY 21 Lifestyle Real Estate
1811 Shepard Ln,Lake Point, UT 84074
$514,500
- 0.4 Acres
- Lots / Land
- Active
Listed by: jessica cannon
Office: equity real estate (tooele)
MLS#:2173997
Source:SL
Price summary
- Price:$514,500
About this home
This lot was approved for a duplex. Included with the sale are plans for an additional 2-bedroom, 2-bath dwelling unit with an attached 2-car garage, making this an exceptional investment opportunity for future rental income, multigenerational living, or expanded property value. Plans for lot were previously approved by Lake Point city, but will need to be obtained again due to time lapse. Lot includes existing beautifully updated 4-bedroom, 2-bath home offering modern finishes and incredible future potential! Recent updates include a remodeled kitchen, renovated bathrooms, new carpet, fresh interior paint, and updated lighting, creating a move-in-ready space you'll love. Situated on a spacious lot with mature trees, this property offers room to enjoy today while providing exciting opportunities for tomorrow. A 9' x 10' storage shed adds convenient extra storage. Seller is participating in a 1031 Exchange at no cost or liability to the buyer. Buyer agrees to cooperate with the exchange, including signing any necessary documents, provided such cooperation does not result in additional cost, expense, delay, or liability to the buyer. Whether you're looking for a beautifully updated home or a property with outstanding investment potential, this one is a must-see! Square footage figures are provided as a courtesy estimate only and were obtained from county records. Buyer is advised to obtain an independent measurement. Cross listed as residential under MLS 2173541 due to existing home on lot....
Contact an agent
Home facts
- Subdivision & Development:MINOR SUBDIVISION
- Listing ID #:2173997
- Added:93 day(s) ago
- Updated:October 24, 2026 at 11:28 AM
Structure and exterior
- Lot area:0.4 Acres
- Lot Features:Corner Lot, Terrain: Flat
- Exterior Features:Out Buildings
Schools
- High school:Stansbury
- Elementary school:Overlake
Utilities
- Sewer:Sewer Connected, Sewer: Connected
Finances and disclosures
- Price:$514,500
- Tax amount:$2,043
New listings near 1811 Shepard Ln
- Open Sat, 2 to 4pmNew
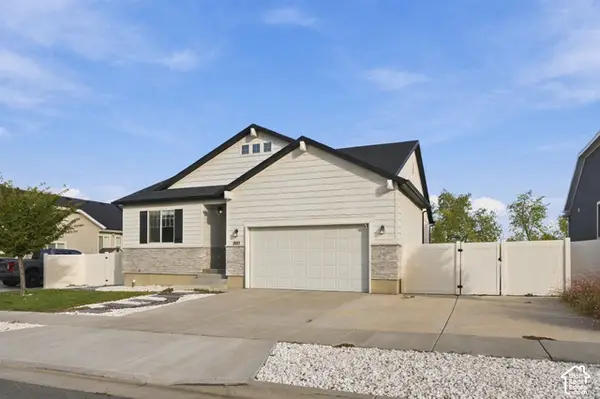 $600,000Active5 beds 3 baths3,090 sq. ft.
1887 E Rock Hollow Rd, Lake Point, UT 84074
MLS# 2192974Listed by: KW SOUTH VALLEY KELLER WILLIAMS - Open Sat, 11am to 2pmNew
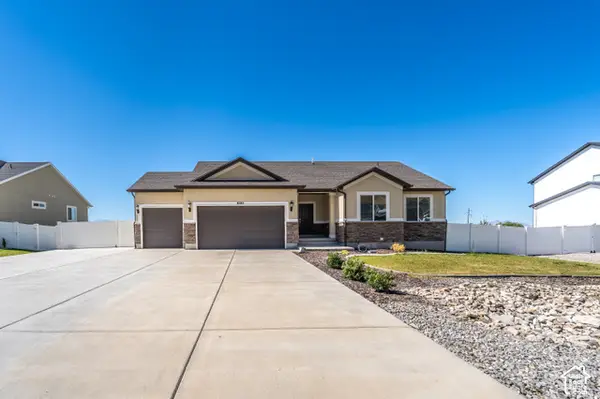 $775,000Active6 beds 3 baths3,085 sq. ft.
8285 N Lakeshore Dr E, Lake Point, UT 84074
MLS# 2191703Listed by: UTAH'S WISE CHOICE REAL ESTATE 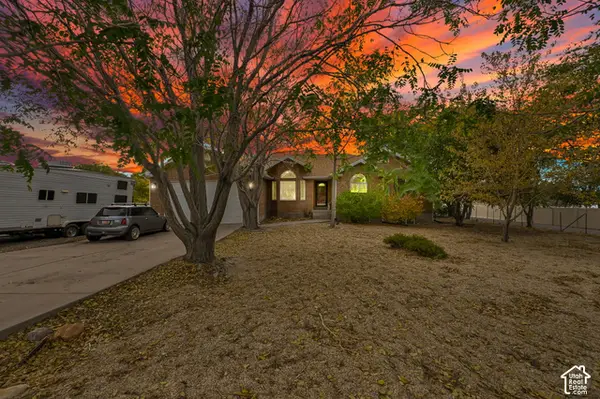
 $699,000Active6 beds 4 baths3,880 sq. ft.
7283 N Adobe Ln, Lake Point, UT 84074
MLS# 2190260Listed by: CENTURY 21 EVEREST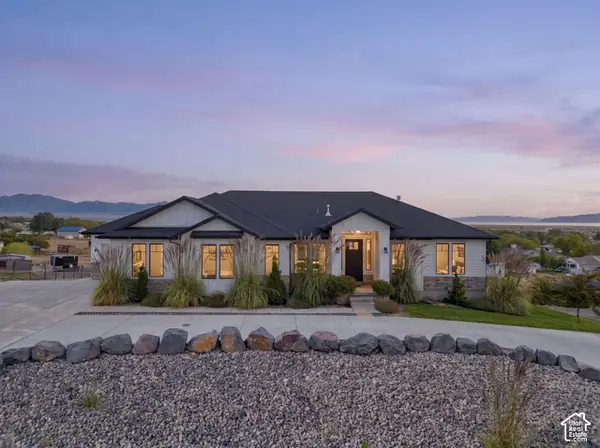 $1,299,000Active7 beds 4 baths4,112 sq. ft.
7707 N Cobblerock Rd, Lake Point, UT 84074
MLS# 2189293Listed by: REAL BROKER, LLC $777,528Pending5 beds 5 baths4,312 sq. ft.
1910 E Antonio Dr #1432, Lake Point, UT 84074
MLS# 2184967Listed by: RICHMOND AMERICAN HOMES OF UTAH, INC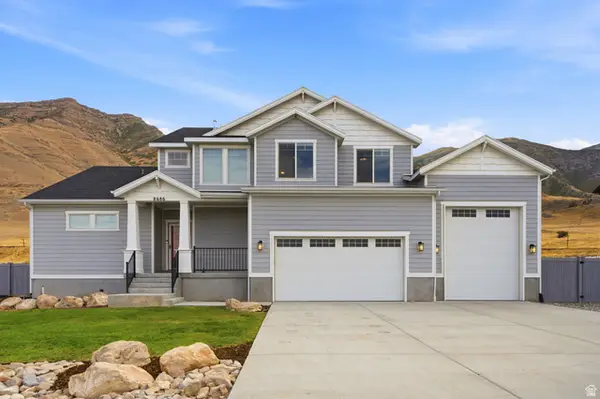 $725,000Active3 beds 3 baths4,412 sq. ft.
8686 N Iron Horse Dr #407, Lake Point, UT 84074
MLS# 2182337Listed by: CENTURY 21 EVEREST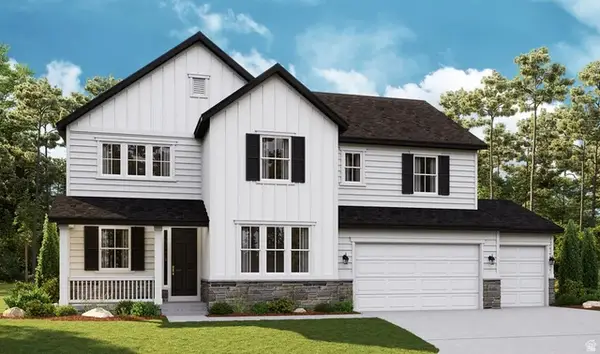 $723,776Pending5 beds 5 baths4,312 sq. ft.
1934 E Antonio Dr #1430, Lake Point, UT 84074
MLS# 2180897Listed by: RICHMOND AMERICAN HOMES OF UTAH, INC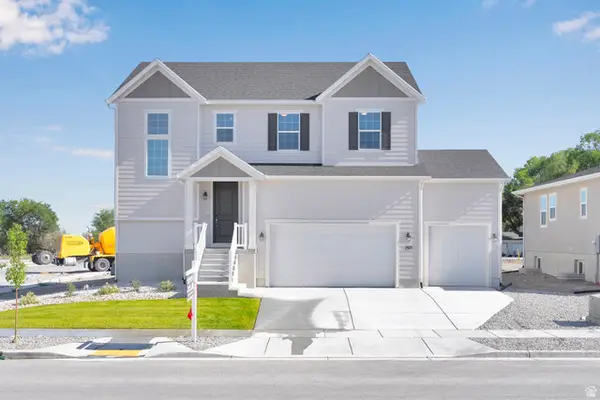 $633,990Active4 beds 3 baths3,485 sq. ft.
1971 E Burger St #1239, Lake Point, UT 84074
MLS# 2180501Listed by: RICHMOND AMERICAN HOMES OF UTAH, INC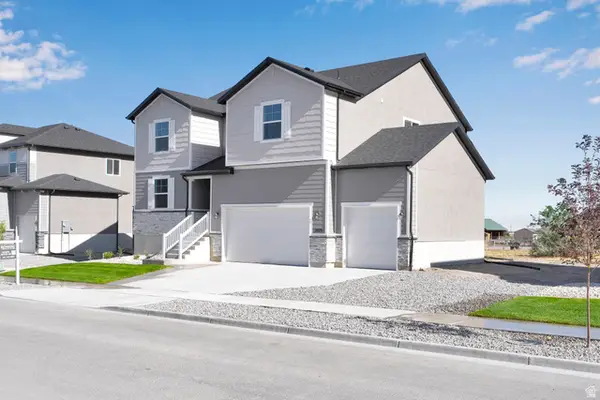 $642,990Active4 beds 3 baths3,813 sq. ft.
2029 E Burger St #1244, Lake Point, UT 84074
MLS# 2180509Listed by: RICHMOND AMERICAN HOMES OF UTAH, INC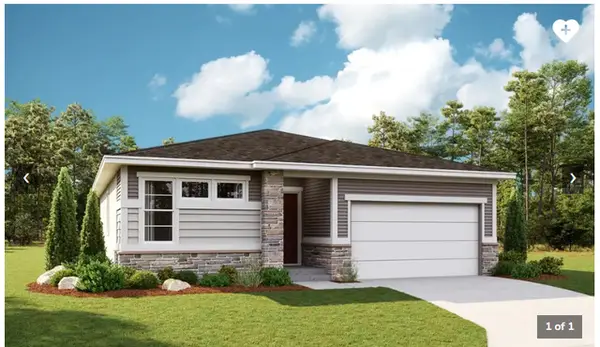 $594,990Active3 beds 3 baths3,400 sq. ft.
2075 E Burger St #1248, Lake Point, UT 84074
MLS# 2180514Listed by: RICHMOND AMERICAN HOMES OF UTAH, INC


Protect your home and budget from life's surprises with an Assurant Home Warranty, backed by a partner that supports you through every step of homeownership. Explore Plans.
©2026 Century 21 Real Estate LLC. All rights reserved. CENTURY 21®, the CENTURY 21 Logo and C21® are service marks owned by Century 21 Real Estate LLC. Century 21 Real Estate LLC fully supports the principles of the Fair Housing Act and the Equal Opportunity Act. Each office is independently owned and operated. Listing information is deemed reliable but not guaranteed accurate.