8644 N Weston Way, Lake Point, UT 84074
Local realty services provided by:CENTURY 21 Bushnell
Listed by: lupe diaz, braden lawson
Office: sun key realty llc.
MLS#:2194086
Source:SL
Price summary
- Price:$645,000
- Price per sq. ft.:$139.79
- Monthly HOA dues:$15
About this home
Welcome to Lake Point! Built in 2024, this beautiful rambler offers modern living with a bonus space that provides extra flexibility for your needs. The home features a fully landscaped yard, giving you an established outdoor space to enjoy without the added work of starting from scratch. Whether you're looking for additional room to entertain, relax, or make your own, this property has plenty to offer. This is a short sale and is subject to lender approval. Buyer will be required to assume the existing solar loan. Buyers are encouraged to verify all terms and conditions regarding the solar agreement and short sale process.
Contact an agent
Home facts
- Year built:2024
- Subdivision & Development:SADDLEBACK
- Listing ID #:2194086
- Added:1 day(s) ago
- Updated:November 03, 2026 at 12:36 PM
Rooms and interior
- Bedrooms:4
- Total bathrooms:4
- Full bathrooms:3
- Half bathrooms:1
- Rooms Total:14
- Bathrooms Description:Bath: Sep. Tub/Shower
- Kitchen Description:Disposal, Oven: Double, Range/Oven: Built-In, Range: Down Vent
- Basement Description:Walk-Out Access
- Living area:4,614 sq. ft.
Heating and cooling
- Cooling:Central Air
- Heating:Gas: Central
Structure and exterior
- Roof:Asphalt
- Year built:2024
- Building area:4,614 sq. ft.
- Lot area:0.24 Acres
- Lot Features:Fenced: Partial, Flat, Road: Paved, Sidewalks, Sprinkler: Auto-Full
- Architectural Style:Rambler/Ranch
- Construction Materials:Stucco
- Exterior Features:Basement Entrance, Patio: Open, Porch: Open, Walkout
- Levels:3 Story
Schools
- High school:Stansbury
- Middle school:Clarke N Johnsen
- Elementary school:Old Mill
Utilities
- Water:Culinary, Irrigation, Water Connected
- Sewer:Sewer Connected, Sewer: Connected
Finances and disclosures
- Price:$645,000
- Price per sq. ft.:$139.79
- Tax amount:$4,215
Features and amenities
- Laundry features:Electric Dryer Hookups
- Amenities:Alarm: Fire, Biking Trails, Ceiling Fan, Closet: Walk-In, Den/Office, Floor Drains, French Doors, Hiking Trails, Picnic Area, Playground, Trampoline, Vaulted Ceilings, Water Softener Owned, Window Coverings
Parking
- Total parking spaces:6
- Parking description:3 Car Garage, Extra Width
- Garage spaces:3
New listings near 8644 N Weston Way
- New
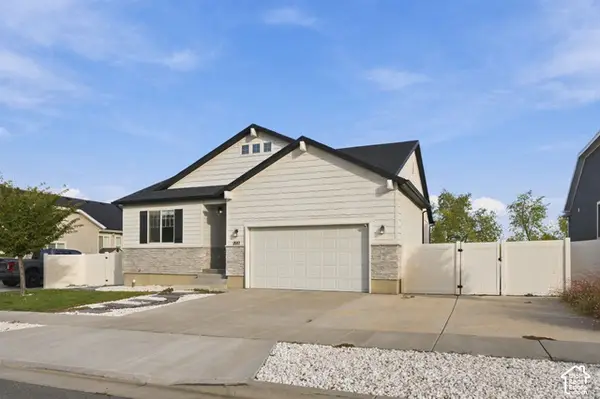 $600,000Active5 beds 3 baths3,090 sq. ft.
1887 E Rock Hollow Rd, Lake Point, UT 84074
MLS# 2192974Listed by: KW SOUTH VALLEY KELLER WILLIAMS 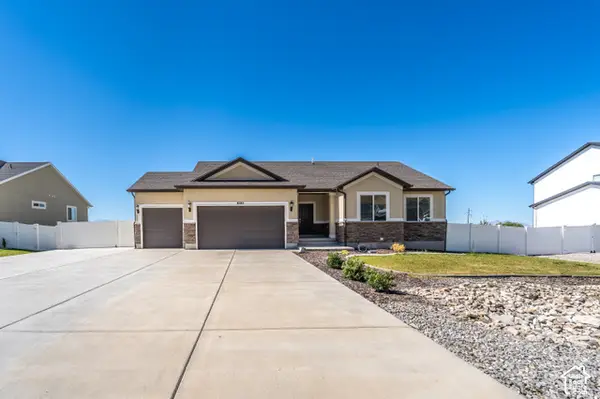 $775,000Active6 beds 3 baths3,085 sq. ft.
8285 N Lakeshore Dr E, Lake Point, UT 84074
MLS# 2191703Listed by: UTAH'S WISE CHOICE REAL ESTATE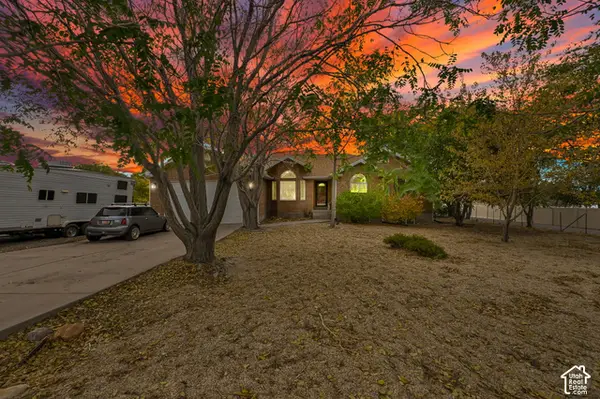
 $699,000Active6 beds 4 baths3,880 sq. ft.
7283 N Adobe Ln, Lake Point, UT 84074
MLS# 2190260Listed by: CENTURY 21 EVEREST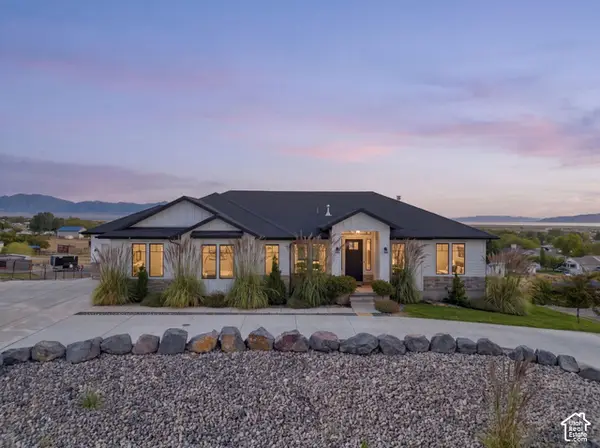 $1,239,000Active7 beds 4 baths4,112 sq. ft.
7707 N Cobblerock Rd, Lake Point, UT 84074
MLS# 2189293Listed by: REAL BROKER, LLC $777,528Pending5 beds 5 baths4,312 sq. ft.
1910 E Antonio Dr #1432, Lake Point, UT 84074
MLS# 2184967Listed by: RICHMOND AMERICAN HOMES OF UTAH, INC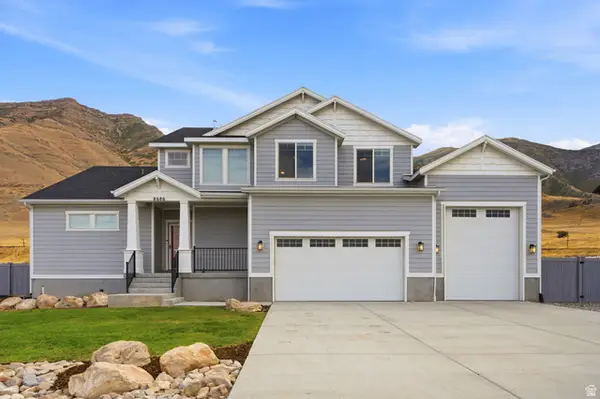 $725,000Active3 beds 3 baths4,412 sq. ft.
8686 N Iron Horse Dr #407, Lake Point, UT 84074
MLS# 2182337Listed by: CENTURY 21 EVEREST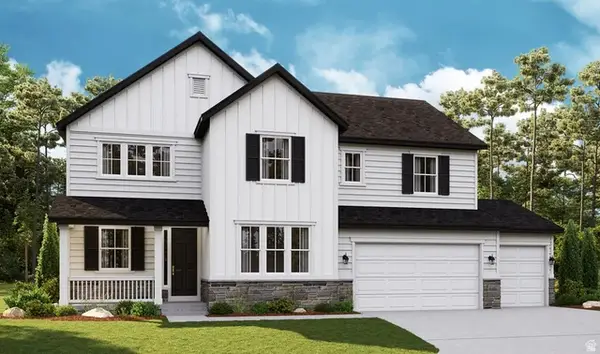 $723,776Pending5 beds 5 baths4,312 sq. ft.
1934 E Antonio Dr #1430, Lake Point, UT 84074
MLS# 2180897Listed by: RICHMOND AMERICAN HOMES OF UTAH, INC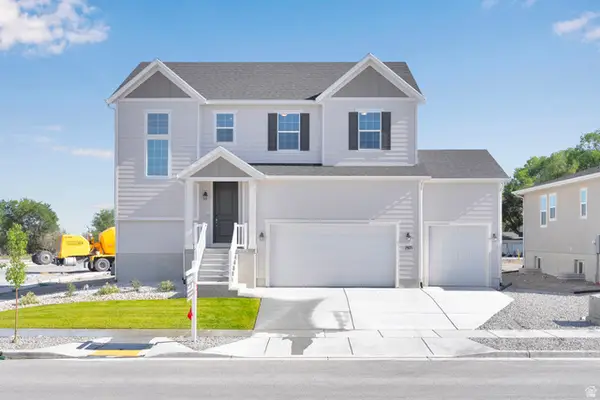 $633,990Active4 beds 3 baths3,485 sq. ft.
1971 E Burger St #1239, Lake Point, UT 84074
MLS# 2180501Listed by: RICHMOND AMERICAN HOMES OF UTAH, INC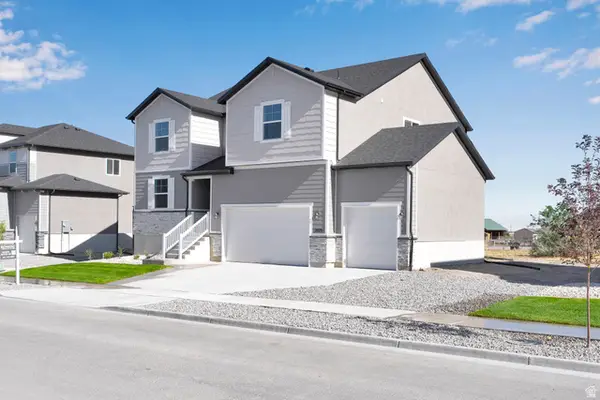 $642,990Active4 beds 3 baths3,813 sq. ft.
2029 E Burger St #1244, Lake Point, UT 84074
MLS# 2180509Listed by: RICHMOND AMERICAN HOMES OF UTAH, INC


Protect your home and budget from life's surprises with an Assurant Home Warranty, backed by a partner that supports you through every step of homeownership. Explore Plans.
©2026 Century 21 Real Estate LLC. All rights reserved. CENTURY 21®, the CENTURY 21 Logo and C21® are service marks owned by Century 21 Real Estate LLC. Century 21 Real Estate LLC fully supports the principles of the Fair Housing Act and the Equal Opportunity Act. Each office is independently owned and operated. Listing information is deemed reliable but not guaranteed accurate.