1029 N 2900 E, Layton, UT 84040
Local realty services provided by:CENTURY 21 Bushnell
1029 N 2900 E,Layton, UT 84040
$700,000
- 4 Beds
- 3 Baths
- 3,069 sq. ft.
- Single family
- Active
Listed by: cade erickson
Office: re/max associates
MLS#:2170408
Source:SL
Price summary
- Price:$700,000
- Price per sq. ft.:$228.09
About this home
Estimated Completion in 20 days from 9/29/26. Beautiful new construction 2-story home in East Layton with stunning mountain views! This spacious floor plan features a formal living room or home office, a large great room, open-concept kitchen and dining area, and an oversized pantry. Upstairs you'll find four spacious bedrooms, including a luxurious primary suite with a walk-in closet and separate tub and shower, plus a conveniently located laundry room. Enjoy the covered deck and daylight walkout basement, which offers room to expand with potential for two additional bedrooms, a family room, and a full bathroom. Tucked away in a quiet cul-de-sac with no through traffic, this home offers the perfect combination of comfort, space, and location. Sq. footage per plans. Taxes are an estimate only. Property facts are provided as a courtesy; Buyer to verify all information.
Contact an agent
Home facts
- Year built:2026
- Subdivision & Development:HOLMES SHORES ESTATES
- Listing ID #:2170408
- Added:97 day(s) ago
- Updated:October 14, 2026 at 11:18 AM
Rooms and interior
- Bedrooms:4
- Total bathrooms:3
- Full bathrooms:2
- Half bathrooms:1
- Rooms Total:14
- Flooring:Carpet
- Bathrooms Description:Bath: Sep. Tub/Shower
- Kitchen Description:Disposal, Microwave, Range/Oven: Free Stdng., Refrigerator
- Basement Description:Daylight, Full, Walk-Out Access
- Living area:3,069 sq. ft.
Heating and cooling
- Cooling:Central Air
- Heating:Forced Air, Gas: Central
Structure and exterior
- Roof:Asphalt
- Year built:2026
- Building area:3,069 sq. ft.
- Lot area:0.14 Acres
- Lot Features:Cul-De-Sac, Cul-de-sac, Curb & Gutter, Sidewalks
- Construction Materials:Cement Siding, Stone
- Exterior Features:Covered, Deck: Covered, Lighting, Patio: Covered, Porch: Open, Walkout
- Levels:3 Story
Schools
- High school:Layton
- Middle school:Central Davis
- Elementary school:East Layton
Utilities
- Water:Culinary, Water Connected
- Sewer:Sewer Connected, Sewer: Connected, Sewer: Public
Finances and disclosures
- Price:$700,000
- Price per sq. ft.:$228.09
- Tax amount:$2,000
Features and amenities
- Amenities:Closet: Walk-In, Den/Office, Gas Logs
Parking
- Total parking spaces:3
- Parking description:3 Car Garage, Attached, Attached Garage, Garage Door Opener
- Garage spaces:3
New listings near 1029 N 2900 E
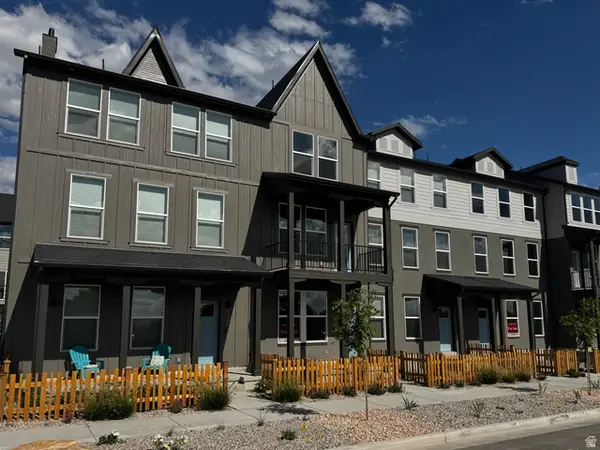 $424,990Active4 beds 3 baths1,981 sq. ft.
1567 N 1875 W #233, Layton, UT 84041
MLS# 2186026Listed by: DESTINATION REAL ESTATE- New
 $455,999Active3 beds 4 baths2,029 sq. ft.
770 E 975 N, Layton, UT 84041
MLS# 2190999Listed by: REALTYPATH LLC - New
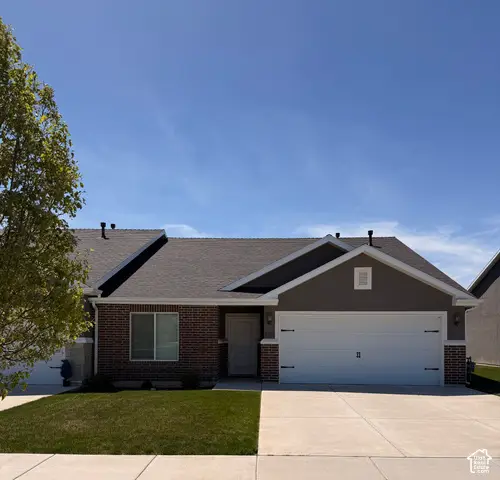 $438,000Active2 beds 2 baths1,529 sq. ft.
1122 S Grace Way, Layton, UT 84041
MLS# 2190932Listed by: HOMECOIN.COM - New
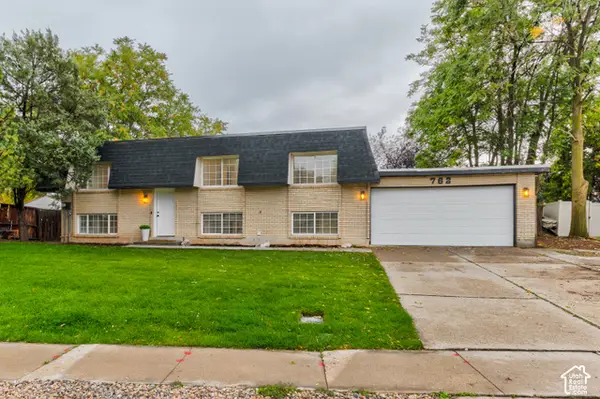
 $499,000Active5 beds 3 baths2,380 sq. ft.
762 Kirk St, Layton, UT 84041
MLS# 2190970Listed by: CENTURY 21 EVEREST - New
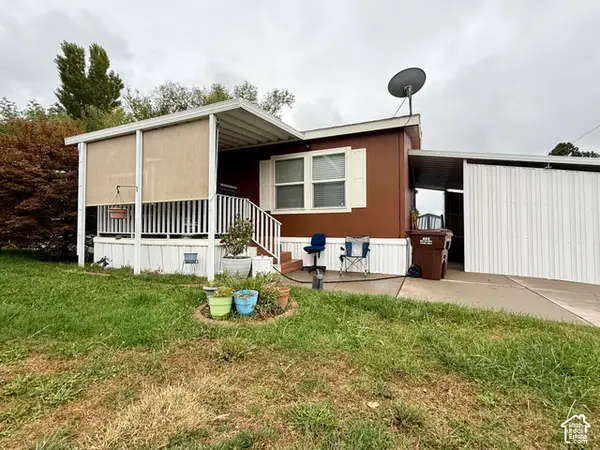 $110,000Active3 beds 2 baths1,560 sq. ft.
72 Atherton Way, Layton, UT 84041
MLS# 2190908Listed by: RE/MAX ASSOCIATES - Open Sat, 11am to 2pmNew
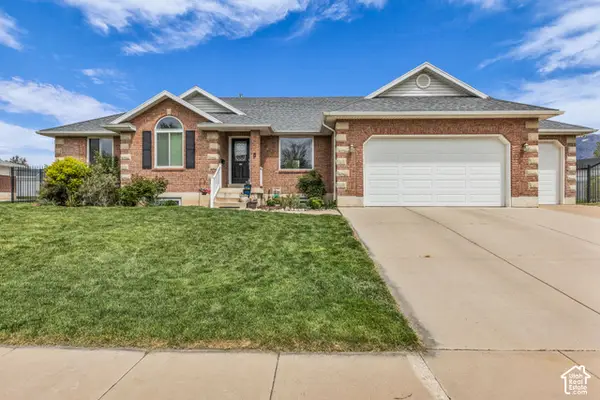 $649,500Active6 beds 3 baths2,941 sq. ft.
486 W 350 S, Layton, UT 84041
MLS# 2190619Listed by: KW SUCCESS KELLER WILLIAMS REALTY (NORTH OGDEN) - Open Sat, 12 to 3pmNew
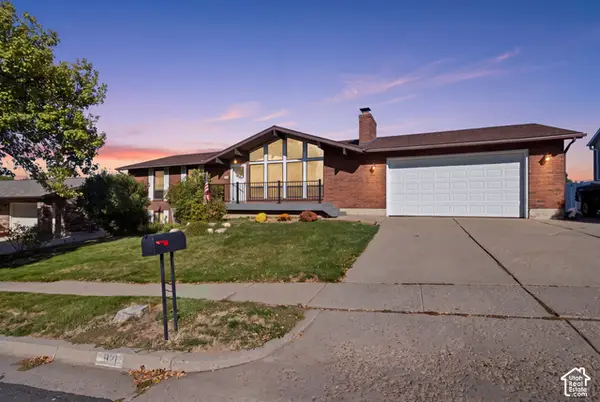 $539,000Active5 beds 3 baths2,525 sq. ft.
921 E 3350 N, Layton, UT 84040
MLS# 2190581Listed by: EQUITY REAL ESTATE (SELECT) - New
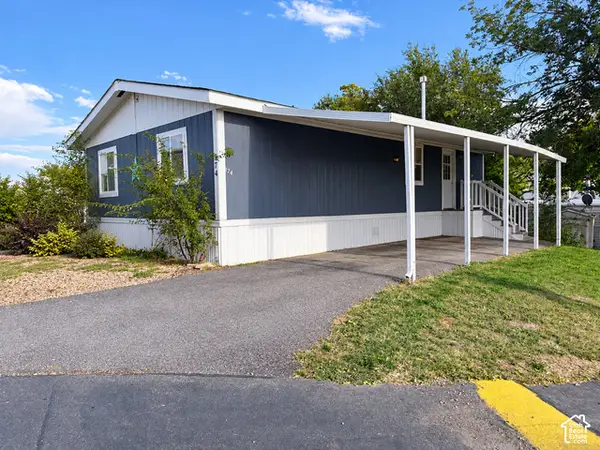 $82,500Active3 beds 2 baths1,025 sq. ft.
174 N Cushing Way E, Layton, UT 84041
MLS# 2190541Listed by: R SQUARED REAL ESTATE, LLC - New
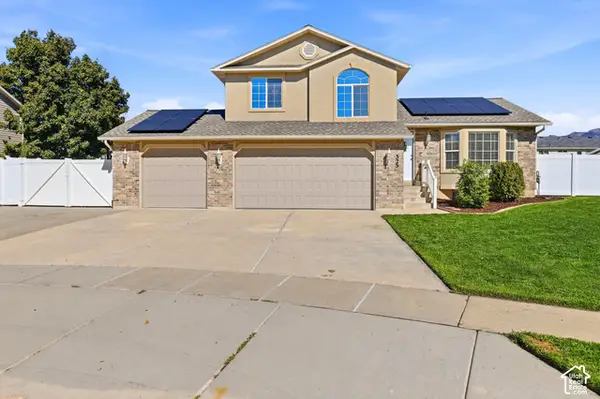 $543,000Active4 beds 3 baths2,061 sq. ft.
323 E 1375 N, Layton, UT 84041
MLS# 2190545Listed by: PRESIDIO REAL ESTATE (EXECUTIVES) - New
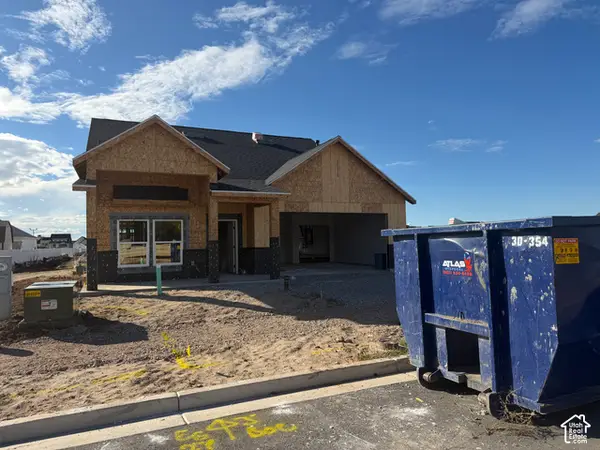 $714,000Active3 beds 2 baths2,018 sq. ft.
99 N 1275 W #110, Layton, UT 84041
MLS# 2190400Listed by: BROUGH REALTY 2 LLC


Protect your home and budget from life's surprises with an Assurant Home Warranty, backed by a partner that supports you through every step of homeownership. Explore Plans.
©2026 Century 21 Real Estate LLC. All rights reserved. CENTURY 21®, the CENTURY 21 Logo and C21® are service marks owned by Century 21 Real Estate LLC. Century 21 Real Estate LLC fully supports the principles of the Fair Housing Act and the Equal Opportunity Act. Each office is independently owned and operated. Listing information is deemed reliable but not guaranteed accurate.