
1035 W Hidden Dr, Layton, UT 84041
Local realty services provided by:CENTURY 21 Bushnell
1035 W Hidden Dr,Layton, UT 84041
$489,000
- 3 Beds
- 2 Baths
- 1,998 sq. ft.
- Single family
- Pending
Listed by: tanner atwood-bowen
Office: hooper homes inc
MLS#:2182938
Source:SL
Price summary
- Price:$489,000
- Price per sq. ft.:$244.74
- Monthly HOA dues:$140
About this home
Welcome to this charming single-level home nestled in a quiet and welcoming neighborhood. This home offers the perfect blend of comfort, convenience, and low-maintenance living, with an open floor plan designed for everyday living and entertaining. The spacious kitchen is a standout feature, showcasing beautiful knotty alder cabinets, plenty of storage, and ample workspace for cooking and gathering with family and friends. The open layout allows the kitchen to flow naturally into the living areas, creating a warm and inviting space throughout the home. Enjoy the convenience of one-level living with a generously sized primary bedroom featuring a relaxing jetted tub and a comfortable retreat-like feel. The home also offers an extra-deep garage providing additional space for storage, hobbies, or larger vehicles. Located on a desirable corner lot, this property offers more yard space and added privacy compared to many neighboring homes. The HOA takes care of lawn maintenance, allowing you to spend less time on yard work and more time enjoying your home and community. With a peaceful neighborhood setting, thoughtful design, and features that make daily living easy, this home is a wonderful opportunity you won't want to miss. Square footage figures are provided as a courtesy estimate only and were obtained from County records. Buyer is advised to obtain an independent measurement....
Contact an agent
Home facts
- Year built:2006
- Subdivision & Development:HIDDEN GARDENS
- Listing ID #:2182938
- Added:32 day(s) ago
- Updated:October 06, 2026 at 09:24 AM
Rooms and interior
- Bedrooms:3
- Total bathrooms:2
- Full bathrooms:2
- Rooms Total:9
- Flooring:Carpet, Laminate, Tile
- Bathrooms Description:Bath: Sep. Tub/Shower, Jetted Tub
- Kitchen Description:Disposal, Microwave, Range Hood, Range/Oven: Free Stdng., Refrigerator
- Basement Description:Slab
- Living area:1,998 sq. ft.
Heating and cooling
- Cooling:Central Air
- Heating:Forced Air, Gas: Central
Structure and exterior
- Roof:Asphalt
- Year built:2006
- Building area:1,998 sq. ft.
- Lot area:0.06 Acres
- Lot Features:Corner Lot, Cul-De-Sac, Cul-de-sac, Curb & Gutter, Fenced: Partial, Flat, Road: Paved, Sidewalks, Sprinkler: Auto-Full
- Architectural Style:Rambler/Ranch
- Construction Materials:Brick, Stucco
- Exterior Features:Lighting, Patio: Open
- Levels:1 Story
Schools
- High school:Northridge
- Middle school:North Layton
- Elementary school:Lincoln
Utilities
- Water:Culinary, Water Connected
- Sewer:Sewer Connected, Sewer: Connected, Sewer: Public
Finances and disclosures
- Price:$489,000
- Price per sq. ft.:$244.74
- Tax amount:$2,537
Features and amenities
- Laundry features:Electric Dryer Hookups, Gas Dryer Hookups
- Amenities:Alarm: Security, Ceiling Fan, Closet: Walk-In, Floor Drains, Jetted Tub, Maintenance, Pets Permitted, Snow Removal, Vaulted Ceilings, Water, Water Softener Owned, Window Coverings
Parking
- Total parking spaces:6
- Parking description:2 Car Deep (Tandem), 2 Car Garage, Attached, Attached Garage, Extra Length, Garage Door Opener, Storage Above
- Garage spaces:2
New listings near 1035 W Hidden Dr
- New
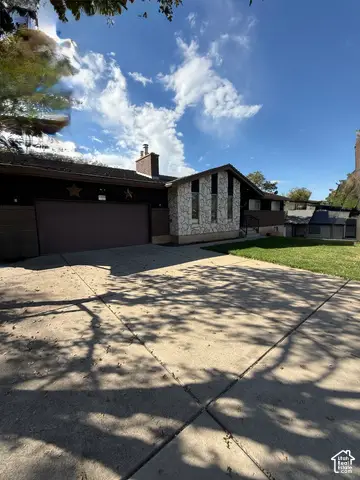 $675,900Active6 beds 3 baths3,410 sq. ft.
1450 E Gordon Ave, Layton, UT 84040
MLS# 2189482Listed by: RE/MAX PEAKS - Open Wed, 1 to 4pmNew
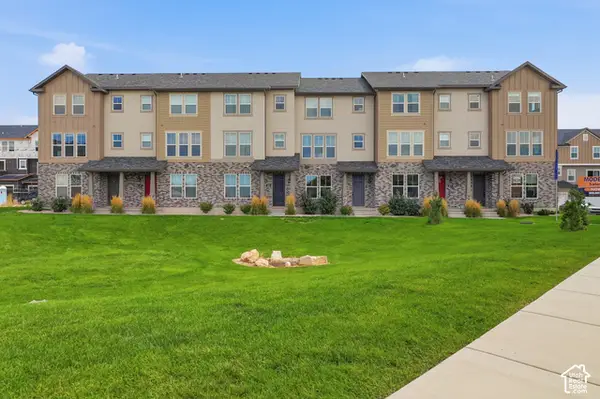 $431,900Active3 beds 3 baths1,977 sq. ft.
1650 N Main St, Layton, UT 84041
MLS# 2189287Listed by: HOLMES HOMES REALTY - New
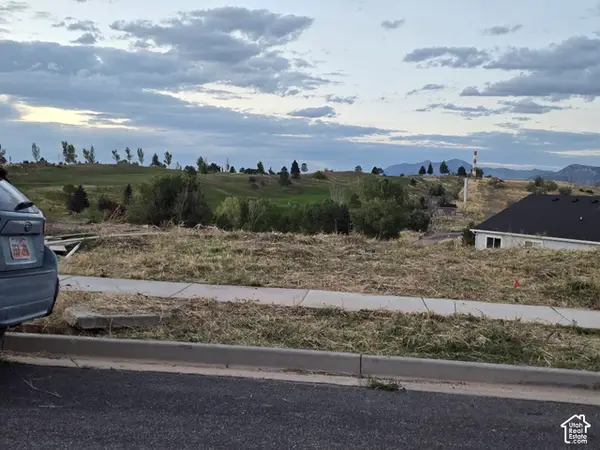 $289,000Active0.24 Acres
1417 E 3125 N #418, Layton, UT 84040
MLS# 2189219Listed by: INTERNATIONAL COMMERCIAL PROPERTIES LLC - New
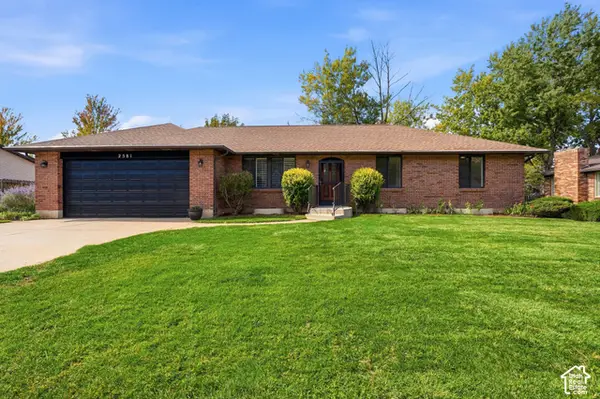 $675,000Active5 beds 3 baths3,040 sq. ft.
2581 N 2700 E, Layton, UT 84040
MLS# 2189181Listed by: EXP REALTY, LLC - New
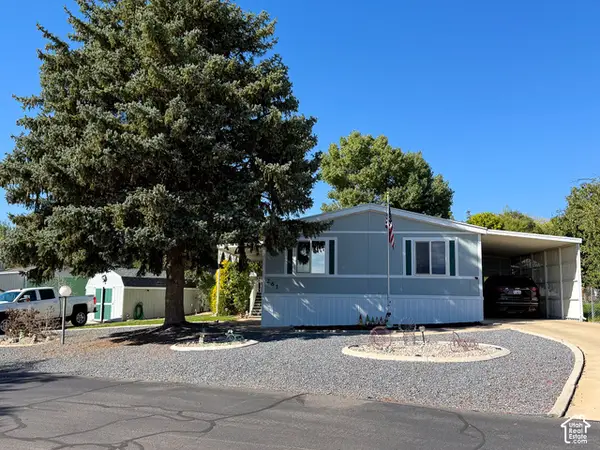 $155,000Active3 beds 3 baths1,848 sq. ft.
261 Lakeview, Layton, UT 84041
MLS# 2189068Listed by: COLDWELL BANKER REALTY (UNION HEIGHTS) - New
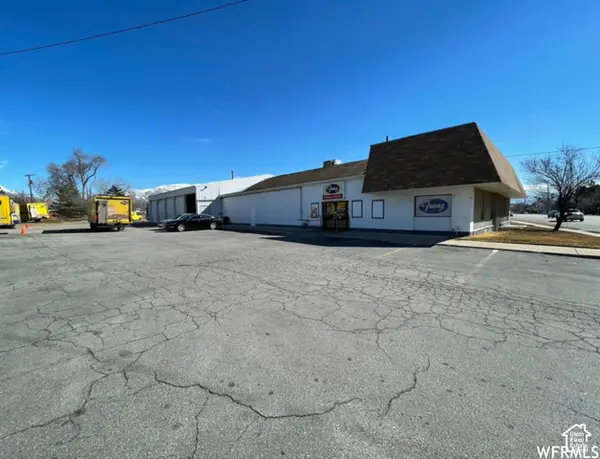 $1,400,000Active1 Acres
1714 N Main St, Layton, UT 84041
MLS# 2189050Listed by: EQUITY REAL ESTATE (SELECT) - New
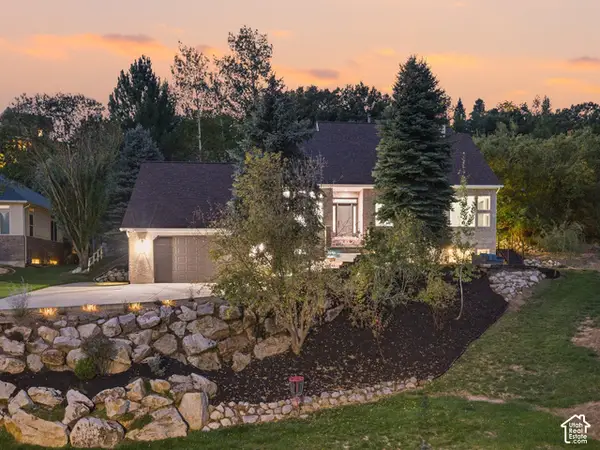 $1,174,990Active6 beds 4 baths4,738 sq. ft.
2119 E Oak Ln, Layton, UT 84040
MLS# 2189009Listed by: EXP REALTY, LLC - Open Thu, 1 to 6pmNew
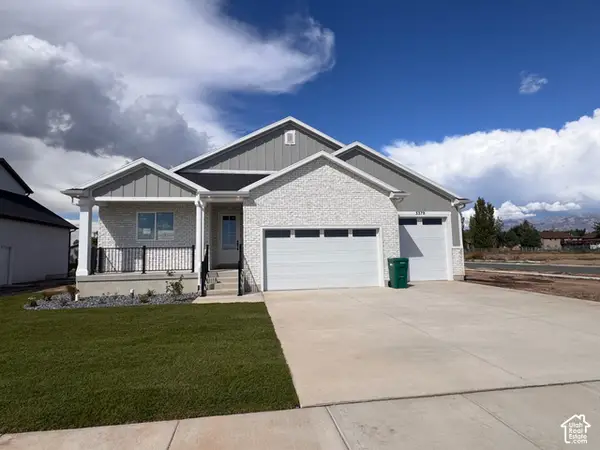 $928,445Active5 beds 3 baths3,672 sq. ft.
3378 W 900 N #130, Layton, UT 84041
MLS# 2188899Listed by: RE/MAX ASSOCIATES - New
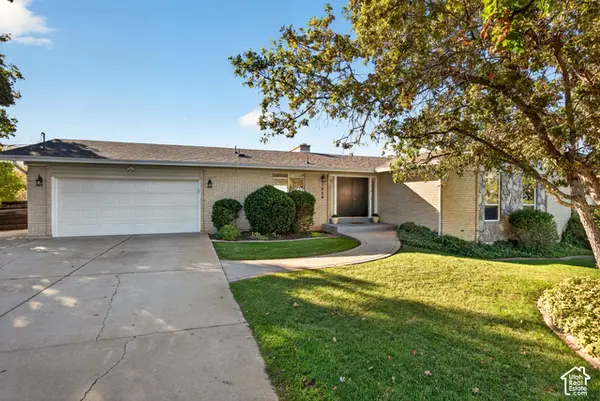 $684,900Active4 beds 3 baths3,400 sq. ft.
1664 E Gordon Ave E, Layton, UT 84040
MLS# 2188889Listed by: PINPOINT REAL ESTATE - New
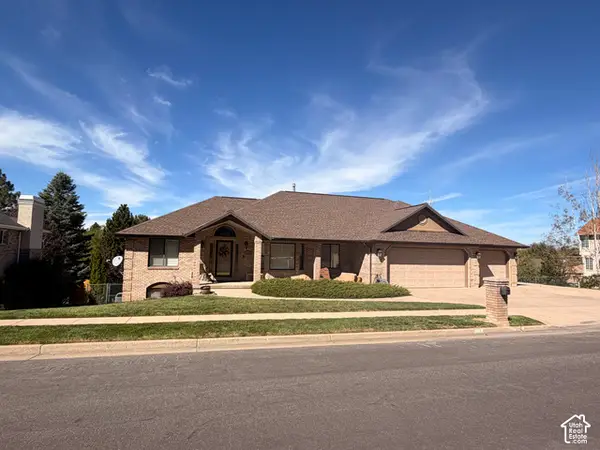 $744,900Active4 beds 3 baths3,746 sq. ft.
1179 N 3150 E, Layton, UT 84040
MLS# 2188845Listed by: REALTYPATH LLC (PRO)


Protect your home and budget from life's surprises with an Assurant Home Warranty, backed by a partner that supports you through every step of homeownership. Explore Plans.
©2026 Century 21 Real Estate LLC. All rights reserved. CENTURY 21®, the CENTURY 21 Logo and C21® are service marks owned by Century 21 Real Estate LLC. Century 21 Real Estate LLC fully supports the principles of the Fair Housing Act and the Equal Opportunity Act. Each office is independently owned and operated. Listing information is deemed reliable but not guaranteed accurate.