
1124 W 2325 N, Layton, UT 84041
Local realty services provided by:CENTURY 21 Bushnell
1124 W 2325 N,Layton, UT 84041
$498,000
- 3 Beds
- 2 Baths
- 1,921 sq. ft.
- Single family
- Active
Listed by: adam speth
Office: re/max associates
MLS#:2169703
Source:SL
Price summary
- Price:$498,000
- Price per sq. ft.:$259.24
- Monthly HOA dues:$130
About this home
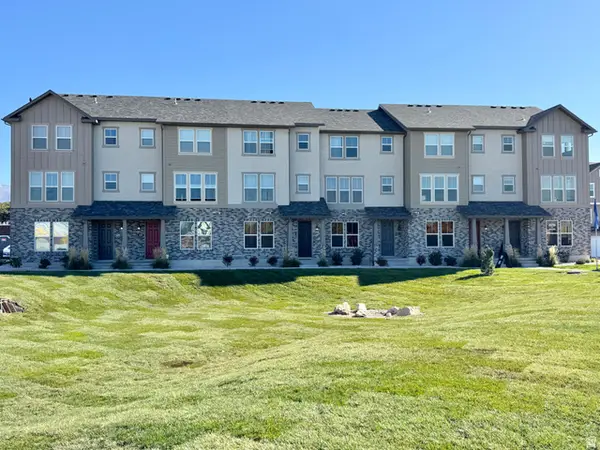
Welcome home to this beautifully updated 3-bedroom, 1.75-bath residence that perfectly blends modern style with everyday comfort. Inside, you'll find contemporary finishes throughout, creating a fresh and inviting atmosphere. The spacious kitchen comes fully equipped with all appliances included, making this home truly move-in ready. Car enthusiasts, hobbyists, and DIYers will appreciate the oversized 3-car garage, complete with a built-in workbench that's ready for your next project or extra storage needs. Ideally situated within walking distance of Crush Golf Course, shopping, dining, and everyday conveniences, this home offers the perfect combination of comfort, functionality, and location. Don't miss your opportunity to make this exceptional property your own! Schedule your showing today!
Contact an agent
Home facts
- Year built:2005
- Subdivision & Development:SPRING CREEK PRUD
- Listing ID #:2169703
- Added:46 day(s) ago
- Updated:August 19, 2026 at 11:25 AM
Rooms and interior
- Bedrooms:3
- Total bathrooms:2
- Full bathrooms:1
- Rooms Total:12
- Flooring:Carpet, Laminate, Tile
- Kitchen Description:Disposal, Range: Countertop, Refrigerator
- Basement Description:Slab
- Living area:1,921 sq. ft.
Heating and cooling
- Cooling:Central Air
- Heating:Gas: Central
Structure and exterior
- Roof:Asphalt, Pitched
- Year built:2005
- Building area:1,921 sq. ft.
- Lot area:0.01 Acres
- Lot Features:Curb & Gutter, Fenced: Partial, Flat, Road: Paved, Sidewalks, Sprinkler: Auto-Full
- Architectural Style:Rambler/Ranch
- Construction Materials:Asphalt, Brick, Stucco
- Exterior Features:Patio: Open
- Levels:1 Story
Schools
- High school:Northridge
- Middle school:North Layton
- Elementary school:Lincoln
Utilities
- Water:Culinary, Water Connected
- Sewer:Sewer Connected, Sewer: Connected
Finances and disclosures
- Price:$498,000
- Price per sq. ft.:$259.24
- Tax amount:$2,400
Features and amenities
- Laundry features:Electric Dryer Hookups
- Amenities:Closet: Walk-In, Gas Logs, Snow Removal, Vaulted Ceilings
Parking
- Total parking spaces:3
- Parking description:3 Car Garage, Attached Garage
- Garage spaces:3
New listings near 1124 W 2325 N
- New
 $455,000Active3 beds 3 baths1,956 sq. ft.
467 W 2200 N, Layton, UT 84041
MLS# 2179560Listed by: RE/MAX ASSOCIATES - Open Thu, 1 to 6pmNew
 $934,200Active4 beds 3 baths3,904 sq. ft.
3388 W 900 N #131, Layton, UT 84041
MLS# 2179568Listed by: RE/MAX ASSOCIATES  $424,990Pending4 beds 3 baths2,106 sq. ft.
1882 W 1575 N #236, Layton, UT 84041
MLS# 2154473Listed by: DESTINATION REAL ESTATE- New
 $414,900Active3 beds 3 baths1,652 sq. ft.
3102 N 1675 E #108, Layton, UT 84040
MLS# 2179446Listed by: BROUGH REALTY 2 LLC - New
 $565,000Active5 beds 2 baths2,144 sq. ft.
2380 N 2125 E, Layton, UT 84040
MLS# 2179464Listed by: KEY CHOICE REALTY LLC - Open Thu, 1 to 6pmNew
 $965,600Active4 beds 3 baths4,040 sq. ft.
3402 W 900 N #132, Layton, UT 84041
MLS# 2179370Listed by: RE/MAX ASSOCIATES - Open Wed, 1 to 4pmNew
 $399,900Active3 beds 3 baths1,785 sq. ft.
1650 N Main St, Layton, UT 84041
MLS# 2179243Listed by: HOLMES HOMES REALTY - New
 $475,000Active3 beds 2 baths1,953 sq. ft.
2466 N 1050 W, Layton, UT 84041
MLS# 2179187Listed by: IRON MOUNTAIN REALTY LLC - New
 $929,000Active6 beds 4 baths5,165 sq. ft.
405 N 2975 W, Layton, UT 84041
MLS# 2179120Listed by: RE/MAX ASSOCIATES - New
 $515,000Active5 beds 2 baths2,410 sq. ft.
2211 Valley Dr, Layton, UT 84040
MLS# 2178969Listed by: WELCH RANDALL REAL ESTATE SERVICES


Protect your home and budget from life's surprises with an Assurant Home Warranty, backed by a partner that supports you through every step of homeownership. Explore Plans.
©2026 Century 21 Real Estate LLC. All rights reserved. CENTURY 21®, the CENTURY 21 Logo and C21® are service marks owned by Century 21 Real Estate LLC. Century 21 Real Estate LLC fully supports the principles of the Fair Housing Act and the Equal Opportunity Act. Each office is independently owned and operated. Listing information is deemed reliable but not guaranteed accurate.