1240 E Amaryllis Way, Layton, UT 84040
Local realty services provided by:CENTURY 21 Naomi
1240 E Amaryllis Way,Layton, UT 84040
$829,990
- 3 Beds
- 3 Baths
- 4,037 sq. ft.
- Single family
- Active
Listed by: julie barker, monica l owens
Office: weekley homes, llc.
MLS#:2187315
Source:SL
Price summary
- Price:$829,990
- Price per sq. ft.:$205.6
- Monthly HOA dues:$15
About this home
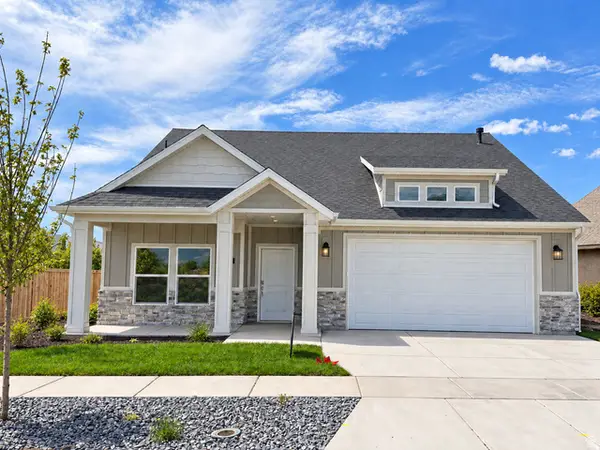
If you think you can't afford a new home with current interest rates, think again. Ask about our special finance incentive! Warm and inviting 2-story home located in the sought-after community of Eastridge Park in East Layton. Surrounded by scenic mountain views, city trails, and the highly regarded Davis School District schools, Eastridge Park is the perfect place to call home. Kitchen features quartz countertops, an 8-foot island and the perfect color of LVP flooring. Enjoy your morning routine in the cozy and bright sunroom connected to a large, covered deck. Upstairs you'll enjoy a spacious loft with 9' ceilings, perfect for homework, movies, or just hanging out together. Once upstairs you'll also find 3 bedrooms including the tranquil primary retreat with a large spa-like soaking tub. The unfinished basement also boasts 9-foot ceilings with plenty of room to grow, extra storage, a home gym, or anything you can imagine. This popular Ontario floorplan is the only one in the community that has an extra window for a total of 2 more bedrooms downstairs. It is also preplumbed for another bathroom and a wetbar. Don't miss this rare opportunity to live in a brand new home with a special low interest rate in an established East Layton neighborhood. Only 7 minutes to shopping at Station Park and just an easy 30 minute commute to downtown Salt Lake City....
Contact an agent
Home facts
- Year built:2026
- Subdivision & Development:EASTRIDGE PARK
- Listing ID #:2187315
- Added:1 day(s) ago
- Updated:September 25, 2026 at 02:57 AM
Rooms and interior
- Bedrooms:3
- Total bathrooms:3
- Full bathrooms:2
- Half bathrooms:1
- Rooms Total:12
- Flooring:Carpet, Tile
- Bathrooms Description:Bath: Sep. Tub/Shower
- Kitchen Description:Microwave, Range: Gas
- Basement Description:Full
- Living area:4,037 sq. ft.
Heating and cooling
- Cooling:Central Air
- Heating:Gas: Central
Structure and exterior
- Roof:Asphalt
- Year built:2026
- Building area:4,037 sq. ft.
- Lot area:0.16 Acres
- Lot Features:Drip Irrigation, Fenced: Partial, Sprinkler: Auto-Partial
- Construction Materials:Cement Siding, Stone, Stucco
- Exterior Features:Covered, Deck: Covered, Patio: Covered
- Levels:3 Story
Schools
- High school:Northridge
- Middle school:North Layton
- Elementary school:Adams
Utilities
- Water:Culinary, Secondary, Water Connected
- Sewer:Sewer Connected, Sewer: Connected
Finances and disclosures
- Price:$829,990
- Price per sq. ft.:$205.6
- Tax amount:$1
Features and amenities
- Amenities:Closet: Walk-In, Den/Office, Low VOC Finishes
Parking
- Total parking spaces:3
- Parking description:3 Car Garage, Attached, Attached Garage
- Garage spaces:3
New listings near 1240 E Amaryllis Way
- Open Sat, 11am to 3pmNew
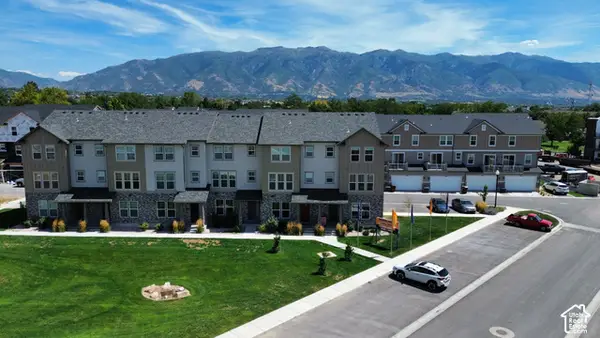 $423,249Active3 beds 4 baths1,785 sq. ft.
1650 N Main St, Layton, UT 84041
MLS# 2187334Listed by: HOLMES HOMES REALTY - New
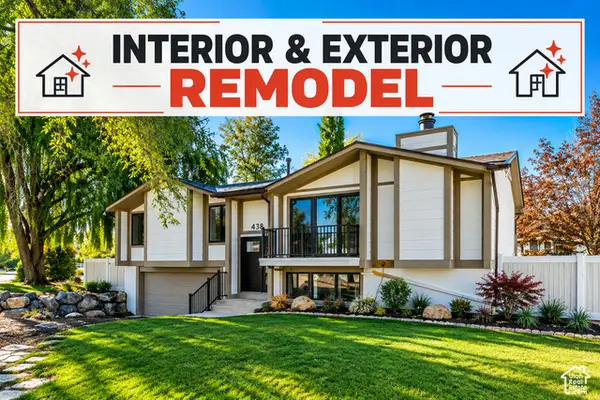 $609,000Active6 beds 3 baths2,102 sq. ft.
438 S 450 W, Layton, UT 84041
MLS# 2187342Listed by: JUPIDOOR LLC - New
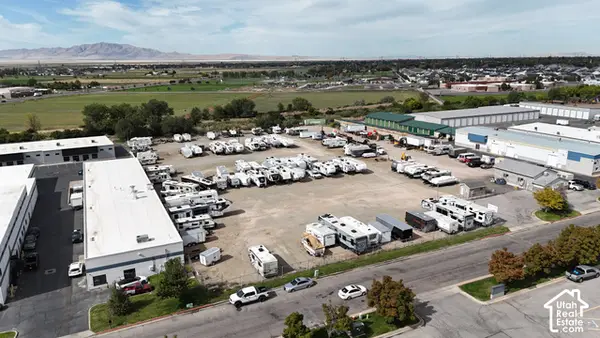 $3,000,000Active2.84 Acres
850 N Marshall Way, Layton, UT 84041
MLS# 2187174Listed by: THE NORTHWOOD GROUP - New
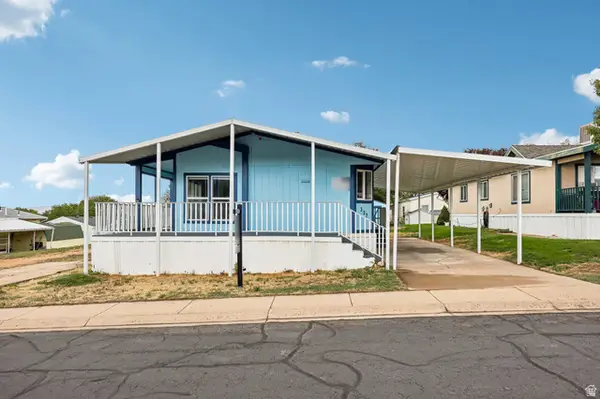 $69,900Active3 beds 2 baths1,560 sq. ft.
337 Hillgate Way, Layton, UT 84041
MLS# 2186858Listed by: REAL BROKER, LLC - New
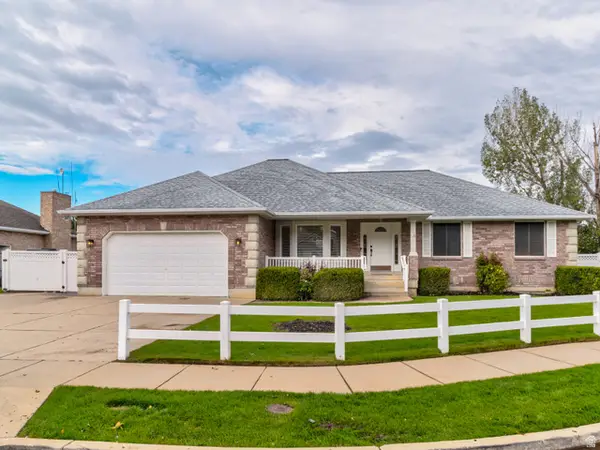
 $650,000Active3 beds 3 baths3,739 sq. ft.
1361 N 2550 E, Layton, UT 84040
MLS# 2186827Listed by: CENTURY 21 EVEREST - Open Sat, 1:30 to 3:30pmNew
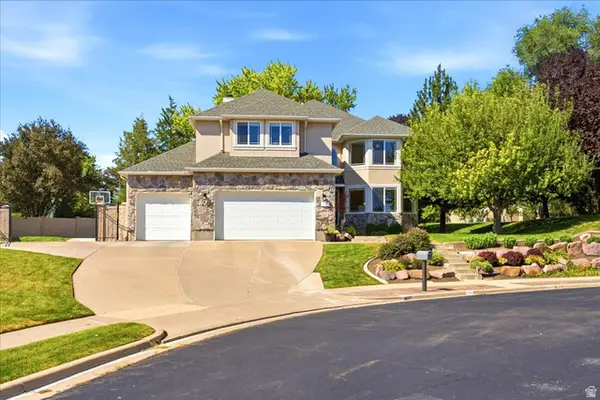 $969,000Active6 beds 4 baths4,975 sq. ft.
1591 E 275 N, Layton, UT 84040
MLS# 2186830Listed by: COLDWELL BANKER REALTY (DAVIS COUNTY) - New
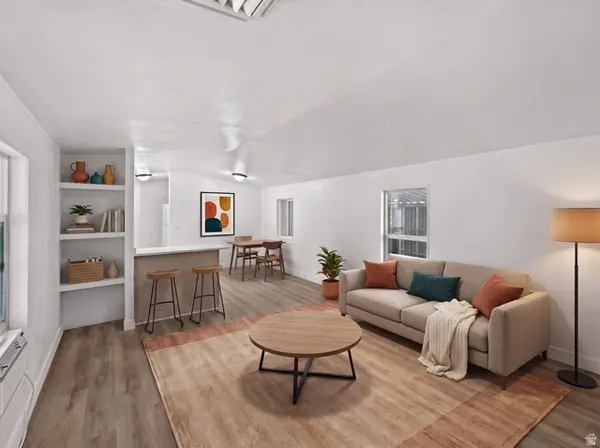 $38,000Active2 beds 2 baths1,064 sq. ft.
125 Barrington Way, Layton, UT 84041
MLS# 2186715Listed by: KW SOUTH VALLEY KELLER WILLIAMS - Open Fri, 3 to 7pmNew
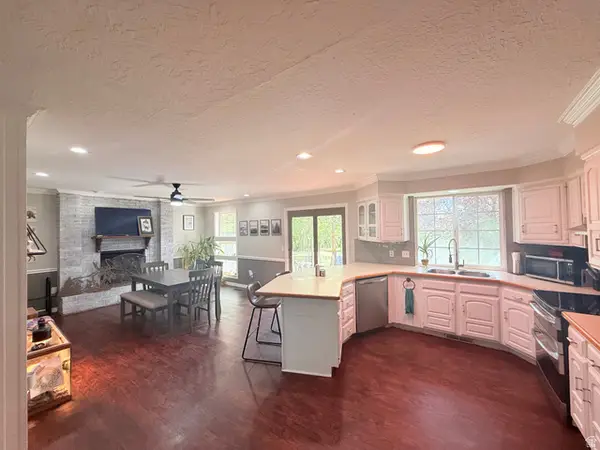 $700,000Active5 beds 3 baths3,292 sq. ft.
2580 E Country Oaks Dr #202, Layton, UT 84040
MLS# 2186366Listed by: THE BROKERAGE REAL ESTATE CO. LLC - New
 $642,733Active2 beds 2 baths1,610 sq. ft.
143 N 1275 W #113, Layton, UT 84041
MLS# 2186623Listed by: BROUGH REALTY 2 LLC


Protect your home and budget from life's surprises with an Assurant Home Warranty, backed by a partner that supports you through every step of homeownership. Explore Plans.
©2026 Century 21 Real Estate LLC. All rights reserved. CENTURY 21®, the CENTURY 21 Logo and C21® are service marks owned by Century 21 Real Estate LLC. Century 21 Real Estate LLC fully supports the principles of the Fair Housing Act and the Equal Opportunity Act. Each office is independently owned and operated. Listing information is deemed reliable but not guaranteed accurate.