1269 E Amaryllis Way, Layton, UT 84040
Local realty services provided by:CENTURY 21 Bushnell
1269 E Amaryllis Way,Layton, UT 84040
$1,229,990
- 6 Beds
- 4 Baths
- 5,190 sq. ft.
- Single family
- Active
Listed by: julie barker, douglas e seivert
Office: weekley homes, llc.
MLS#:2183648
Source:SL
Price summary
- Price:$1,229,990
- Price per sq. ft.:$236.99
- Monthly HOA dues:$15
About this home
Wake up to panoramic valley and mountain views that make every day feel like a retreat. Set on an exceptional homesite overlooking a peaceful valley, this spacious rambler offers a rare connection to the outdoors, with the Kays Creek trail just beyond your doorstep. Ten-foot ceilings and oversized windows fill the main level with natural light while framing the scenery from nearly every angle. At the heart of the home, the elegant kitchen brings beauty and function together with quartz countertops, a 36-inch gas cooktop, wall ovens and a generous walk-in pantry. Whether you are hosting an intimate dinner or celebrating life's biggest moments, the open living spaces create an inviting setting where everyone can gather comfortably. Your extended Owner's Retreat offers a quiet escape at the end of the day, complete with a vaulted ceiling, spa-inspired bath with a separate shower and soaking tub, and a spacious walk-in closet. Downstairs, the fully finished walkout basement lives like a second entertaining level. Nine-foot ceilings, a wet bar and game room provide the perfect backdrop for movie nights, game days and relaxed weekends. Two additional bedrooms and a full bathroom offer comfortable accommodations for overnight guests. Located in the sought-after Eastridge Park community in East Layton, this remarkable home places you near scenic parks, trails, lifestyle amenities and highly regarded schools. Here, mornings begin with mountain views, evenings unfold against the valley, and your home becomes the setting for the memories that matter most. Schedule your private tour and experience this extraordinary home for yourself....
Contact an agent
Home facts
- Year built:2026
- Subdivision & Development:EASTRIDGE PARK
- Listing ID #:2183648
- Added:49 day(s) ago
- Updated:October 25, 2026 at 11:22 AM
Rooms and interior
- Bedrooms:6
- Total bathrooms:4
- Full bathrooms:4
- Rooms Total:16
- Flooring:Carpet, Tile
- Kitchen Description:Microwave, Oven: Wall
- Basement Description:Walk-Out Access
- Living area:5,190 sq. ft.
Heating and cooling
- Cooling:Central Air
- Heating:Gas: Central
Structure and exterior
- Roof:Asphalt
- Year built:2026
- Building area:5,190 sq. ft.
- Lot area:0.39 Acres
- Lot Features:Drip Irrigation, Fenced: Partial, Sprinkler: Auto-Partial, Terrain: Grad Slope
- Architectural Style:Rambler/Ranch
- Construction Materials:Asphalt
- Exterior Features:Covered, Deck: Covered, Entry (Foyer), Lighting, Patio: Covered, Walkout
- Levels:2 Story
Schools
- High school:Northridge
- Middle school:North Layton
- Elementary school:Adams
Utilities
- Water:Culinary, Irrigation, Water Connected
- Sewer:Sewer Connected, Sewer: Connected
Finances and disclosures
- Price:$1,229,990
- Price per sq. ft.:$236.99
- Tax amount:$1
Features and amenities
- Amenities:Bar: Wet, Closet: Walk-In, Den/Office, Low VOC Finishes
Parking
- Total parking spaces:3
- Parking description:3 Car Garage, Attached, Attached Garage
- Garage spaces:3
New listings near 1269 E Amaryllis Way
- New
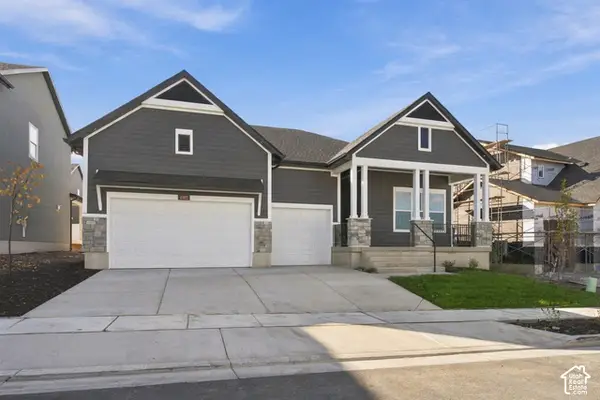 $799,980Active3 beds 2 baths4,130 sq. ft.
1232 E Amaryllis Way #557, Layton, UT 84040
MLS# 2193013Listed by: WEEKLEY HOMES, LLC - New
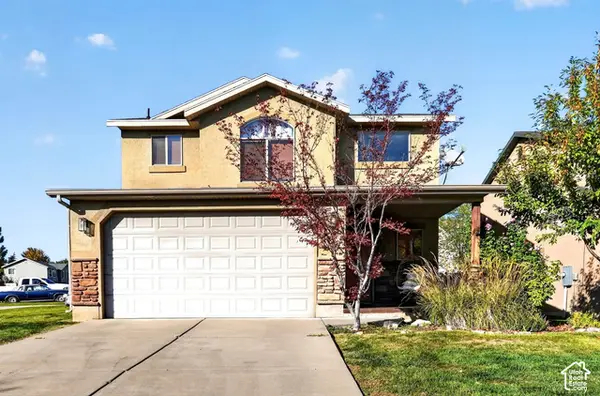 $470,000Active3 beds 3 baths1,584 sq. ft.
1782 N Belvedere Way, Layton, UT 84041
MLS# 2192827Listed by: ASCENT REAL ESTATE GROUP LLC - New
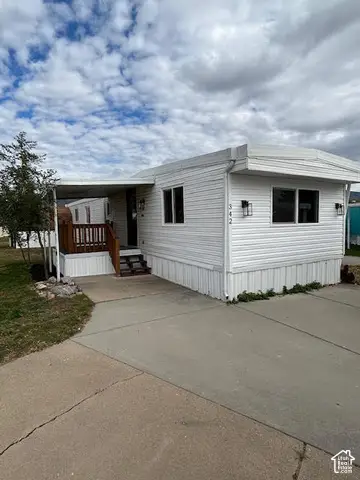 $75,000Active3 beds 1 baths980 sq. ft.
342 N Hillsgate Way E, Layton, UT 84041
MLS# 2192837Listed by: RE/MAX ASSOCIATES - New
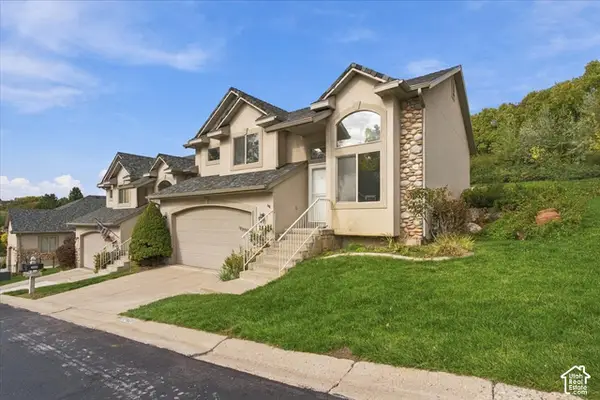 $425,000Active4 beds 3 baths1,788 sq. ft.
2423 E 1900 N, Layton, UT 84040
MLS# 2192802Listed by: PINPOINT REAL ESTATE - New
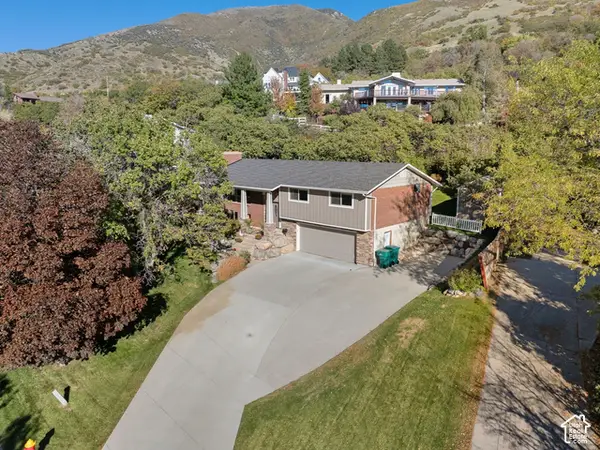
 $639,900Active4 beds 3 baths2,228 sq. ft.
3216 Fernwood Dr, Layton, UT 84040
MLS# 2192058Listed by: CENTURY 21 EVEREST (CENTERVILLE) - New
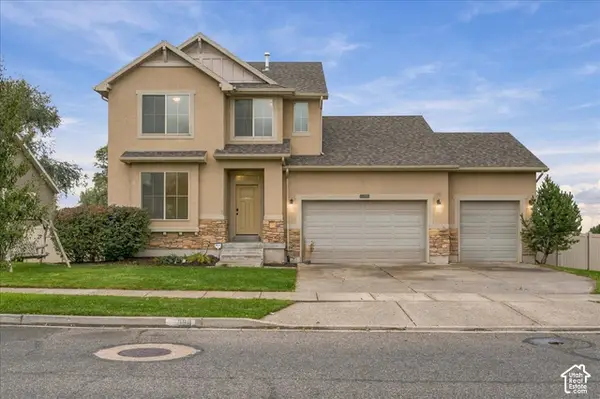 $679,000Active5 beds 4 baths3,055 sq. ft.
998 E Mountain Shadow Dr, Layton, UT 84040
MLS# 2192288Listed by: EQUITY REAL ESTATE (SELECT) - New
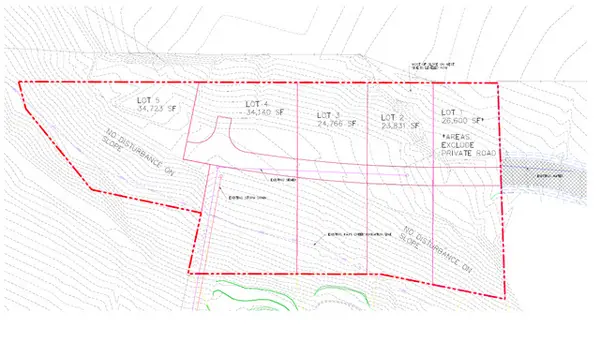 $2,900,000Active3.61 Acres
2225 N Hidden Hollow Dr E, Layton, UT 84040
MLS# 2192728Listed by: HAWTHORN REALTY LLC - New
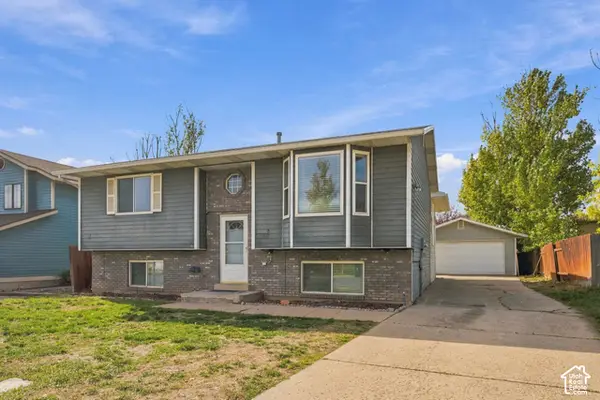 $400,000Active4 beds 2 baths2,296 sq. ft.
1177 N 200 W, Layton, UT 84041
MLS# 2192570Listed by: WINDERMERE REAL ESTATE (LAYTON BRANCH) - New
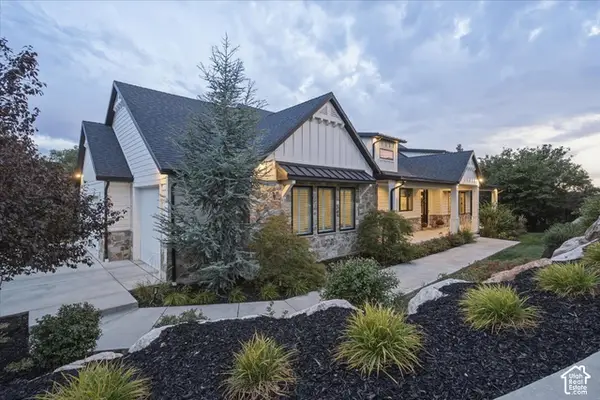 $1,850,000Active4 beds 4 baths5,034 sq. ft.
2522 E Thurston Ln, Layton, UT 84040
MLS# 2192575Listed by: COLDWELL BANKER REALTY (DAVIS COUNTY) - New
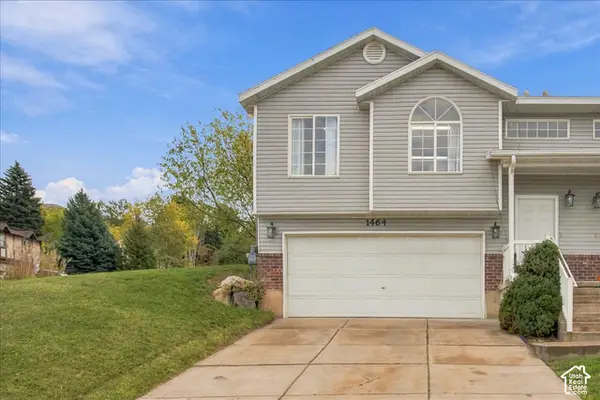 $389,900Active3 beds 2 baths1,435 sq. ft.
1464 N Tartan Way E, Layton, UT 84041
MLS# 2192485Listed by: GET MOVED REAL ESTATE


Protect your home and budget from life's surprises with an Assurant Home Warranty, backed by a partner that supports you through every step of homeownership. Explore Plans.
©2026 Century 21 Real Estate LLC. All rights reserved. CENTURY 21®, the CENTURY 21 Logo and C21® are service marks owned by Century 21 Real Estate LLC. Century 21 Real Estate LLC fully supports the principles of the Fair Housing Act and the Equal Opportunity Act. Each office is independently owned and operated. Listing information is deemed reliable but not guaranteed accurate.