
1484 N 1875 W, Layton, UT 84041
Local realty services provided by:CENTURY 21 Essentials Realty
1484 N 1875 W,Layton, UT 84041
$460,000
- 3 Beds
- 3 Baths
- 1,853 sq. ft.
- Townhouse
- Active
Listed by: phil flanders
Office: homie
MLS#:2182027
Source:SL
Price summary
- Price:$460,000
- Price per sq. ft.:$248.25
- Monthly HOA dues:$200
About this home
Move-in ready end-unit townhome in the new Trailside community! This Fremont floor plan is thoughtfully finished with bright, modern finishes that create a beautiful and stylish feel throughout. The gourmet kitchen features white cabinetry, quartz countertops, and stainless steel appliances, creating a fresh look and the perfect space for everyday living and entertaining. The spacious primary suite includes its own bathroom and walk-in closet. The surprisingly large garage, which includes EV charging provides plenty of room for parking and storage. Trailside offers an exciting community lifestyle with an upcoming hammock park, playground, Paw Park, and miles of bike and walking trails. With an awesome location, modern finishes, and great community amenities, this townhome is ready to welcome you home!
Contact an agent
Home facts
- Year built:2024
- Subdivision & Development:TRAILSIDE
- Listing ID #:2182027
- Added:2 day(s) ago
- Updated:August 31, 2026 at 11:39 AM
Rooms and interior
- Bedrooms:3
- Total bathrooms:3
- Full bathrooms:1
- Half bathrooms:1
- Rooms Total:10
- Flooring:Carpet, Tile
- Kitchen Description:Disposal, Microwave, Oven: Gas, Range/Oven: Free Stdng., Range: Gas
- Basement Description:Slab
- Living area:1,853 sq. ft.
Heating and cooling
- Cooling:Central Air
- Heating:Forced Air, Gas: Central
Structure and exterior
- Roof:Asphalt
- Year built:2024
- Building area:1,853 sq. ft.
- Lot area:0.02 Acres
- Lot Features:Sidewalks
- Architectural Style:Townhouse
- Construction Materials:Cement Siding, Stucco
- Levels:3 Story
Schools
- High school:Layton
- Middle school:Legacy
- Elementary school:Ellison Park
Utilities
- Water:Culinary, Water Connected
- Sewer:Sewer Connected, Sewer: Connected, Sewer: Public
Finances and disclosures
- Price:$460,000
- Price per sq. ft.:$248.25
- Tax amount:$2,165
Features and amenities
- Laundry features:Electric Dryer Hookups
- Amenities:Closet: Walk-In, Sewer Paid, Smart Thermostat(s), Trash, Video Door Bell(s), Water
Parking
- Total parking spaces:2
- Parking description:2 Car Garage
- Garage spaces:2
New listings near 1484 N 1875 W
- New
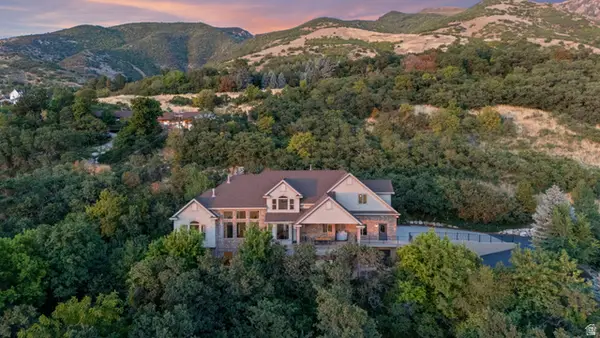 $1,995,000Active7 beds 5 baths7,942 sq. ft.
3203 E Fernwood Dr, Layton, UT 84040
MLS# 2180739Listed by: EQUITY REAL ESTATE (SOLID) - New
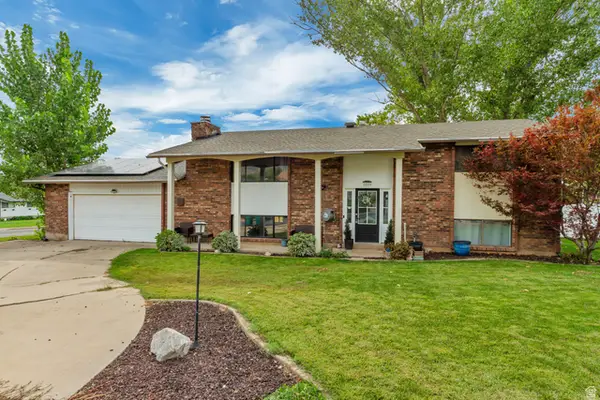 $520,000Active4 beds 2 baths2,236 sq. ft.
1029 N Walburk Ave E, Layton, UT 84040
MLS# 2181134Listed by: ALLEGIANCE REAL ESTATE 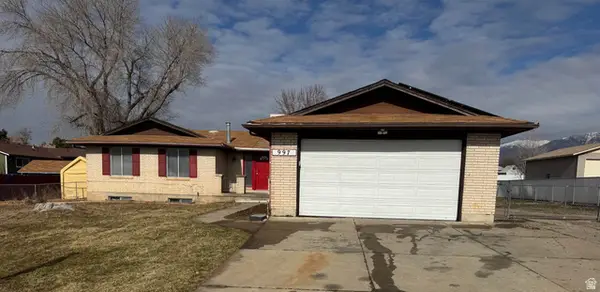 $499,900Pending6 beds 3 baths3,290 sq. ft.
997 E 825 N, Layton, UT 84040
MLS# 2182021Listed by: R SQUARED REAL ESTATE, LLC- New
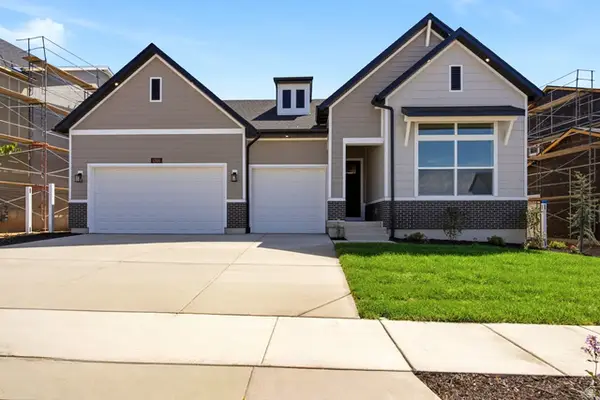 $849,990Active3 beds 2 baths4,631 sq. ft.
1248 E Amaryllis Way, Layton, UT 84040
MLS# 2182019Listed by: WEEKLEY HOMES, LLC - New
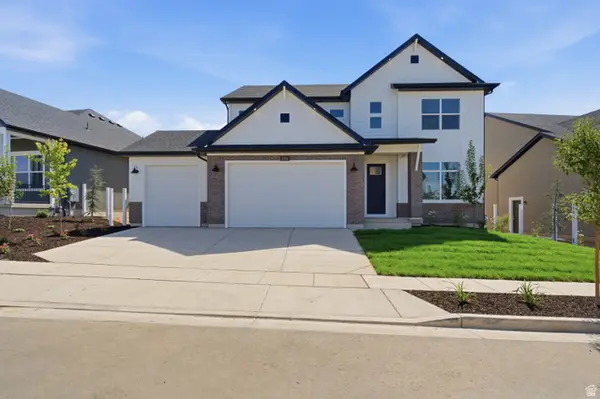 $799,990Active3 beds 3 baths4,066 sq. ft.
1224 E Amaryllis Way, Layton, UT 84040
MLS# 2182010Listed by: WEEKLEY HOMES, LLC - Open Sat, 12 to 4pmNew
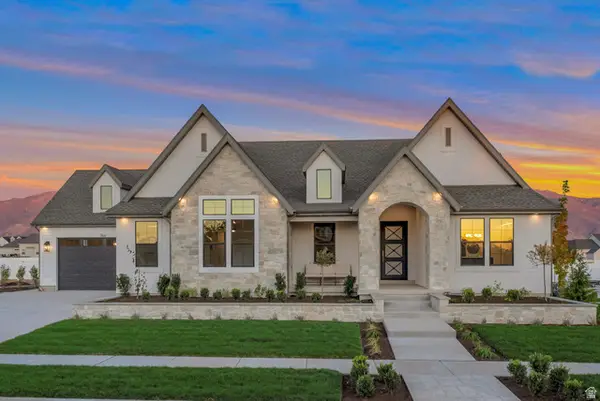 $1,699,900Active4 beds 4 baths4,810 sq. ft.
266 N Amber Ln W, Layton, UT 84041
MLS# 2181893Listed by: BRAVO REALTY SERVICES, LLC - New
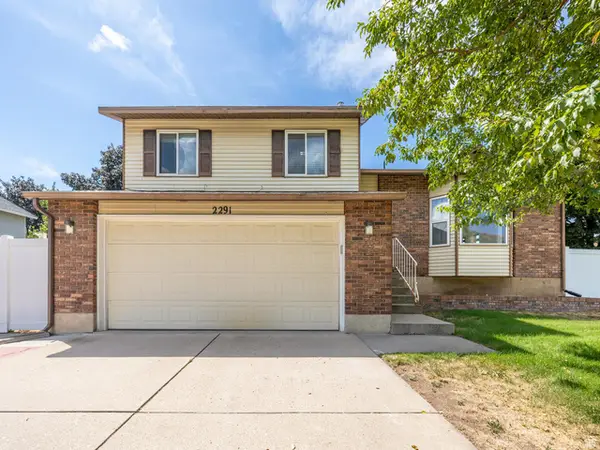 $575,000Active4 beds 3 baths2,424 sq. ft.
2291 N 2050 E, Layton, UT 84040
MLS# 2181587Listed by: KW WESTFIELD - New
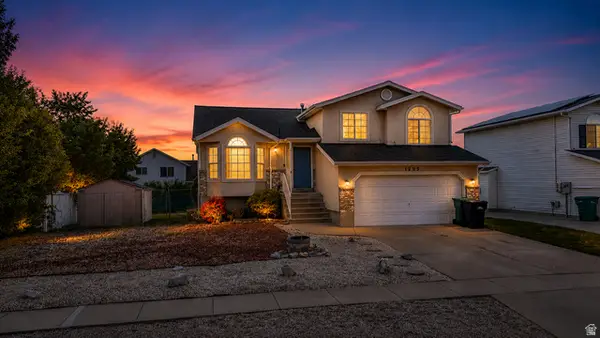 $469,900Active4 beds 2 baths2,049 sq. ft.
1205 N 2675 W, Layton, UT 84041
MLS# 2181602Listed by: EQUITY REAL ESTATE (SELECT) - New
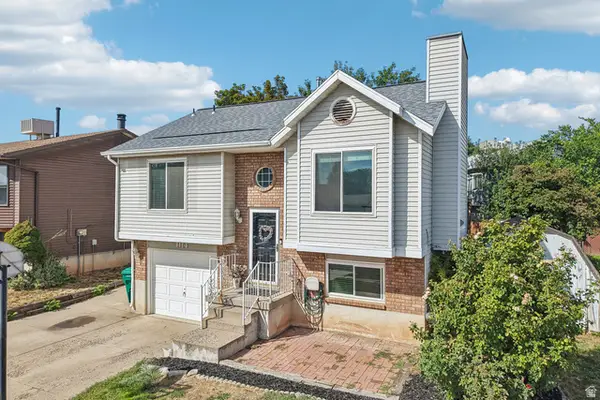 $399,900Active4 beds 2 baths1,526 sq. ft.
1114 W 2525 N, Layton, UT 84041
MLS# 2180885Listed by: REDFIN CORPORATION (MAIN)


Protect your home and budget from life's surprises with an Assurant Home Warranty, backed by a partner that supports you through every step of homeownership. Explore Plans.
©2026 Century 21 Real Estate LLC. All rights reserved. CENTURY 21®, the CENTURY 21 Logo and C21® are service marks owned by Century 21 Real Estate LLC. Century 21 Real Estate LLC fully supports the principles of the Fair Housing Act and the Equal Opportunity Act. Each office is independently owned and operated. Listing information is deemed reliable but not guaranteed accurate.