170 W Dawson S, Layton, UT 84041
Local realty services provided by:CENTURY 21 Everest
170 W Dawson S,Layton, UT 84041
$799,900
- 5 Beds
- 3 Baths
- 2,893 sq. ft.
- Single family
- Pending
Listed by: michael hardin
Office: realtypath llc. (innovate)
MLS#:2169723
Source:SL
Price summary
- Price:$799,900
- Price per sq. ft.:$276.49
About this home
Step inside this beautiful, brand-new home completed March 27th, 2026 - thoughtfully built and move-in ready on a generous .22-acre lot in the heart of an established, quiet Layton neighborhood. With minimal traffic, friendly surroundings, and every daily amenity just minutes away, this location offers the best of both worlds: peaceful living with unbeatable convenience. Freeway access is under 2 minutes, and the popular Kays Creek Trail is right across the street - perfect for morning walks, biking, or unwinding in nature. The fully landscaped lot is complete with professional fencing, a spacious RV pad with electrical hookup, and flexible areas ready for a storage shed, workshop, or even a second office. The possibilities are endless - let your imagination design the perfect backyard retreat. The striking curb appeal features a premium mix of stucco, stone, and batten board. Thoughtful extras include multiple exterior outlets for lighting, RV hookups, and more, plus pre-wiring for POE security cameras, giving you effortless outdoor functionality and peace of mind. The oversized 3-car garage is a standout feature: the third bay is extra deep, and the entire space is heated with a utility sink, EV charger, and 240V outlets ready for your projects and toys. Inside, a grand, welcoming entry opens to a versatile office/den on the right. The main floor flows beautifully with impressive 9-foot ceilings and an expansive open-concept layout designed for effortless entertaining. The centerpiece is a massive kitchen island with cabinetry on both sides, paired with professional-grade appliances: double gas ovens, gas cooktop, pot filler, illuminated vented hood, and a kitchen osmosis water system. The walk-in pantry is every homeowner's dream - featuring built-in cabinets, a sink, beverage refrigerator, abundant shelving, and a wide "Costco door" for easy bulk shopping. Luxurious quartz countertops are found throughout the home. Upstairs, the well-planned layout includes 5 bedrooms, 2 full baths, and a large laundry room with a spacious quartz folding counter and gas/electric dryer hookups. Despite being under 2,900 square feet, the intelligent design feels remarkably spacious and functional - something that leaves visitors consistently impressed. The primary retreat is a true sanctuary: a generous bedroom, oversized closet, and spa-like bathroom boasting a 7-foot vanity, a stunning 5'x7' tiled shower with bench seating and dual shower heads, plus a relaxing 3'x6' garden tub. The additional bedrooms are thoughtfully spaced for privacy, ideal for kids, guests, or a home office. Premium finishes elevate every detail: extra-tall baseboards on both levels and a custom White Oak railing on the staircase. The home also features energy-efficient LED lighting, upgraded windows, and superior blown-in and foam insulation for a tight, quiet, and efficient envelope. All HVAC are located in the garage, which makes for easy access to all components, and especially the water softener- for carrying those salt bags. This home truly checks every box - location, lifestyle, quality, and thoughtful upgrades. The photos and description can't fully capture the exceptional craftsmanship and warm feel you'll experience in person. 3D viewing here: https://www.zillow.com/view-imx/30cbc4e7-89a2-4c6e-a6bc-531a4360381f?setAttribution=mls&wl=true&initialViewType=pano&utm_source=dashboard **A must-see property.** No sign on the property. Recent appraisal of $822,000. Contact us today to schedule your private showing before it's gone!...
Contact an agent
Home facts
- Year built:2026
- Subdivision & Development:HARDIN SPLIT
- Listing ID #:2169723
- Added:108 day(s) ago
- Updated:October 24, 2026 at 09:14 AM
Rooms and interior
- Bedrooms:5
- Total bathrooms:3
- Full bathrooms:2
- Half bathrooms:1
- Rooms Total:12
- Flooring:Carpet, Tile
- Kitchen Description:Microwave, Oven: Double, Oven: Gas, Oven: Wall, Range Hood, Range: Gas, Refrigerator
- Basement Description:Slab
- Living area:2,893 sq. ft.
Heating and cooling
- Cooling:Central Air
- Heating:Forced Air, Gas: Central, Gas: Stove
Structure and exterior
- Roof:Asphalt
- Year built:2026
- Building area:2,893 sq. ft.
- Lot area:0.22 Acres
- Lot Features:Fenced: Full, Flat, Sidewalks, Sprinkler: Auto-Full
- Construction Materials:Asphalt, Cement Siding, Stone, Stucco
- Exterior Features:Entry (Foyer), Patio: Open, Porch: Open
- Levels:2 Story
Schools
- High school:Layton
- Middle school:Fairfield
- Elementary school:Layton
Utilities
- Water:Culinary, Water Connected
- Sewer:Sewer Connected, Sewer: Connected
Finances and disclosures
- Price:$799,900
- Price per sq. ft.:$276.49
- Tax amount:$3,000
Features and amenities
- Laundry features:Electric Dryer Hookups, Gas Dryer Hookups
- Amenities:Closet: Walk-In, Den/Office, Video Camera(s), Video Door Bell(s), Water Softener Owned
Parking
- Total parking spaces:10
- Parking description:3 Car Garage, Attached, Attached Garage, Heated Garage, Rv Parking
- Garage spaces:3
New listings near 170 W Dawson S
- Open Sat, 10am to 12pmNew
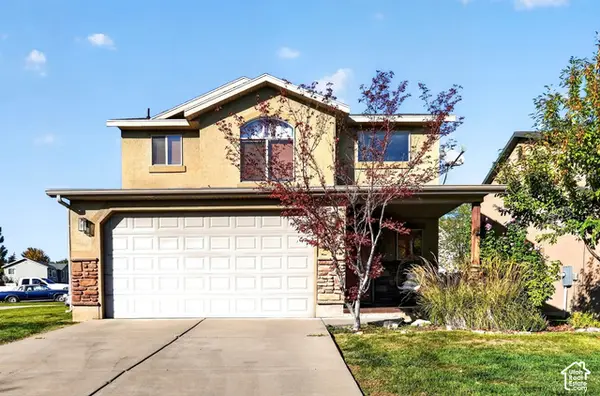 $470,000Active3 beds 3 baths1,584 sq. ft.
1782 N Belvedere Way, Layton, UT 84041
MLS# 2192827Listed by: ASCENT REAL ESTATE GROUP LLC - New
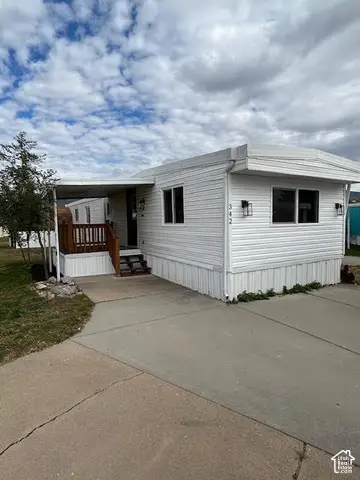 $75,000Active3 beds 1 baths980 sq. ft.
342 N Hillsgate Way E, Layton, UT 84041
MLS# 2192837Listed by: RE/MAX ASSOCIATES - New
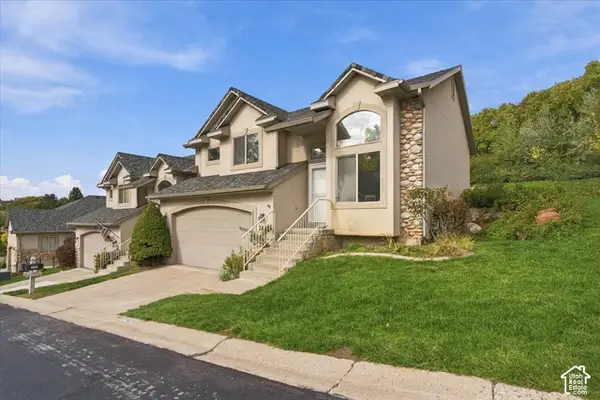 $425,000Active4 beds 3 baths1,788 sq. ft.
2423 E 1900 N, Layton, UT 84040
MLS# 2192802Listed by: PINPOINT REAL ESTATE - New
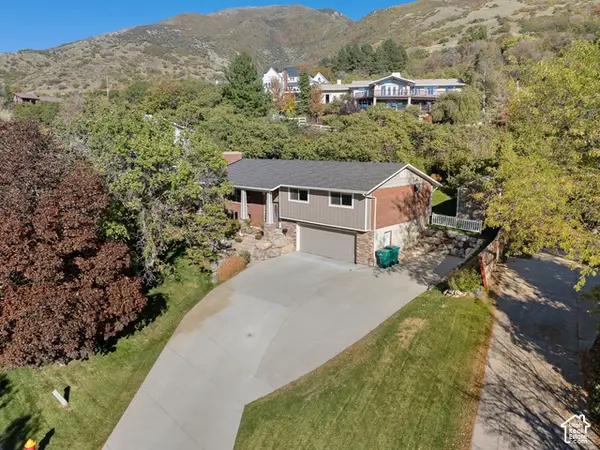
 $639,900Active4 beds 3 baths2,228 sq. ft.
3216 Fernwood Dr, Layton, UT 84040
MLS# 2192058Listed by: CENTURY 21 EVEREST (CENTERVILLE) - Open Sat, 11am to 2pmNew
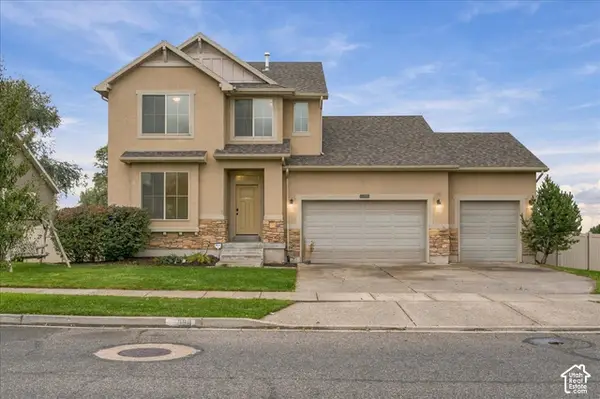 $679,000Active5 beds 4 baths3,055 sq. ft.
998 E Mountain Shadow Dr, Layton, UT 84040
MLS# 2192288Listed by: EQUITY REAL ESTATE (SELECT) - New
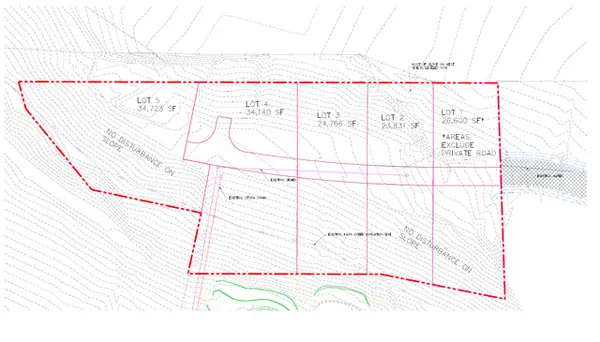 $2,900,000Active3.61 Acres
2225 N Hidden Hollow Dr E, Layton, UT 84040
MLS# 2192728Listed by: HAWTHORN REALTY LLC - New
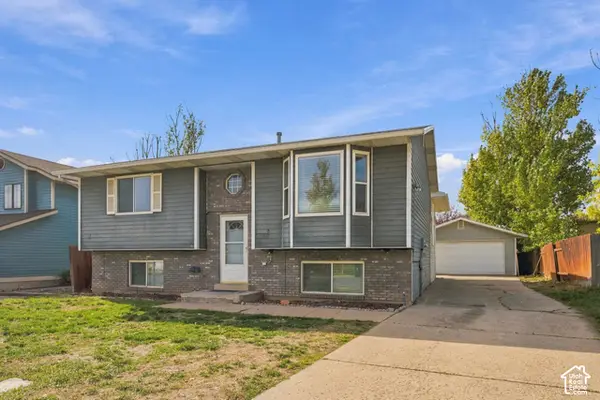 $400,000Active4 beds 2 baths2,296 sq. ft.
1177 N 200 W, Layton, UT 84041
MLS# 2192570Listed by: WINDERMERE REAL ESTATE (LAYTON BRANCH) - New
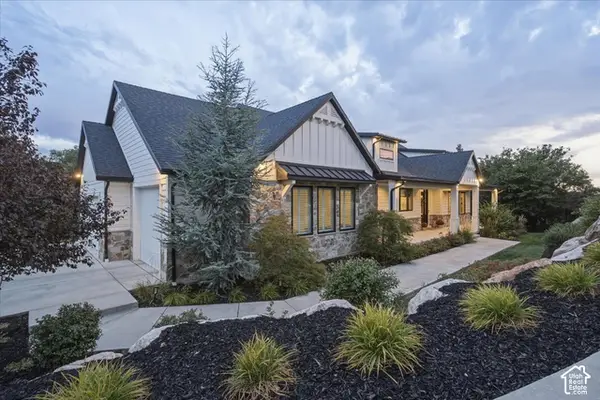 $1,850,000Active4 beds 4 baths5,034 sq. ft.
2522 E Thurston Ln, Layton, UT 84040
MLS# 2192575Listed by: COLDWELL BANKER REALTY (DAVIS COUNTY) - New
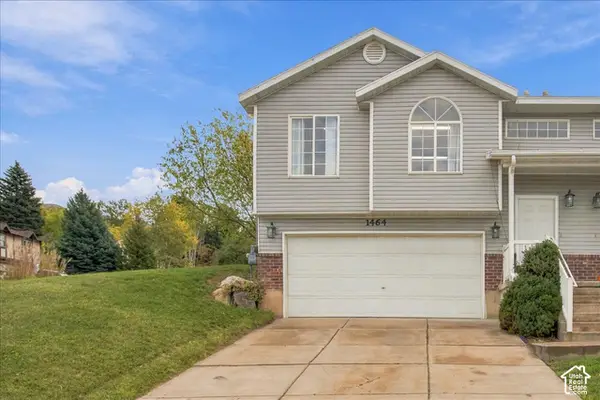 $389,900Active3 beds 2 baths1,435 sq. ft.
1464 N Tartan Way E, Layton, UT 84041
MLS# 2192485Listed by: GET MOVED REAL ESTATE - New
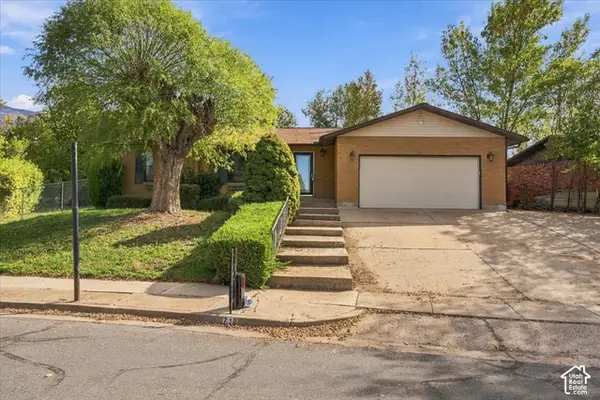 $499,000Active5 beds 3 baths2,762 sq. ft.
718 N Hope Cir, Layton, UT 84040
MLS# 2192462Listed by: ASCENT REAL ESTATE GROUP LLC


Protect your home and budget from life's surprises with an Assurant Home Warranty, backed by a partner that supports you through every step of homeownership. Explore Plans.
©2026 Century 21 Real Estate LLC. All rights reserved. CENTURY 21®, the CENTURY 21 Logo and C21® are service marks owned by Century 21 Real Estate LLC. Century 21 Real Estate LLC fully supports the principles of the Fair Housing Act and the Equal Opportunity Act. Each office is independently owned and operated. Listing information is deemed reliable but not guaranteed accurate.