
1707 N Larkspur Way, Layton, UT 84040
Local realty services provided by:CENTURY 21 Wasatch Life Realty
1707 N Larkspur Way,Layton, UT 84040
$949,900
- 5 Beds
- 4 Baths
- 4,432 sq. ft.
- Single family
- Active
Upcoming open houses
- Fri, Aug 2805:00 pm - 07:00 pm
Listed by: tysen webb
Office: windermere real estate (daybreak)
MLS#:2154298
Source:SL
Price summary
- Price:$949,900
- Price per sq. ft.:$214.33
- Monthly HOA dues:$15
About this home
The hardest part of building a new home isn't choosing the floor plan, it's everything that comes after. The excitement of building a new home often fades the moment you start adding options. Premium flooring. A gourmet kitchen. Designer finishes. Expanded electrical. Additional lighting. Upgraded bathrooms. Better cabinetry. It all adds up....quickly. At 1707 N. Larkspur Way, the investments have already been made for you. Built in one of Layton's most desirable communities, this beautifully finished David Weekley Brynlee floor plan is no longer available from the builder, making this an increasingly rare opportunity to own one of the neighborhood's most sought-after designs. This isn't a home where someone checked a few upgrade boxes. It was thoughtfully designed with more than $223,000 in builder-selected upgrades before construction was complete, then finished with landscaping, a fully finished basement, outdoor living spaces, and custom touches that transform a new house into a truly exceptional home. Step inside and you'll immediately notice the difference. Sunlight pours through oversized windows into an open living space designed for gathering. The gourmet Caf kitchen, complete with double ovens, an oversized island, abundant cabinetry, and designer finishes, flows effortlessly into the family room, creating the kind of space where holidays, celebrations, and everyday moments naturally happen. The private owner's retreat features a spa-inspired bath, oversized walk-in closet, and carefully selected finishes that elevate everyday living. Downstairs, the fully finished basement creates an entirely new living experience. Whether it's movie nights, game day with friends, a home gym, a play space, or overnight guests, the expansive recreation room offers flexibility that most new construction homes simply don't have without another significant investment. Outside, the work is already done. Professional landscaping, fencing, automatic sprinklers, a covered BBQ patio, and a custom 10' x 10' workshop create a backyard that's ready to enjoy from the day you move in, not months later. Throughout the home you'll also find thoughtful upgrades that go beyond what meets the eye, including upgraded flooring, designer lighting, extensive electrical enhancements, premium plumbing fixtures, CAT6 wiring, and carefully selected finishes that reflect the owners' commitment to building a home they planned to enjoy for years. The result is something that's becoming increasingly difficult to find: a home that still feels brand new, yet already offers everything buyers wish came included with new construction. Welcome home!...
Contact an agent
Home facts
- Year built:2025
- Subdivision & Development:EASTRIDGE PARK
- Listing ID #:2154298
- Added:99 day(s) ago
- Updated:August 26, 2026 at 12:11 PM
Rooms and interior
- Bedrooms:5
- Total bathrooms:4
- Full bathrooms:3
- Half bathrooms:1
- Rooms Total:15
- Flooring:Carpet, Laminate, Tile
- Kitchen Description:Microwave, Oven: Double
- Basement Description:Daylight
- Living area:4,432 sq. ft.
Heating and cooling
- Cooling:Central Air
- Heating:Gas: Central
Structure and exterior
- Roof:Asphalt, Metal
- Year built:2025
- Building area:4,432 sq. ft.
- Lot area:0.19 Acres
- Lot Features:Corner Lot, Curb & Gutter, Drip Irrigation, Fenced: Full, Road: Paved, Sidewalks, Sprinkler: Auto-Full, Terrain: Grad Slope
- Architectural Style:Rambler/Ranch
- Construction Materials:Cement Siding, Stucco
- Exterior Features:Entry (Foyer), Lighting, Out Buildings, Porch: Open
- Levels:2 Story
Schools
- High school:Northridge
- Middle school:North Layton
- Elementary school:Adams
Utilities
- Water:Culinary, Secondary, Water Connected
- Sewer:Sewer Connected, Sewer: Connected
Finances and disclosures
- Price:$949,900
- Price per sq. ft.:$214.33
- Tax amount:$2,130
Features and amenities
- Laundry features:Electric Dryer Hookups, Gas Dryer Hookups
- Amenities:Closet: Walk-In, Den/Office, French Doors, Instantaneous Hot Water, Smart Thermostat(s), Storage Shed(s), Video Door Bell(s)
Parking
- Total parking spaces:6
- Parking description:3 Car Garage, Attached Garage
- Garage spaces:3
New listings near 1707 N Larkspur Way
- Open Wed, 9:30am to 12:30pmNew
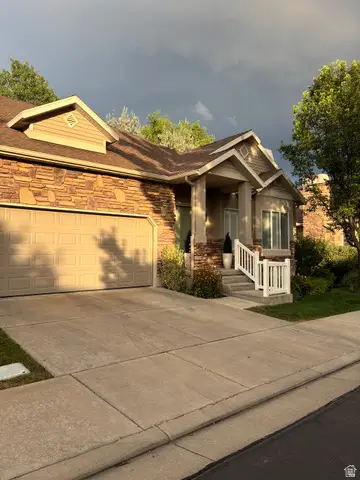 $495,000Active3 beds 3 baths2,720 sq. ft.
695 S Clearwater Dr E, Layton, UT 84041
MLS# 2181000Listed by: EQUITY REAL ESTATE (BUCKLEY) - New
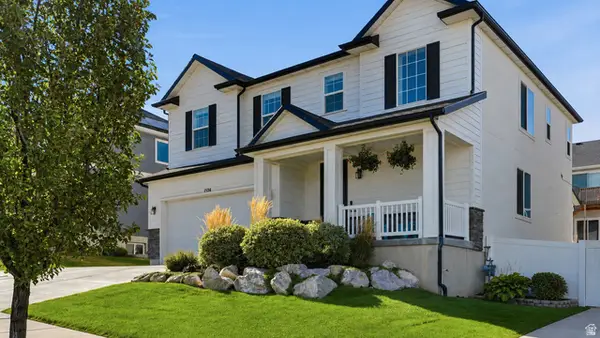 $580,000Active3 beds 3 baths3,284 sq. ft.
1534 E 3225 N, Layton, UT 84040
MLS# 2180737Listed by: REAL BROKER, LLC - Open Wed, 1 to 4pmNew
 $419,900Active3 beds 3 baths1,887 sq. ft.
1650 N Main St, Layton, UT 84041
MLS# 2180766Listed by: HOLMES HOMES REALTY - New
 $840,000Active8 beds 4 baths3,848 sq. ft.
1425 W 1650 St N, Layton, UT 84041
MLS# 2180705Listed by: ALL POINTS REALTY - New
 $106,000Active3 beds 2 baths1,536 sq. ft.
2600 N Hill Field Rd #131, Layton, UT 84041
MLS# 2177630Listed by: EQUITY REAL ESTATE (WEST) - New
 $485,000Active5 beds 3 baths1,926 sq. ft.
2611 N 1600 E, Layton, UT 84040
MLS# 2180673Listed by: REALTYPATH LLC (INNOVATE) - New
 $429,900Active4 beds 2 baths1,470 sq. ft.
2144 W 1225 N, Layton, UT 84041
MLS# 2180225Listed by: ASCENT REAL ESTATE GROUP LLC - New
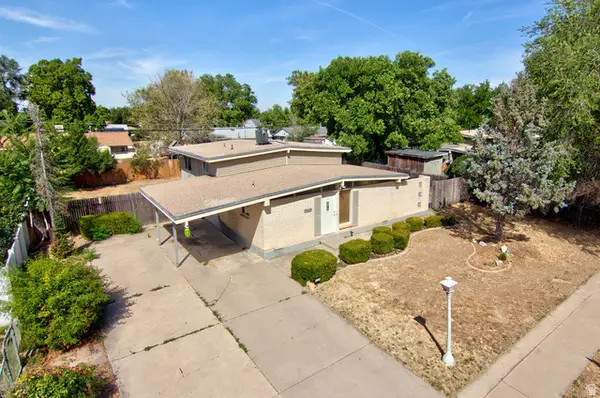 $395,000Active4 beds 2 baths1,705 sq. ft.
669 N Colonial St, Layton, UT 84041
MLS# 2180445Listed by: WASATCH GROUP REAL ESTATE - New
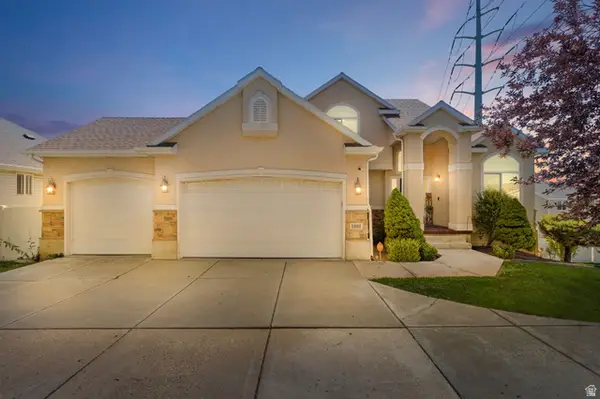 $720,000Active7 beds 4 baths3,486 sq. ft.
2801 N Wyndom Way, Layton, UT 84040
MLS# 2180384Listed by: CANNON & COMPANY - New
 $350,000Active3 beds 2 baths1,602 sq. ft.
1187 W Seraphim Ct, Layton, UT 84041
MLS# 2180421Listed by: REAL BROKER, LLC


Protect your home and budget from life's surprises with an Assurant Home Warranty, backed by a partner that supports you through every step of homeownership. Explore Plans.
©2026 Century 21 Real Estate LLC. All rights reserved. CENTURY 21®, the CENTURY 21 Logo and C21® are service marks owned by Century 21 Real Estate LLC. Century 21 Real Estate LLC fully supports the principles of the Fair Housing Act and the Equal Opportunity Act. Each office is independently owned and operated. Listing information is deemed reliable but not guaranteed accurate.