2189 N 525 W, Layton, UT 84041
Local realty services provided by:CENTURY 21 Naomi
2189 N 525 W,Layton, UT 84041
$454,900
- 3 Beds
- 4 Baths
- 2,003 sq. ft.
- Townhouse
- Active
Listed by: joel hair
Office: ulrich realtors, inc.
MLS#:2177802
Source:SL
Price summary
- Price:$454,900
- Price per sq. ft.:$227.11
- Monthly HOA dues:$200
About this home
GORGEOUS TOWNHOME. JUST LIKE NEW! Completely Upgraded, Spacious Interior, 2 Master Suites Upstairs w/ Attached Bathrooms, Vaulted Ceilings, LVP Floors, 9' Ceilings on Each Level, Grand Master Bathroom w/ Separate Tub/Shower & Double Vanities, Tile Shower/Tub Surrounds, Tile Backsplash in Kitchen, Quartz Countertops, Large Island Bar w/ Pendent Lights, Gas Range, Refrigerator, Steel Railings, Can Lighting, New Paint, Electric Fireplace, Covered Deck By Kitchen, Another Deck out of Master Suite, Central Air & 2 Car Garage. SHOWS GREAT!
Contact an agent
Home facts
- Year built:2020
- Subdivision & Development:SUNRIVER TOWNHOMES
- Listing ID #:2177802
- Added:2 day(s) ago
- Updated:August 12, 2026 at 11:57 AM
Rooms and interior
- Bedrooms:3
- Total bathrooms:4
- Full bathrooms:1
- Half bathrooms:1
- Rooms Total:13
- Flooring:Carpet, Tile
- Bathrooms Description:Bath: Sep. Tub/Shower
- Kitchen Description:Disposal, Microwave, Range/Oven: Free Stdng., Range: Gas, Refrigerator
- Living area:2,003 sq. ft.
Heating and cooling
- Cooling:Central Air
- Heating:Forced Air, Gas: Central
Structure and exterior
- Roof:Membrane, Pitched
- Year built:2020
- Building area:2,003 sq. ft.
- Lot area:0.02 Acres
- Lot Features:Flat, Road: Paved, Sidewalks, Sprinkler: Auto-Full
- Architectural Style:Townhouse
- Construction Materials:Stucco
- Exterior Features:Deck: Covered, Patio: Open
- Levels:3 Story
Schools
- High school:Northridge
- Middle school:North Layton
- Elementary school:Lincoln
Utilities
- Water:Culinary, Water Connected
- Sewer:Sewer Connected, Sewer: Connected, Sewer: Public
Finances and disclosures
- Price:$454,900
- Price per sq. ft.:$227.11
- Tax amount:$2,164
Features and amenities
- Laundry features:Electric Dryer Hookups
- Amenities:Ceiling Fan, Closet: Walk-In, Floor Drains, Pet Rules, Pets Permitted, Playground, Sewer Paid, Smart Thermostat(s), Snow Removal, Trash, Vaulted Ceilings, Water, Window Coverings
Parking
- Total parking spaces:2
- Parking description:2 Car Garage, Attached Garage
- Garage spaces:2
New listings near 2189 N 525 W
- New
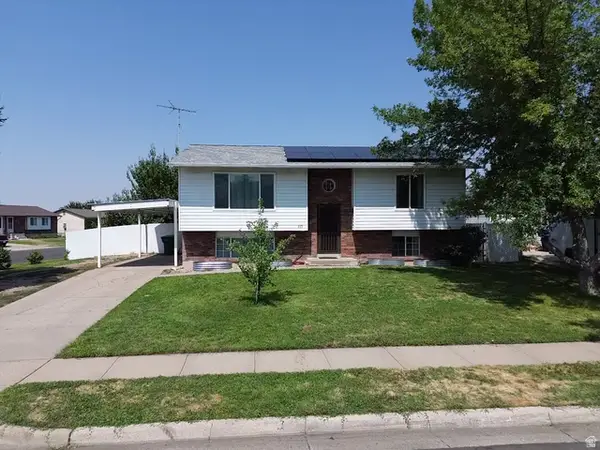 $425,000Active4 beds 2 baths1,872 sq. ft.
235 E 800 S, Layton, UT 84041
MLS# 2174696Listed by: BESST REALTY GROUP LLC (BRIGHAM CITY) - New
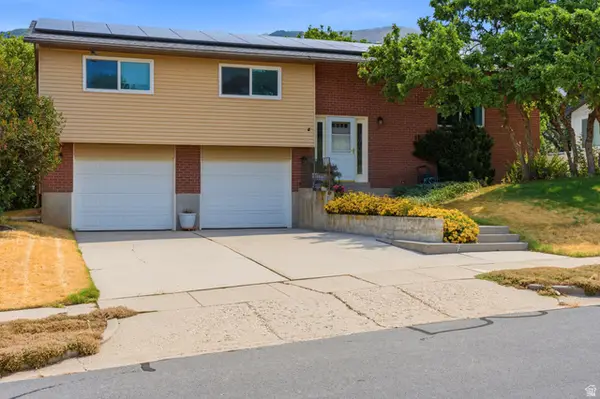
 $510,000Active4 beds 3 baths2,032 sq. ft.
3059 N 2350 E, Layton, UT 84040
MLS# 2178339Listed by: CENTURY 21 EVEREST (CENTERVILLE) - New
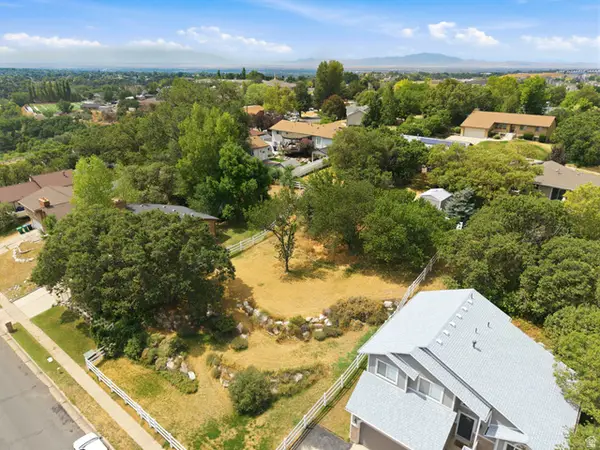 $220,000Active0.23 Acres
3071 N 2400 E, Layton, UT 84040
MLS# 2178342Listed by: CENTURY 21 EVEREST (CENTERVILLE) - Open Sat, 12 to 3pmNew
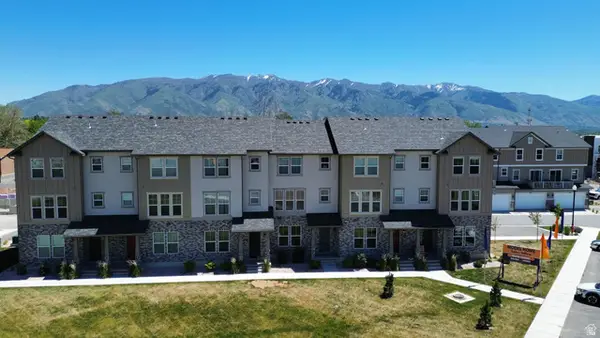 $423,249Active3 beds 4 baths1,785 sq. ft.
1650 N Main St, Layton, UT 84041
MLS# 2178237Listed by: HOLMES HOMES REALTY - Open Sat, 10am to 12:30pmNew
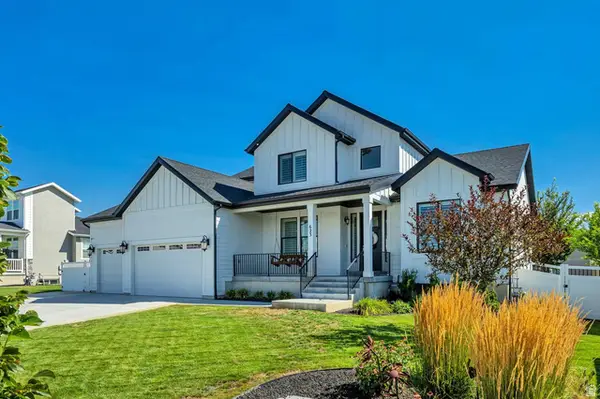 $899,900Active4 beds 3 baths4,056 sq. ft.
623 S Alberta Spruce Dr, Layton, UT 84041
MLS# 2178166Listed by: REALTYPATH LLC (PLATINUM) - New
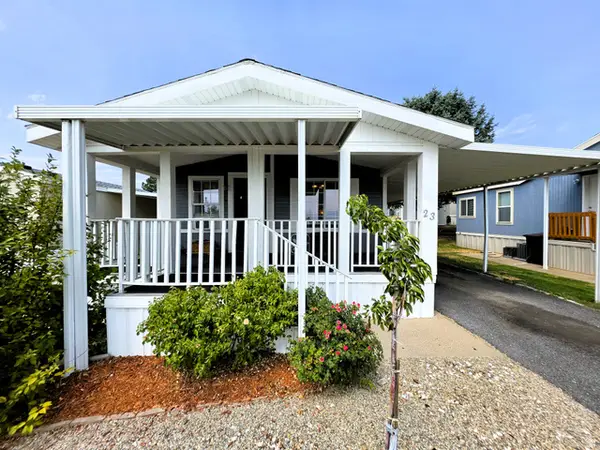 $82,000Active3 beds 2 baths1,200 sq. ft.
23 N Lakeview Dr, Layton, UT 84041
MLS# 2177895Listed by: REAL ESTATE ESSENTIALS - New
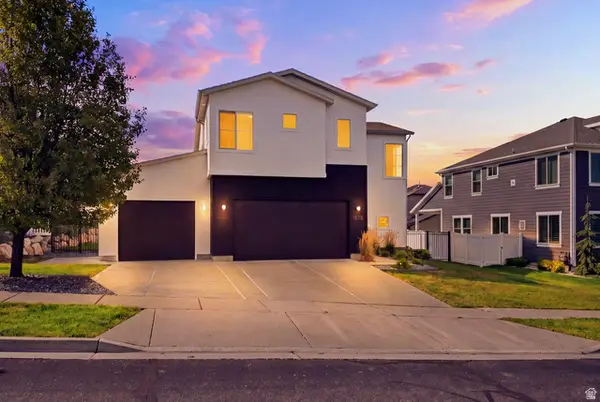 $635,000Active3 beds 4 baths2,750 sq. ft.
1578 E Maple Way, Layton, UT 84040
MLS# 2177827Listed by: RE/MAX ASSOCIATES - Open Thu, 1 to 4pmNew
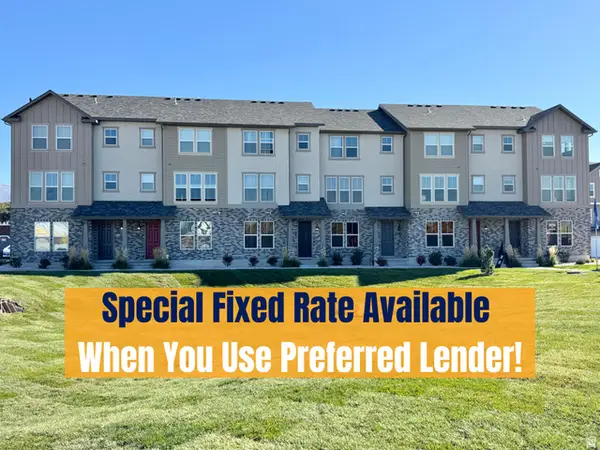 $433,249Active3 beds 4 baths1,785 sq. ft.
1650 N Main St, Layton, UT 84041
MLS# 2177739Listed by: HOLMES HOMES REALTY - New
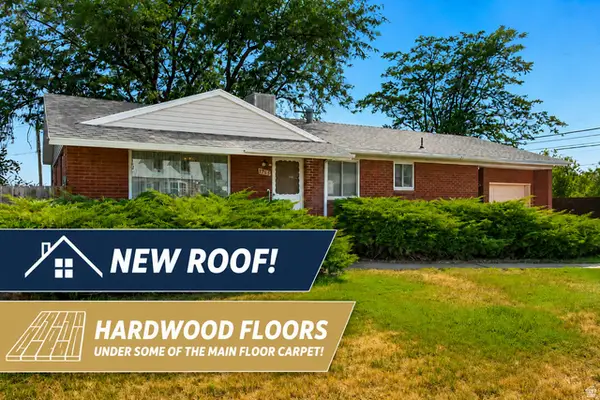 $409,000Active4 beds 2 baths2,310 sq. ft.
1765 Alfred Dr, Layton, UT 84041
MLS# 2177723Listed by: JUPIDOOR LLC


Protect your home and budget from life's surprises with an Assurant Home Warranty, backed by a partner that supports you through every step of homeownership. Explore Plans.
©2026 Century 21 Real Estate LLC. All rights reserved. CENTURY 21®, the CENTURY 21 Logo and C21® are service marks owned by Century 21 Real Estate LLC. Century 21 Real Estate LLC fully supports the principles of the Fair Housing Act and the Equal Opportunity Act. Each office is independently owned and operated. Listing information is deemed reliable but not guaranteed accurate.