2195 E 1075 N, Layton, UT 84040
Local realty services provided by:CENTURY 21 High Desert
2195 E 1075 N,Layton, UT 84040
$699,999
- 2 Beds
- 2 Baths
- 2,002 sq. ft.
- Single family
- Active
Listed by: jim barber
Office: windermere real estate (layton branch)
MLS#:2174279
Source:SL
Price summary
- Price:$699,999
- Price per sq. ft.:$349.65
- Monthly HOA dues:$275
About this home
New and Improved Price!! Enjoy easy, low-maintenance living in this beautifully maintained patio home offering over 2,000 square feet of thoughtfully designed single-level living. With 2 spacious bedrooms, 2 bathrooms, a dedicated office, and expansive gathering areas, there's plenty of room to relax, entertain, and enjoy time with family and friends. Designed with accessibility in mind, this home features no interior or exterior steps along with existing grab bars for added convenience. Although the home is nine years old, it has been exceptionally well cared for and still feels remarkably new. Step outside to a private, fenced backyard-perfect for enjoying a quiet morning or evening outdoors. The HOA provides exceptional value by taking care of the front yard landscaping while also covering water, sewer, and garbage. Additional highlights include overhead garage storage, a built-in fire suppression system, and a fantastic location just minutes from Valley View Golf Course, Adams Reservoir, and Holmes Reservoir, offering easy access to recreation, walking paths, and beautiful outdoor spaces. If you've been looking for the comfort of single-level living without sacrificing space, this home is one you won't want to miss!...
Contact an agent
Home facts
- Year built:2017
- Subdivision & Development:COTTAGES AT VALLEY VIEW
- Listing ID #:2174279
- Added:92 day(s) ago
- Updated:October 25, 2026 at 11:22 AM
Rooms and interior
- Bedrooms:2
- Total bathrooms:2
- Full bathrooms:2
- Rooms Total:11
- Flooring:Carpet, Tile
- Bathrooms Description:Bath: Sep. Tub/Shower
- Kitchen Description:Microwave, Refrigerator
- Basement Description:Slab
- Living area:2,002 sq. ft.
Heating and cooling
- Cooling:Central Air
- Heating:Forced Air, Gas: Central
Structure and exterior
- Roof:Asphalt
- Year built:2017
- Building area:2,002 sq. ft.
- Lot area:0.16 Acres
- Lot Features:Fenced: Full, Sprinkler: Auto-Full
- Architectural Style:Patio Home
- Construction Materials:Stone, Stucco
- Levels:1 Story
Schools
- High school:Layton
- Middle school:Central Davis
- Elementary school:East Layton
Utilities
- Water:Culinary, Water Connected
- Sewer:Sewer Connected, Sewer: Connected, Sewer: Public
Finances and disclosures
- Price:$699,999
- Price per sq. ft.:$349.65
- Tax amount:$3,379
Features and amenities
- Amenities:Ceiling Fan, Den/Office, Pets Permitted, Sewer Paid, Snow Removal, Trash, Vaulted Ceilings, Water
Parking
- Total parking spaces:2
- Parking description:2 Car Garage, Attached, Attached Garage, Storage Above
- Garage spaces:2
New listings near 2195 E 1075 N
- New
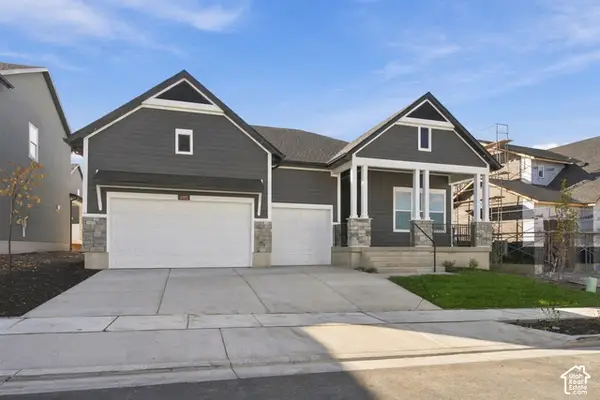 $799,980Active3 beds 2 baths4,130 sq. ft.
1232 E Amaryllis Way #557, Layton, UT 84040
MLS# 2193013Listed by: WEEKLEY HOMES, LLC - New
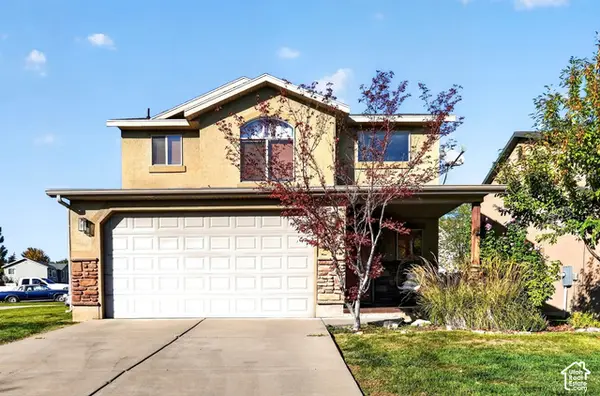 $470,000Active3 beds 3 baths1,584 sq. ft.
1782 N Belvedere Way, Layton, UT 84041
MLS# 2192827Listed by: ASCENT REAL ESTATE GROUP LLC - New
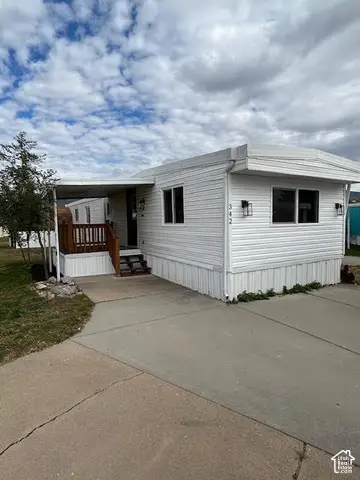 $75,000Active3 beds 1 baths980 sq. ft.
342 N Hillsgate Way E, Layton, UT 84041
MLS# 2192837Listed by: RE/MAX ASSOCIATES - New
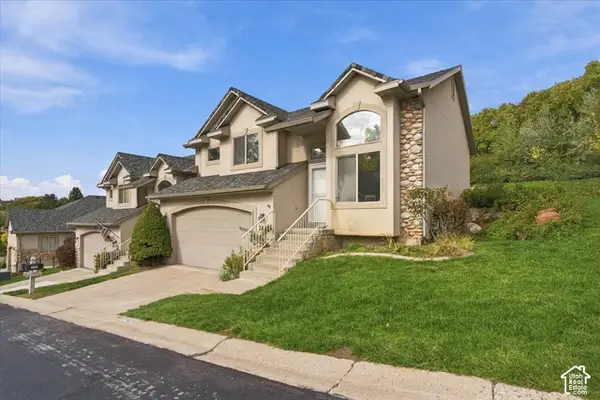 $425,000Active4 beds 3 baths1,788 sq. ft.
2423 E 1900 N, Layton, UT 84040
MLS# 2192802Listed by: PINPOINT REAL ESTATE - New
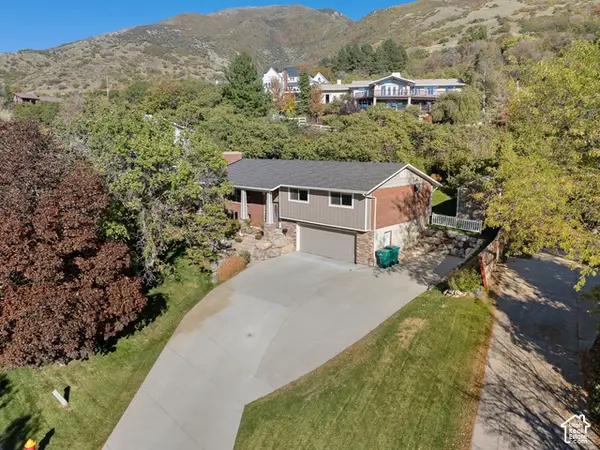
 $639,900Active4 beds 3 baths2,228 sq. ft.
3216 Fernwood Dr, Layton, UT 84040
MLS# 2192058Listed by: CENTURY 21 EVEREST (CENTERVILLE) - New
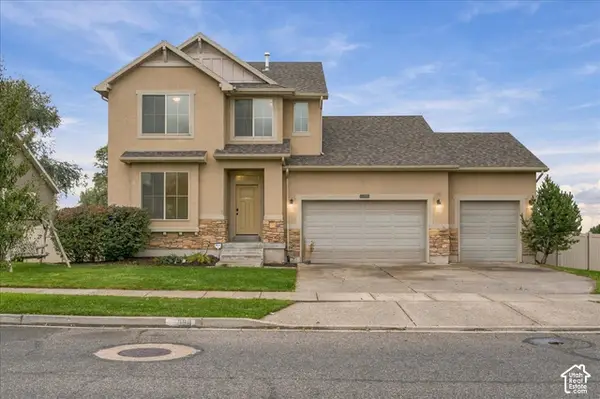 $679,000Active5 beds 4 baths3,055 sq. ft.
998 E Mountain Shadow Dr, Layton, UT 84040
MLS# 2192288Listed by: EQUITY REAL ESTATE (SELECT) - New
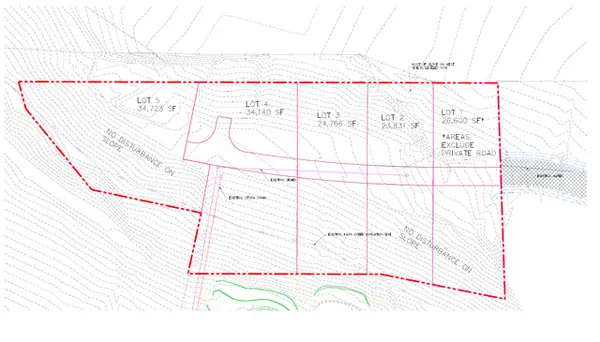 $2,900,000Active3.61 Acres
2225 N Hidden Hollow Dr E, Layton, UT 84040
MLS# 2192728Listed by: HAWTHORN REALTY LLC - New
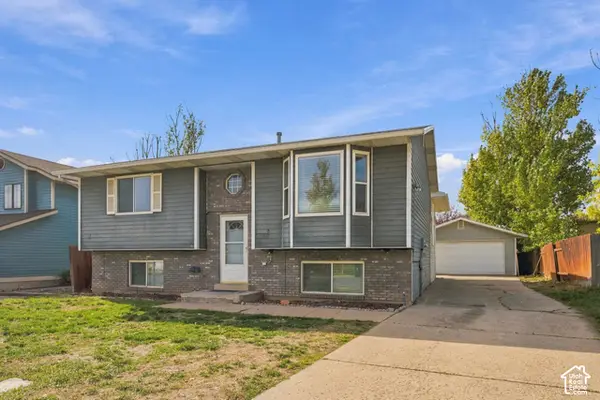 $400,000Active4 beds 2 baths2,296 sq. ft.
1177 N 200 W, Layton, UT 84041
MLS# 2192570Listed by: WINDERMERE REAL ESTATE (LAYTON BRANCH) - New
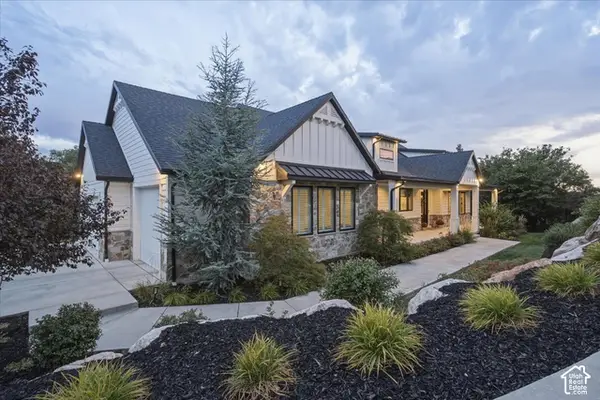 $1,850,000Active4 beds 4 baths5,034 sq. ft.
2522 E Thurston Ln, Layton, UT 84040
MLS# 2192575Listed by: COLDWELL BANKER REALTY (DAVIS COUNTY) - New
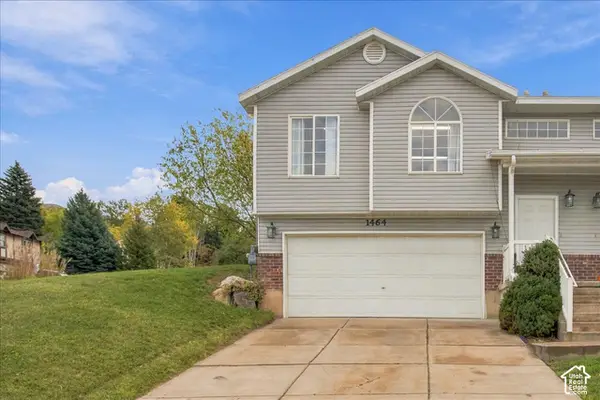 $389,900Active3 beds 2 baths1,435 sq. ft.
1464 N Tartan Way E, Layton, UT 84041
MLS# 2192485Listed by: GET MOVED REAL ESTATE


Protect your home and budget from life's surprises with an Assurant Home Warranty, backed by a partner that supports you through every step of homeownership. Explore Plans.
©2026 Century 21 Real Estate LLC. All rights reserved. CENTURY 21®, the CENTURY 21 Logo and C21® are service marks owned by Century 21 Real Estate LLC. Century 21 Real Estate LLC fully supports the principles of the Fair Housing Act and the Equal Opportunity Act. Each office is independently owned and operated. Listing information is deemed reliable but not guaranteed accurate.