2317 E Oakridge Dr N, Layton, UT 84040
Local realty services provided by:CENTURY 21 Everest
Listed by: jeffrey boyson
Office: real broker, llc.
MLS#:2184251
Source:SL
Price summary
- Price:$449,900
- Price per sq. ft.:$246.39
About this home
Showings begin Friday, September 11. ** OPEN HOUSE SATURDAY SEPT 12th 10AM-1PM ** East Layton Bench Tri/Multi-Level on .39 Acre! No HOA! 3 bedrooms, 2 bathrooms, detached 2 car garage/shop, updated kitchen w/granite countertops and farm sink! Appliances INCLUDED. Refrigerator INCLUDED. Stainless Steel kitchen island INCLUDED. Wood floors throughout. Wood burning fireplace. Central Air/AC. Newer Washer & Dryer INCLUDED. Updated electrical to 100 Amp. Utopia fiber internet. Updated bathrooms. Newer water heater. Full auto sprinkler system on secondary water. Fully fenced yard. 2 sheds. Pergola w/cover & curtains INCLUDED. Nest thermostat & Ring doorbell included. 1 mile from HAFB. Close to Valley View Golf Course, Adams Canyon Trailhead, Adams Reservoir, Holmes Reservoir, Hobbs Reservoir. Walking distance to East Layton Elementary. Easy access to Hwy 89. Minutes from Cherry Hill, Lagoon, dining, shopping. 30 minutes from Snow Basin Resort. One year Equity Home Warranty INCLUDED. Conventional, Cash, FHA/VA Buyers welcome!...
Contact an agent
Home facts
- Year built:1961
- Listing ID #:2184251
- Added:35 day(s) ago
- Updated:October 15, 2026 at 08:39 AM
Rooms and interior
- Bedrooms:3
- Total bathrooms:2
- Full bathrooms:1
- Half bathrooms:1
- Rooms Total:11
- Flooring:Carpet, Hardwood, Tile
- Kitchen Description:Kitchen: Updated, Microwave, Range/Oven: Free Stdng., Refrigerator
- Basement Description:Partial
- Living area:1,826 sq. ft.
Heating and cooling
- Cooling:Central Air
- Heating:Forced Air, Gas: Central
Structure and exterior
- Roof:Metal, Pitched
- Year built:1961
- Building area:1,826 sq. ft.
- Lot area:0.39 Acres
- Lot Features:Curb & Gutter, Fenced: Full, Flat, Road: Paved, Secluded, Sprinkler: Auto-Full
- Architectural Style:Tri/Multi-Level
- Construction Materials:Brick, Stone
- Exterior Features:Bay Box Windows, Out Buildings, Patio: Open
- Levels:2 Story
Schools
- High school:Layton
- Middle school:Central Davis
- Elementary school:East Layton
Utilities
- Water:Culinary, Secondary, Water Connected
- Sewer:Sewer Connected, Sewer: Connected, Sewer: Public
Finances and disclosures
- Price:$449,900
- Price per sq. ft.:$246.39
- Tax amount:$2,107
Features and amenities
- Laundry features:Dryer, Electric Dryer Hookups, Washer
- Amenities:Ceiling Fan, Closet: Walk-In, Floor Drains, Smart Thermostat(s), Storage Shed(s), Video Door Bell(s), Window Coverings, Workbench
Parking
- Total parking spaces:10
- Parking description:2 Car Garage, Detached, Extra Length, Extra Width, Garage Door Opener, Parking: Uncovered, Workbench, Workshop
- Garage spaces:2
New listings near 2317 E Oakridge Dr N
- New
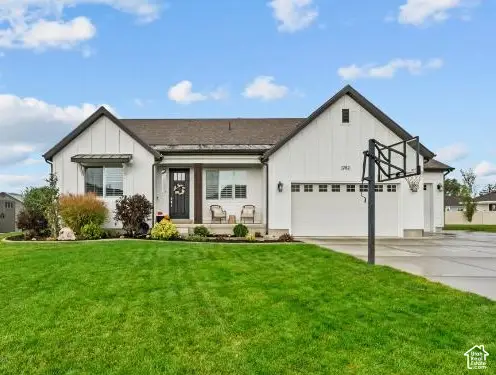 $915,000Active6 beds 5 baths4,253 sq. ft.
1282 W 425 S, Layton, UT 84041
MLS# 2191117Listed by: RIDGELINE REALTY - New
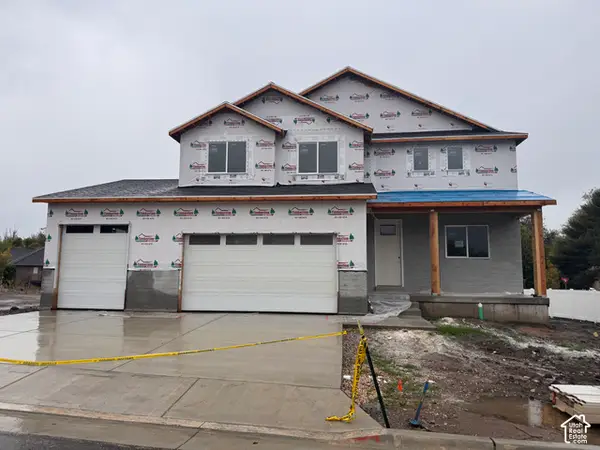 $983,425Active4 beds 3 baths3,645 sq. ft.
224 S 950 E #1, Layton, UT 84041
MLS# 2191080Listed by: RE/MAX ASSOCIATES 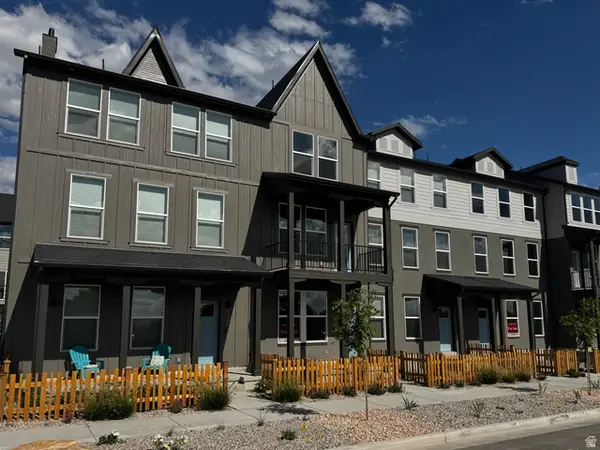 $424,990Active4 beds 3 baths1,981 sq. ft.
1567 N 1875 W #233, Layton, UT 84041
MLS# 2186026Listed by: DESTINATION REAL ESTATE- New
 $455,999Active3 beds 4 baths2,029 sq. ft.
770 E 975 N, Layton, UT 84041
MLS# 2190999Listed by: REALTYPATH LLC - New
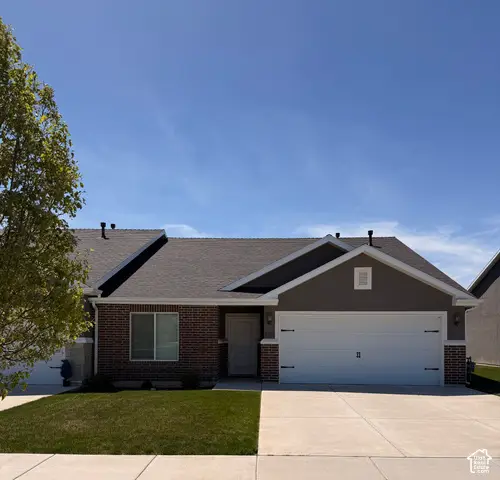 $438,000Active2 beds 2 baths1,529 sq. ft.
1122 S Grace Way, Layton, UT 84041
MLS# 2190932Listed by: HOMECOIN.COM - New
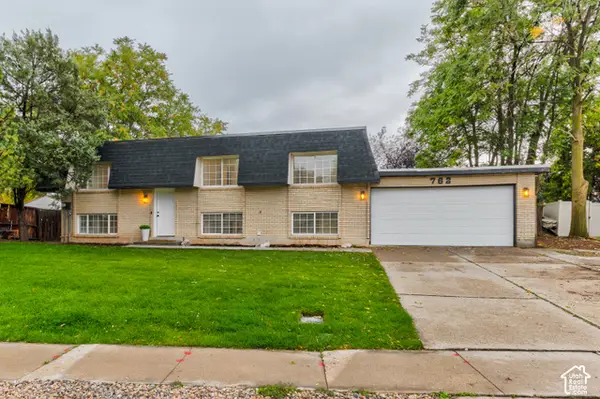
 $499,000Active5 beds 3 baths2,380 sq. ft.
762 Kirk St, Layton, UT 84041
MLS# 2190970Listed by: CENTURY 21 EVEREST - New
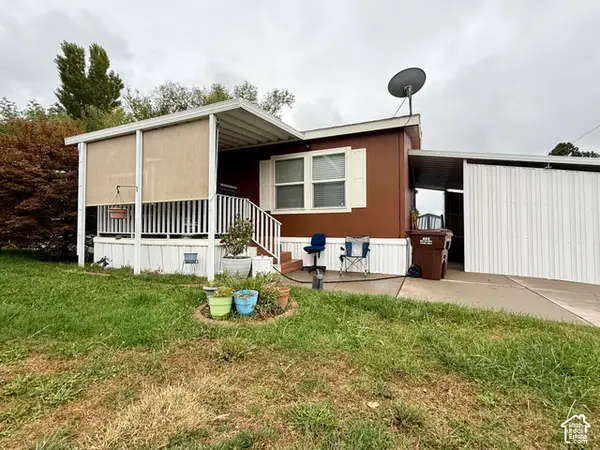 $110,000Active3 beds 2 baths1,560 sq. ft.
72 Atherton Way, Layton, UT 84041
MLS# 2190908Listed by: RE/MAX ASSOCIATES - Open Sat, 11am to 2pmNew
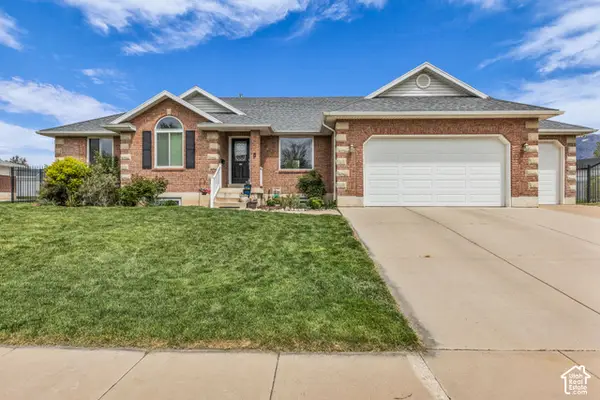 $649,500Active6 beds 3 baths2,941 sq. ft.
486 W 350 S, Layton, UT 84041
MLS# 2190619Listed by: KW SUCCESS KELLER WILLIAMS REALTY (NORTH OGDEN) - Open Sat, 12 to 3pmNew
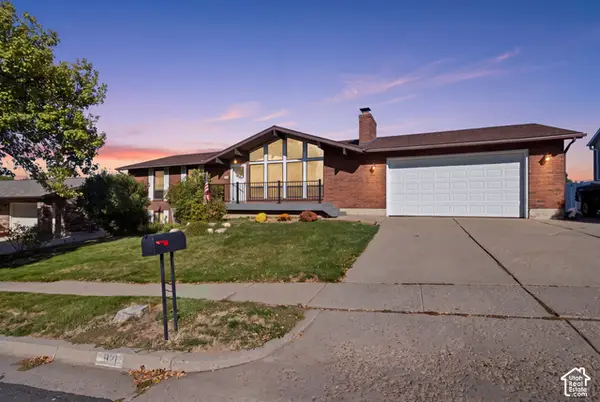 $539,000Active5 beds 3 baths2,525 sq. ft.
921 E 3350 N, Layton, UT 84040
MLS# 2190581Listed by: EQUITY REAL ESTATE (SELECT) - New
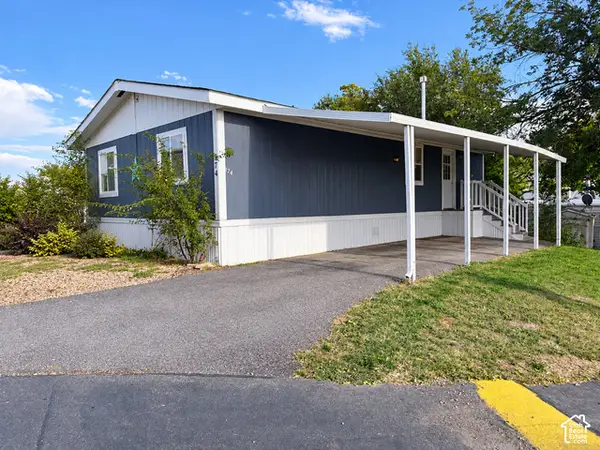 $82,500Active3 beds 2 baths1,025 sq. ft.
174 N Cushing Way E, Layton, UT 84041
MLS# 2190541Listed by: R SQUARED REAL ESTATE, LLC


Protect your home and budget from life's surprises with an Assurant Home Warranty, backed by a partner that supports you through every step of homeownership. Explore Plans.
©2026 Century 21 Real Estate LLC. All rights reserved. CENTURY 21®, the CENTURY 21 Logo and C21® are service marks owned by Century 21 Real Estate LLC. Century 21 Real Estate LLC fully supports the principles of the Fair Housing Act and the Equal Opportunity Act. Each office is independently owned and operated. Listing information is deemed reliable but not guaranteed accurate.