2443 N 950 W, Layton, UT 84041
Local realty services provided by:CENTURY 21 Everest
2443 N 950 W,Layton, UT 84041
$625,000
- 5 Beds
- 2 Baths
- 3,271 sq. ft.
- Single family
- Active
Listed by:
 DeAnna Haskett(801) 867 - 7702CENTURY 21 Everest
Office: century 21 everest (centerville)
MLS#:2167601
Source:SL
Price summary
- Price:$625,000
- Price per sq. ft.:$191.07
About this home
Spacious rambler ready for you to come and make your new home. Plenty of room for everyone to spread out with the potential for another family room in the basement. Beautiful landscaping that makes you feel like you have your own private oasis. Mature kiwi vines, peach tree growing in a T shape for privacy and less waste, pears, thornless blackberries, strawberries, raspberries and white table and red seedless grapes. New roof in 2020 and new HVAC system in 2022. Come take a look you'll love it.
Contact an agent
Home facts
- Year built:1997
- Subdivision & Development:PLEASANT HILLS
- Listing ID #:2167601
- Added:111 day(s) ago
- Updated:October 14, 2026 at 11:18 AM
Rooms and interior
- Bedrooms:5
- Total bathrooms:2
- Full bathrooms:1
- Rooms Total:13
- Flooring:Carpet, Tile
- Bathrooms Description:Jetted Tub
- Kitchen Description:Disposal, Range/Oven: Free Stdng.
- Basement Description:Full
- Living area:3,271 sq. ft.
Heating and cooling
- Cooling:Central Air
- Heating:Forced Air
Structure and exterior
- Roof:Asphalt
- Year built:1997
- Building area:3,271 sq. ft.
- Lot area:0.19 Acres
- Lot Features:Curb & Gutter, Fenced: Full, Flat, Road: Paved, Sidewalks, Sprinkler: Auto-Full
- Architectural Style:Rambler/Ranch
- Construction Materials:Brick
- Exterior Features:Bay Box Windows
- Levels:2 Story
Schools
- High school:Northridge
- Middle school:North Layton
- Elementary school:Lincoln
Utilities
- Water:Culinary, Water Connected
- Sewer:Sewer Connected, Sewer: Connected, Sewer: Public
Finances and disclosures
- Price:$625,000
- Price per sq. ft.:$191.07
- Tax amount:$2,468
Features and amenities
- Laundry features:Electric Dryer Hookups
- Amenities:Closet: Walk-In, Gas Logs, Jetted Tub, Vaulted Ceilings
Parking
- Total parking spaces:6
- Parking description:2 Car Garage, Attached, Attached Garage, Garage Door Opener
- Garage spaces:2
New listings near 2443 N 950 W
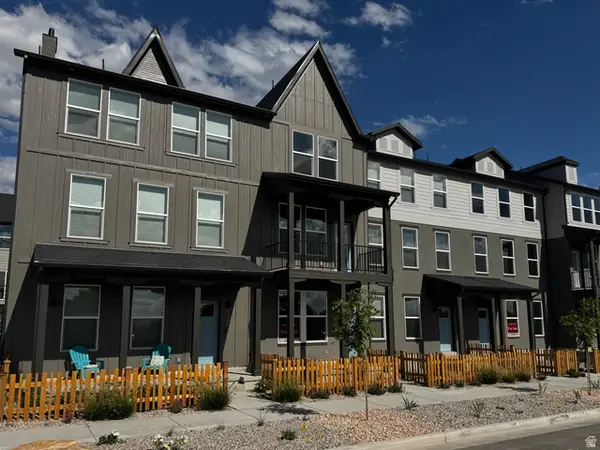 $424,990Active4 beds 3 baths1,981 sq. ft.
1567 N 1875 W #233, Layton, UT 84041
MLS# 2186026Listed by: DESTINATION REAL ESTATE- New
 $455,999Active3 beds 4 baths2,029 sq. ft.
770 E 975 N, Layton, UT 84041
MLS# 2190999Listed by: REALTYPATH LLC - New
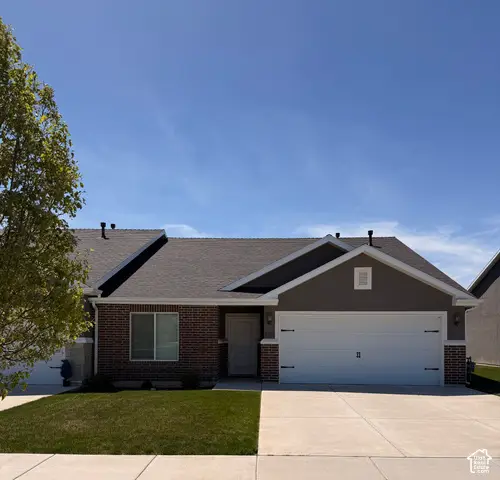 $438,000Active2 beds 2 baths1,529 sq. ft.
1122 S Grace Way, Layton, UT 84041
MLS# 2190932Listed by: HOMECOIN.COM - New
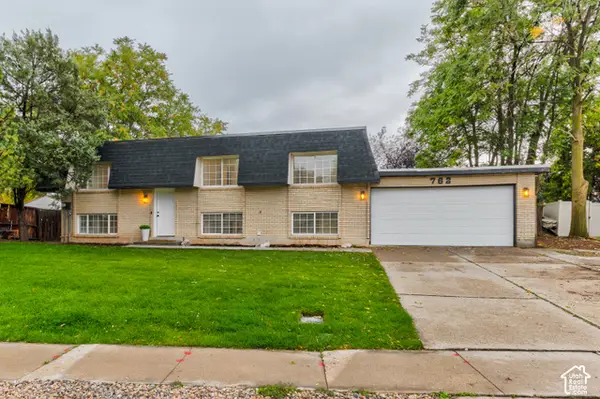
 $499,000Active5 beds 3 baths2,380 sq. ft.
762 Kirk St, Layton, UT 84041
MLS# 2190970Listed by: CENTURY 21 EVEREST - New
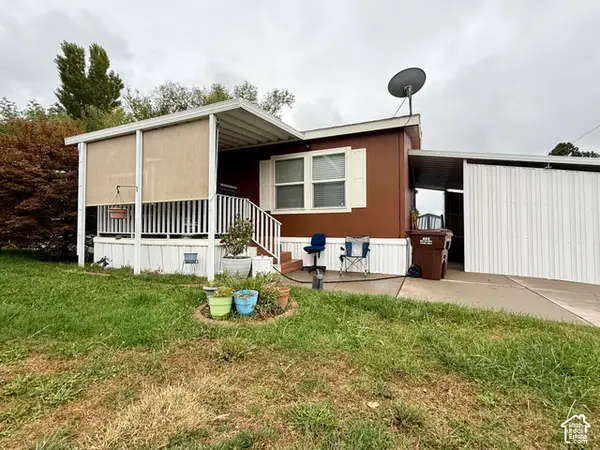 $110,000Active3 beds 2 baths1,560 sq. ft.
72 Atherton Way, Layton, UT 84041
MLS# 2190908Listed by: RE/MAX ASSOCIATES - Open Sat, 11am to 2pmNew
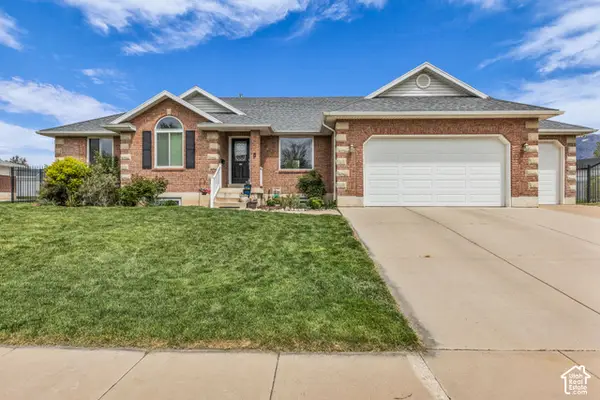 $649,500Active6 beds 3 baths2,941 sq. ft.
486 W 350 S, Layton, UT 84041
MLS# 2190619Listed by: KW SUCCESS KELLER WILLIAMS REALTY (NORTH OGDEN) - Open Sat, 12 to 3pmNew
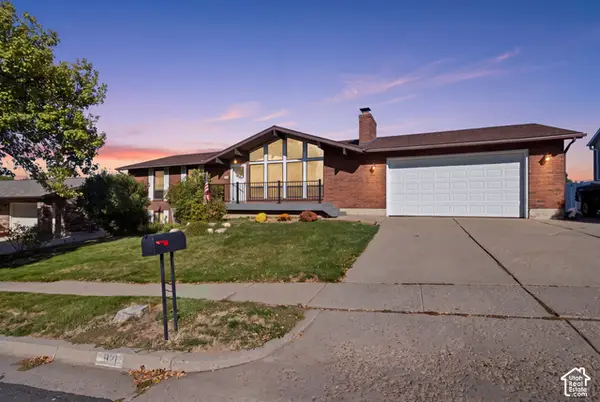 $539,000Active5 beds 3 baths2,525 sq. ft.
921 E 3350 N, Layton, UT 84040
MLS# 2190581Listed by: EQUITY REAL ESTATE (SELECT) - New
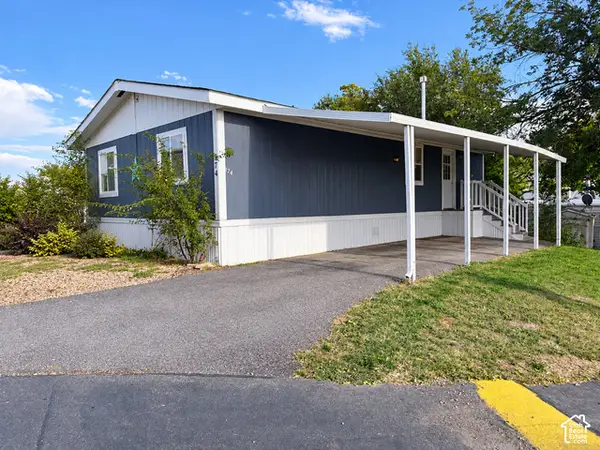 $82,500Active3 beds 2 baths1,025 sq. ft.
174 N Cushing Way E, Layton, UT 84041
MLS# 2190541Listed by: R SQUARED REAL ESTATE, LLC - New
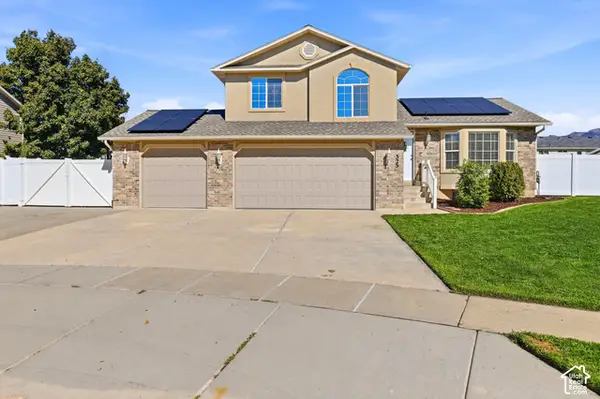 $543,000Active4 beds 3 baths2,061 sq. ft.
323 E 1375 N, Layton, UT 84041
MLS# 2190545Listed by: PRESIDIO REAL ESTATE (EXECUTIVES) - New
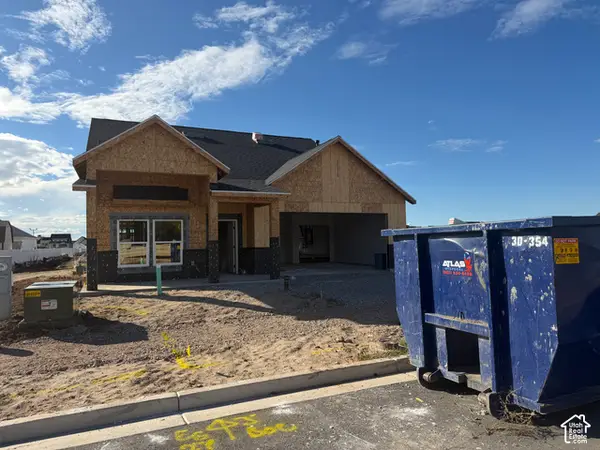 $714,000Active3 beds 2 baths2,018 sq. ft.
99 N 1275 W #110, Layton, UT 84041
MLS# 2190400Listed by: BROUGH REALTY 2 LLC


Protect your home and budget from life's surprises with an Assurant Home Warranty, backed by a partner that supports you through every step of homeownership. Explore Plans.
©2026 Century 21 Real Estate LLC. All rights reserved. CENTURY 21®, the CENTURY 21 Logo and C21® are service marks owned by Century 21 Real Estate LLC. Century 21 Real Estate LLC fully supports the principles of the Fair Housing Act and the Equal Opportunity Act. Each office is independently owned and operated. Listing information is deemed reliable but not guaranteed accurate.