
2471 W Field Stone Way S, Layton, UT 84041
Local realty services provided by:CENTURY 21 Naomi
2471 W Field Stone Way S,Layton, UT 84041
$675,000
- 6 Beds
- 4 Baths
- 3,008 sq. ft.
- Single family
- Pending
Listed by: leanna deherrera
Office: windermere real estate (draper)
MLS#:2168353
Source:SL
Price summary
- Price:$675,000
- Price per sq. ft.:$224.4
- Monthly HOA dues:$60
About this home
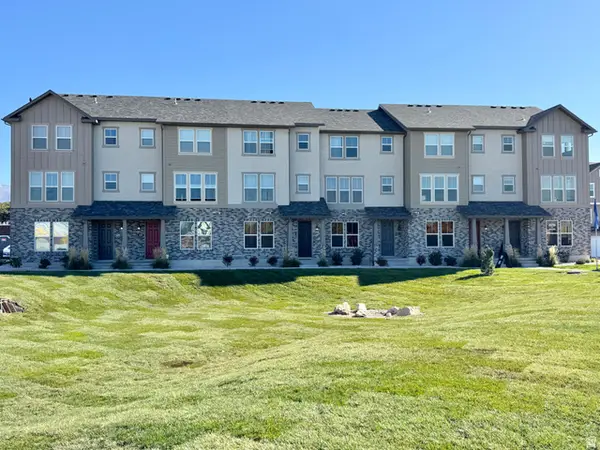
Located in a desirable West Layton neighborhood near the new Sunburst Elementary, this spacious 6-bedroom, 3.5-bath home offers a great layout with multiple gathering areas and room to spread out. The main level has an easy flow between the living room, dining area, and kitchen, with a cozy gas fireplace and access to the fully fenced backyard. The spacious primary suite features beautiful mountain views, an ensuite bathroom, and a walk-in closet. The finished basement adds even more flexibility with additional space for relaxing, hobbies, a home office, or everyday living. The location offers easy access to nearby parks, shopping, dining, commuter routes, Hill Air Force Base, and some of Davis County's favorite outdoor recreation.
Contact an agent
Home facts
- Year built:2012
- Subdivision & Development:VILLAS AT HARMONY PLACE
- Listing ID #:2168353
- Added:40 day(s) ago
- Updated:August 19, 2026 at 08:05 AM
Rooms and interior
- Bedrooms:6
- Total bathrooms:4
- Full bathrooms:3
- Half bathrooms:1
- Rooms Total:17
- Flooring:Carpet, Laminate, Tile
- Bathrooms Description:Bath: Sep. Tub/Shower
- Kitchen Description:Disposal, Microwave, Range: Gas, Refrigerator
- Basement Description:Full
- Living area:3,008 sq. ft.
Heating and cooling
- Cooling:Central Air
- Heating:Forced Air, Gas: Central
Structure and exterior
- Roof:Asphalt
- Year built:2012
- Building area:3,008 sq. ft.
- Lot area:0.15 Acres
- Lot Features:Curb & Gutter, Fenced: Full, Flat, Road: Paved, Sidewalks, Sprinkler: Auto-Full
- Construction Materials:Cement Siding, Stone, Stucco
- Levels:3 Story
Schools
- High school:Layton
- Middle school:Shoreline Jr High
- Elementary school:Sunburst Elementary
Utilities
- Water:Culinary, Water Connected
- Sewer:Sewer Connected, Sewer: Connected, Sewer: Public
Finances and disclosures
- Price:$675,000
- Price per sq. ft.:$224.4
- Tax amount:$3,081
Features and amenities
- Amenities:Closet: Walk-In, Den/Office, Smart Thermostat(s), Water Softener Owned, Window Coverings
Parking
- Total parking spaces:3
- Parking description:3 Car Garage, Attached Garage
- Garage spaces:3
New listings near 2471 W Field Stone Way S
- New
 $455,000Active3 beds 3 baths1,956 sq. ft.
467 W 2200 N, Layton, UT 84041
MLS# 2179560Listed by: RE/MAX ASSOCIATES - Open Thu, 1 to 6pmNew
 $934,200Active4 beds 3 baths3,904 sq. ft.
3388 W 900 N #131, Layton, UT 84041
MLS# 2179568Listed by: RE/MAX ASSOCIATES  $424,990Pending4 beds 3 baths2,106 sq. ft.
1882 W 1575 N #236, Layton, UT 84041
MLS# 2154473Listed by: DESTINATION REAL ESTATE- New
 $414,900Active3 beds 3 baths1,652 sq. ft.
3102 N 1675 E #108, Layton, UT 84040
MLS# 2179446Listed by: BROUGH REALTY 2 LLC - New
 $565,000Active5 beds 2 baths2,144 sq. ft.
2380 N 2125 E, Layton, UT 84040
MLS# 2179464Listed by: KEY CHOICE REALTY LLC - Open Thu, 1 to 6pmNew
 $965,600Active4 beds 3 baths4,040 sq. ft.
3402 W 900 N #132, Layton, UT 84041
MLS# 2179370Listed by: RE/MAX ASSOCIATES - Open Wed, 1 to 4pmNew
 $399,900Active3 beds 3 baths1,785 sq. ft.
1650 N Main St, Layton, UT 84041
MLS# 2179243Listed by: HOLMES HOMES REALTY - New
 $475,000Active3 beds 2 baths1,953 sq. ft.
2466 N 1050 W, Layton, UT 84041
MLS# 2179187Listed by: IRON MOUNTAIN REALTY LLC - New
 $929,000Active6 beds 4 baths5,165 sq. ft.
405 N 2975 W, Layton, UT 84041
MLS# 2179120Listed by: RE/MAX ASSOCIATES - New
 $515,000Active5 beds 2 baths2,410 sq. ft.
2211 Valley Dr, Layton, UT 84040
MLS# 2178969Listed by: WELCH RANDALL REAL ESTATE SERVICES


Protect your home and budget from life's surprises with an Assurant Home Warranty, backed by a partner that supports you through every step of homeownership. Explore Plans.
©2026 Century 21 Real Estate LLC. All rights reserved. CENTURY 21®, the CENTURY 21 Logo and C21® are service marks owned by Century 21 Real Estate LLC. Century 21 Real Estate LLC fully supports the principles of the Fair Housing Act and the Equal Opportunity Act. Each office is independently owned and operated. Listing information is deemed reliable but not guaranteed accurate.