255 Flint St, Layton, UT 84041
Local realty services provided by:CENTURY 21 Essentials Realty
255 Flint St,Layton, UT 84041
$370,000
- 4 Beds
- 1 Baths
- 1,480 sq. ft.
- Single family
- Active
Listed by: mark hansen
Office: real broker, llc.
MLS#:2174859
Source:SL
Price summary
- Price:$370,000
- Price per sq. ft.:$250
About this home
BIG BUYER INCENTIVE! Seller is offering $5,000 toward the buyer's general closing costs or an interest-rate point buy-down! This is a great opportunity to reduce your out-of-pocket expenses at closing or help lower your monthly payment. Buyer to verify all loan and lender requirements. Welcome to this versatile 4-bedroom, 1-bath property in Layton! The extra-long driveway provides plenty of parking, while the detached garage, storage shed, fenced backyard, and chicken coop offer space and flexibility for a variety of needs. A standout feature is the detached 12' x 20' backyard structure, offering potential for an office, art studio, hobby space, or small-business workspace. It may also have potential as an auxiliary dwelling unit, subject to city approval and applicable requirements. Buyers should contact Layton City to verify whether an ADU or other use is permitted and to confirm all zoning, utility, building, and permitting requirements. The backyard is fully fenced, private, and filled with mature shade, creating a comfortable outdoor space to relax, entertain, garden, or enjoy the added versatility of the property. Conveniently located near freeway access and the FrontRunner, making commuting and travel easy. Ideal for a home, storage, workspace, hobby area, or future potential. Buyer to verify all information, including square footage, property features, detached-structure dimensions, possible uses, ADU options, zoning, and city requirements....
Contact an agent
Home facts
- Year built:1943
- Listing ID #:2174859
- Added:45 day(s) ago
- Updated:September 13, 2026 at 11:49 AM
Rooms and interior
- Bedrooms:4
- Total bathrooms:1
- Full bathrooms:1
- Rooms Total:8
- Flooring:Carpet, Tile
- Kitchen Description:Disposal, Range Hood, Range/Oven: Free Stdng., Range: Gas
- Living area:1,480 sq. ft.
Heating and cooling
- Cooling:Central Air
Structure and exterior
- Roof:Asphalt
- Year built:1943
- Building area:1,480 sq. ft.
- Lot area:0.21 Acres
- Lot Features:Curb & Gutter, Drip Irrigation, Fenced: Full, Sidewalks
- Architectural Style:Patio Home
- Construction Materials:Stucco
- Exterior Features:Out Buildings
- Levels:1 Story
Schools
- High school:Layton
- Middle school:Fairfield
- Elementary school:Layton
Utilities
- Water:Culinary, Water Connected
- Sewer:Sewer Connected, Sewer: Connected
Finances and disclosures
- Price:$370,000
- Price per sq. ft.:$250
- Tax amount:$2,006
Features and amenities
- Amenities:Ceiling Fan, Storage Shed(s), Swing Set, Window Coverings
Parking
- Total parking spaces:7
- Parking description:1 Car Garage, Attached, Attached Garage, Workshop
- Garage spaces:1
New listings near 255 Flint St
- New
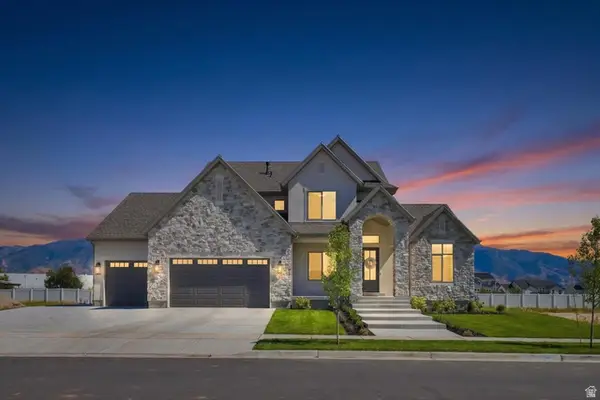 $1,499,900Active6 beds 4 baths4,696 sq. ft.
350 N Amber Ln, Layton, UT 84041
MLS# 2184941Listed by: BRAVO REALTY SERVICES, LLC - New
 $479,500Active4 beds 3 baths1,765 sq. ft.
1719 N 25 E, Layton, UT 84041
MLS# 2184759Listed by: EQUITY REAL ESTATE (SELECT) - New
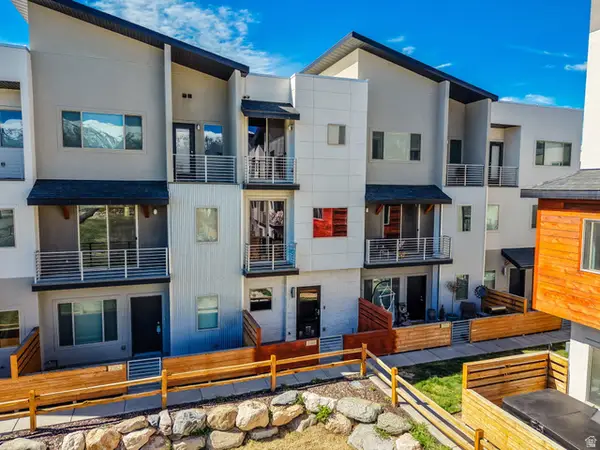 $400,000Active3 beds 3 baths1,430 sq. ft.
2186 N 525 W, Layton, UT 84041
MLS# 2184708Listed by: ULRICH REALTORS, INC. - New

 $549,999Active4 beds 3 baths2,221 sq. ft.
2134 E 3000 N, Layton, UT 84040
MLS# 2182687Listed by: CENTURY 21 EVEREST (CENTERVILLE) - New
 $424,900Active3 beds 3 baths1,795 sq. ft.
769 Hill Blvd, Layton, UT 84041
MLS# 2184533Listed by: ASCENT REAL ESTATE GROUP LLC - Open Sun, 2 to 4pmNew
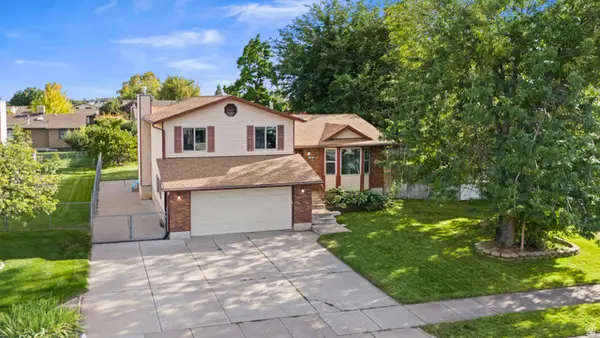 $525,000Active5 beds 2 baths2,139 sq. ft.
1005 W 550 S, Layton, UT 84041
MLS# 2184555Listed by: KW SUCCESS KELLER WILLIAMS REALTY - New
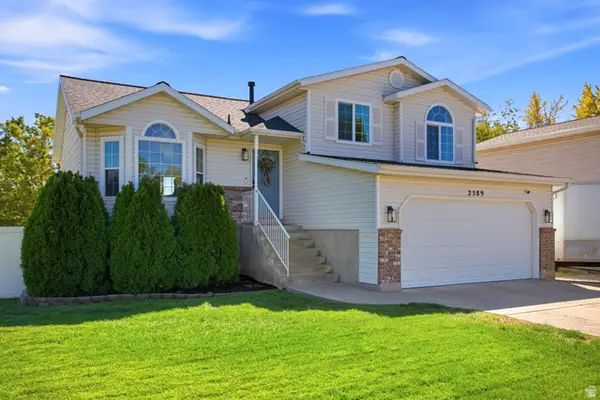 $499,999Active4 beds 3 baths1,924 sq. ft.
2589 W 1475 N, Layton, UT 84041
MLS# 2184462Listed by: BERKSHIRE HATHAWAY HOMESERVICES UTAH PROPERTIES (SALT LAKE) - New
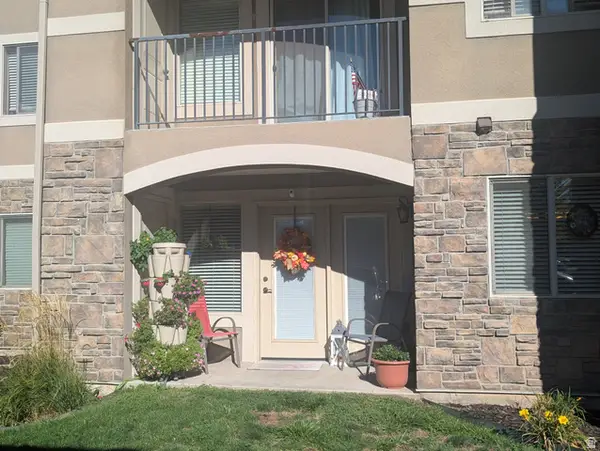 $304,500Active2 beds 2 baths1,340 sq. ft.
917 S Main St #D, Layton, UT 84041
MLS# 2184485Listed by: APEX REAL ESTATE, LLC - New
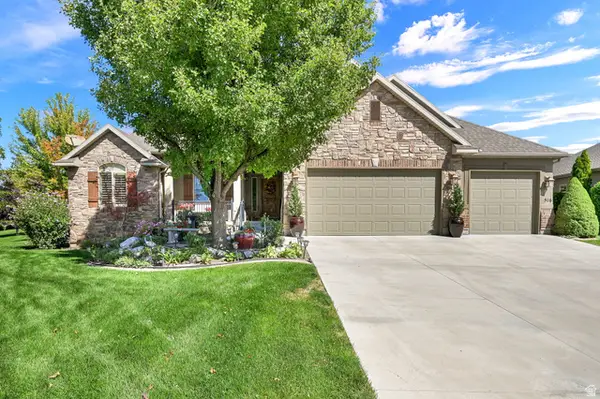 $875,000Active5 beds 4 baths4,746 sq. ft.
516 N Wilcox Way E, Layton, UT 84040
MLS# 2184387Listed by: BERKSHIRE HATHAWAY HOMESERVICES UTAH PROPERTIES (SO OGDEN) - New
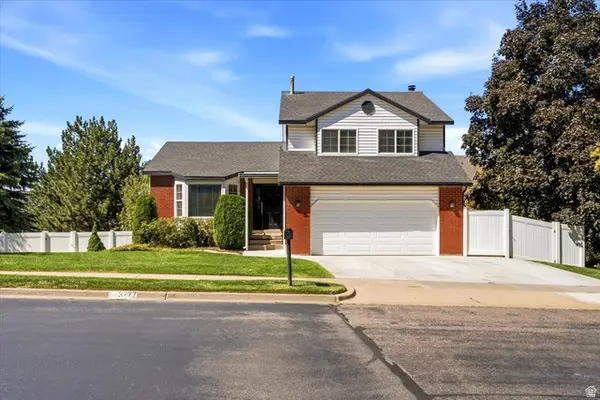 $550,000Active5 beds 3 baths2,561 sq. ft.
3277 N 2175 E, Layton, UT 84040
MLS# 2184392Listed by: COMMERCIAL REALTY BROKERS LLC


Protect your home and budget from life's surprises with an Assurant Home Warranty, backed by a partner that supports you through every step of homeownership. Explore Plans.
©2026 Century 21 Real Estate LLC. All rights reserved. CENTURY 21®, the CENTURY 21 Logo and C21® are service marks owned by Century 21 Real Estate LLC. Century 21 Real Estate LLC fully supports the principles of the Fair Housing Act and the Equal Opportunity Act. Each office is independently owned and operated. Listing information is deemed reliable but not guaranteed accurate.