
264 N 1500 E, Layton, UT 84040
Local realty services provided by:CENTURY 21 Everest
264 N 1500 E,Layton, UT 84040
$549,900
- 3 Beds
- 2 Baths
- 1,797 sq. ft.
- Single family
- Active
Listed by: morgan meyer
Office: real estate essentials
MLS#:2174328
Source:SL
Price summary
- Price:$549,900
- Price per sq. ft.:$306.01
About this home
Welcome to one of Layton's most meticulously maintained homes! This rare one-owner property showcases true pride of ownership and offers a move-in ready experience inside and out. The incredible backyard is a gardener's dream, featuring vibrant landscaping, mature apple, peach, and plum trees, a custom built deck, paved patio, fire pit areas, and a built-in gazebo space for a hot tub or sauna. Major updates including NEW siding, NEW windows, NEW landscaping, NEW carpet, NEW appliances, NEW water heater, and A NEW roof with a transferable 50-year warranty. Endless storage with 4 sheds, floor to ceiling garage cabinets, cold storage, and additional storage below the living spaces. Fully-fenced yard and ideally located near the Layton Temple with quick access to shopping, dining, Hill Air Force Base, and I-15, you'll enjoy both convenience and a peaceful neighborhood setting. All information deemed reliable. Buyer/Buyers Agent to verify all data.
Contact an agent
Home facts
- Year built:1984
- Listing ID #:2174328
- Added:28 day(s) ago
- Updated:August 27, 2026 at 11:33 AM
Rooms and interior
- Bedrooms:3
- Total bathrooms:2
- Full bathrooms:2
- Rooms Total:12
- Flooring:Carpet, Laminate, Tile
- Kitchen Description:Kitchen: Updated, Microwave, Oven: Double, Portable Dishwasher, Range Hood, Refrigerator
- Basement Description:Daylight, Entrance, Full, Walk-Out Access
- Living area:1,797 sq. ft.
Heating and cooling
- Cooling:Central Air
- Heating:Electric, Forced Air
Structure and exterior
- Roof:Asphalt
- Year built:1984
- Building area:1,797 sq. ft.
- Lot area:0.24 Acres
- Lot Features:Curb & Gutter, Drip Irrigation, Fenced: Full, Road: Paved, Sidewalks, Sprinkler: Auto-Full
- Architectural Style:Split Entry/Bi Level
- Construction Materials:Asphalt, Brick, Stone
- Exterior Features:Basement Entrance, Deck: Covered, Entry (Foyer), Lighting, Porch: Open, Walkout
- Levels:2 Story
Schools
- High school:Layton
- Middle school:Central Davis
- Elementary school:Whitesides
Utilities
- Water:Culinary, Irrigation, Water Connected
- Sewer:Sewer Connected, Sewer: Connected, Sewer: Public
Finances and disclosures
- Price:$549,900
- Price per sq. ft.:$306.01
- Tax amount:$2,038
Features and amenities
- Amenities:Alarm: Security, Ceiling Fan, Closet: Walk-In, Gazebo, Smart Thermostat(s), Storage Shed(s), Window Coverings, Workbench
Parking
- Total parking spaces:10
- Parking description:2 Car Garage, Attached Garage, Covered
- Garage spaces:2
- Carport spaces:2
New listings near 264 N 1500 E
- New
 $90,000Active3 beds 2 baths1,152 sq. ft.
935 E 3000 N #38, Layton, UT 84040
MLS# 2181415Listed by: HOUXO REAL ESTATE LLC - New
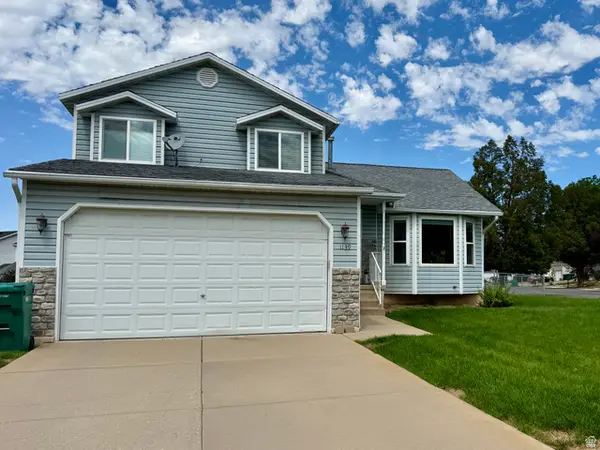 $510,000Active4 beds 4 baths1,780 sq. ft.
1139 E Meadow Way Dr, Layton, UT 84041
MLS# 2181277Listed by: EQUITY REAL ESTATE (SELECT) - New
 $110,000Active3 beds 2 baths1,120 sq. ft.
237 Fremont Way, Layton, UT 84041
MLS# 2181256Listed by: SIGNATURE GROUP REAL ESTATE - New
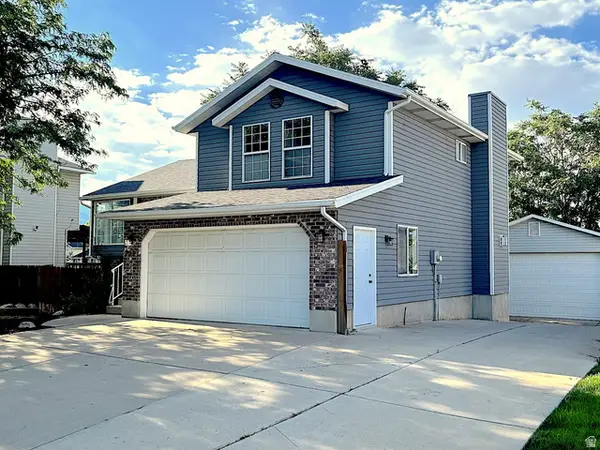 $549,000Active4 beds 3 baths1,932 sq. ft.
233 W 1275 N, Layton, UT 84041
MLS# 2181242Listed by: EQUITY REAL ESTATE - Open Sat, 11am to 1pmNew
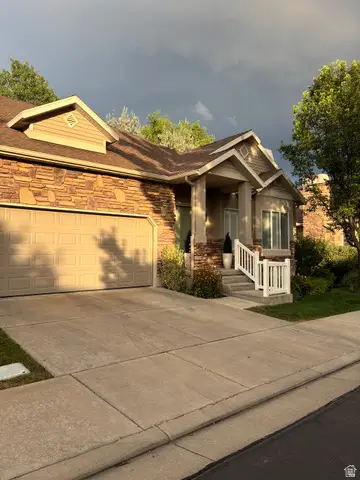 $495,000Active3 beds 3 baths2,720 sq. ft.
695 S Clearwater Falls Dr E, Layton, UT 84041
MLS# 2181000Listed by: EQUITY REAL ESTATE (BUCKLEY) - New
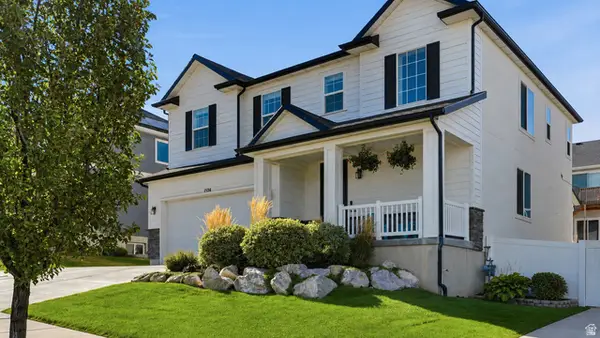 $580,000Active3 beds 3 baths3,284 sq. ft.
1534 E 3225 N, Layton, UT 84040
MLS# 2180737Listed by: REAL BROKER, LLC - Open Thu, 1 to 4pmNew
 $419,900Active3 beds 3 baths1,887 sq. ft.
1650 N Main St, Layton, UT 84041
MLS# 2180766Listed by: HOLMES HOMES REALTY - New
 $840,000Active8 beds 4 baths3,848 sq. ft.
1425 W 1650 St N, Layton, UT 84041
MLS# 2180705Listed by: ALL POINTS REALTY - New
 $106,000Active3 beds 2 baths1,536 sq. ft.
2600 N Hill Field Rd #131, Layton, UT 84041
MLS# 2177630Listed by: EQUITY REAL ESTATE (WEST) - New
 $485,000Active5 beds 3 baths1,926 sq. ft.
2611 N 1600 E, Layton, UT 84040
MLS# 2180673Listed by: REALTYPATH LLC (INNOVATE)


Protect your home and budget from life's surprises with an Assurant Home Warranty, backed by a partner that supports you through every step of homeownership. Explore Plans.
©2026 Century 21 Real Estate LLC. All rights reserved. CENTURY 21®, the CENTURY 21 Logo and C21® are service marks owned by Century 21 Real Estate LLC. Century 21 Real Estate LLC fully supports the principles of the Fair Housing Act and the Equal Opportunity Act. Each office is independently owned and operated. Listing information is deemed reliable but not guaranteed accurate.