3539 W 1125 N, Layton, UT 84041
Local realty services provided by:CENTURY 21 Naomi
3539 W 1125 N,Layton, UT 84041
$459,900
- 4 Beds
- 3 Baths
- 2,034 sq. ft.
- Single family
- Active
Upcoming open houses
- Sat, Nov 0701:00 pm - 03:00 pm
Listed by: chad carpenter
Office: equity real estate (select)
MLS#:2194028
Source:SL
Price summary
- Price:$459,900
- Price per sq. ft.:$226.11
- Monthly HOA dues:$16.67
About this home
Welcome home to this well-cared-for 4-bedroom, 3-bathroom Layton home with 2,034 square feet and a 2-car garage. The big-ticket updates are already done: a new furnace and air conditioner in 2019, a new water heater in 2020, carpet replaced in 2020, and new baseboards throughout. Solid cabinets bring lasting quality, and the bedrooms are spacious, including the primary suite with a walk-in closet. The inviting family room gives everyone space to spread out, whether it's movie nights, game days, or simply relaxing at the end of the day. Downstairs, a huge laundry room with a sink and tons of shelving makes chores easy, and cold storage adds even more room to stock up. Step out back to the beautiful patio, extended in 2020 and finished with a pergola, perfect for summer evenings and weekend barbecues. All of this sits in a great neighborhood close to great schools, shopping and outdoors. Schedule your showing today!
Contact an agent
Home facts
- Year built:2002
- Subdivision & Development:COVENTRY PARK
- Listing ID #:2194028
- Added:3 day(s) ago
- Updated:November 03, 2026 at 12:36 PM
Rooms and interior
- Bedrooms:4
- Total bathrooms:3
- Full bathrooms:3
- Rooms Total:13
- Flooring:Carpet
- Kitchen Description:Disposal, Microwave, Portable Dishwasher, Range/Oven: Free Stdng., Refrigerator
- Basement Description:Full
- Living area:2,034 sq. ft.
Heating and cooling
- Cooling:Central Air
- Heating:Forced Air, Gas: Central
Structure and exterior
- Roof:Asphalt
- Year built:2002
- Building area:2,034 sq. ft.
- Lot area:0.2 Acres
- Lot Features:Curb & Gutter, Fenced: Full, Flat, Road: Paved, Sidewalks, Sprinkler: Auto-Full
- Architectural Style:Tri/Multi-Level
- Construction Materials:Aluminum, Stone, Stucco
- Exterior Features:Bay Box Windows, Patio: Open, Porch: Open
- Levels:3 Story
Schools
- High school:Layton
- Middle school:Legacy
- Elementary school:Sand Springs
Utilities
- Water:Culinary, Secondary, Water Connected
- Sewer:Sewer Connected, Sewer: Connected
Finances and disclosures
- Price:$459,900
- Price per sq. ft.:$226.11
- Tax amount:$2,457
Features and amenities
- Laundry features:Electric Dryer Hookups
- Amenities:Alarm: Fire, Closet: Walk-In, Gazebo, Storage Shed(s), Vaulted Ceilings, Video Door Bell(s)
Parking
- Total parking spaces:4
- Parking description:2 Car Garage, Attached, Attached Garage, Garage Door Opener, Rv Parking
- Garage spaces:2
New listings near 3539 W 1125 N
- New
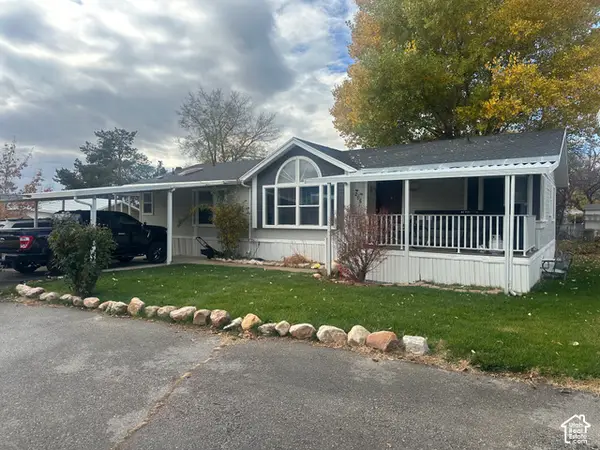 $124,999Active4 beds 2 baths1,570 sq. ft.
265 Mindella E, Layton, UT 84041
MLS# 2194292Listed by: LOCAL UTAH REALTY - Open Sat, 12 to 3pmNew
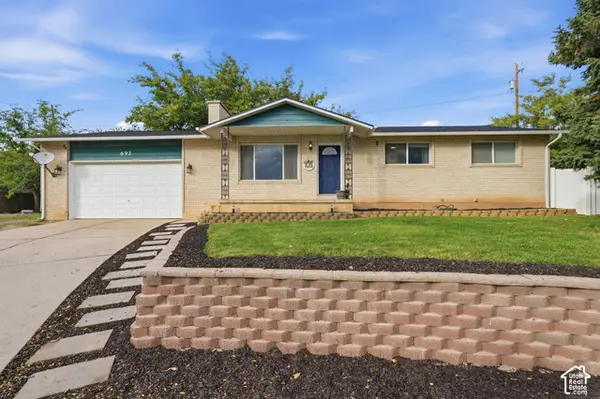 $490,000Active5 beds 3 baths2,400 sq. ft.
692 W 2400 N, Layton, UT 84041
MLS# 2194304Listed by: EXP REALTY, LLC - Open Sat, 12 to 2pmNew
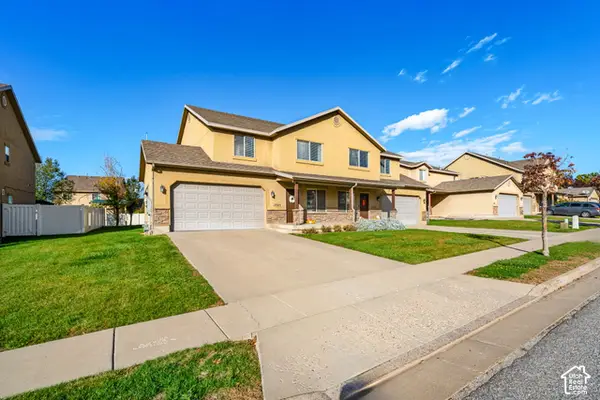 $420,000Active4 beds 3 baths1,765 sq. ft.
1725 N 25 E, Layton, UT 84041
MLS# 2194285Listed by: ASCENT REAL ESTATE GROUP LLC - New
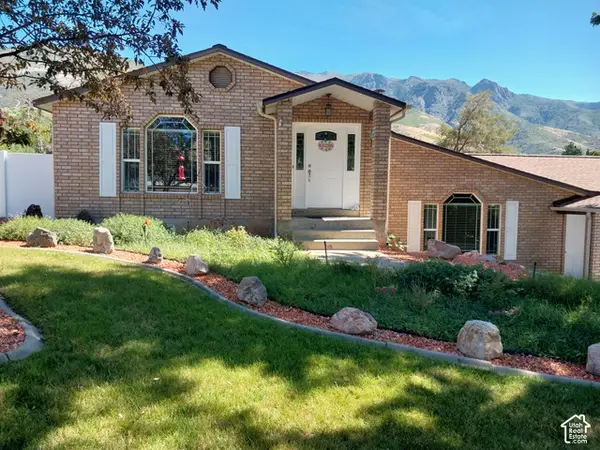 $629,999Active5 beds 3 baths2,874 sq. ft.
2564 N 2600 E, Layton, UT 84040
MLS# 2194194Listed by: EQUITY REAL ESTATE (SELECT) - New
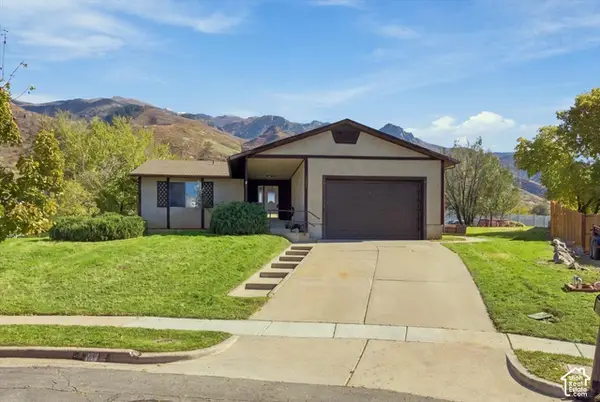 $494,000Active4 beds 2 baths3,016 sq. ft.
2858 Brinton Cir, Layton, UT 84040
MLS# 2194189Listed by: WELCH RANDALL REAL ESTATE SERVICES - New
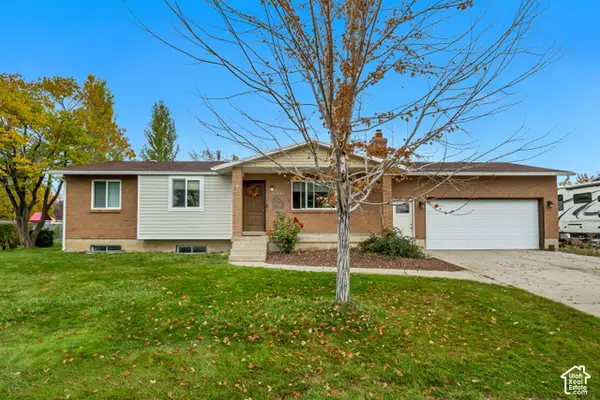 $529,900Active5 beds 2 baths2,230 sq. ft.
1060 W 650 S, Layton, UT 84041
MLS# 2194157Listed by: JUPIDOOR LLC - Open Wed, 1 to 4pmNew
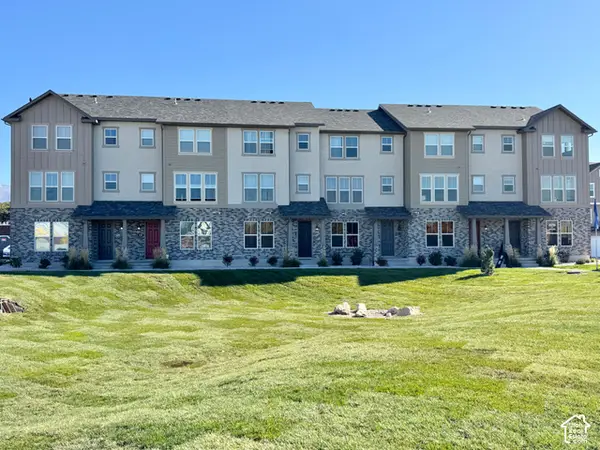 $424,462Active3 beds 3 baths1,785 sq. ft.
1650 N Main St, Layton, UT 84041
MLS# 2194125Listed by: HOLMES HOMES REALTY - New
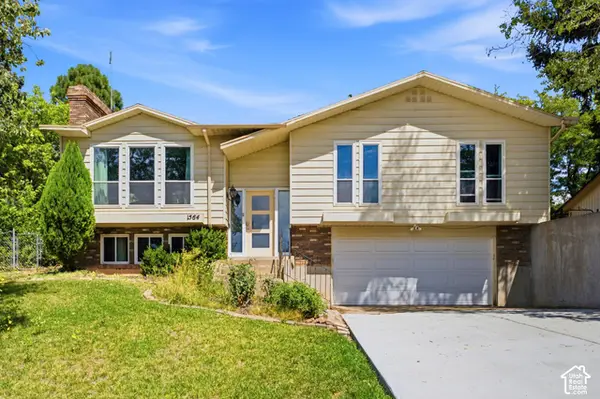
 $495,000Active4 beds 3 baths1,895 sq. ft.
1564 N Emerald Dr, Layton, UT 84040
MLS# 2194107Listed by: CENTURY 21 EVEREST (CENTERVILLE) - New
 $636,900Active5 beds 4 baths2,978 sq. ft.
2258 N 800 W, Layton, UT 84041
MLS# 2193798Listed by: DWP REAL ESTATE PLLC


Protect your home and budget from life's surprises with an Assurant Home Warranty, backed by a partner that supports you through every step of homeownership. Explore Plans.
©2026 Century 21 Real Estate LLC. All rights reserved. CENTURY 21®, the CENTURY 21 Logo and C21® are service marks owned by Century 21 Real Estate LLC. Century 21 Real Estate LLC fully supports the principles of the Fair Housing Act and the Equal Opportunity Act. Each office is independently owned and operated. Listing information is deemed reliable but not guaranteed accurate.