3595 N 2175 E, Layton, UT 84040
Local realty services provided by:CENTURY 21 Wasatch Life Realty
3595 N 2175 E,Layton, UT 84040
$619,900
- 5 Beds
- 3 Baths
- 3,184 sq. ft.
- Single family
- Active
Listed by: sandra c juen
Office: vintage realty group
MLS#:2172123
Source:SL
Price summary
- Price:$619,900
- Price per sq. ft.:$194.69
About this home
Great Home, tucked away in a quiet and highly sought after East Layton neighborhood is this charming Rambler. Seller is motivated and offers up to $12 000 towards closing costs. The main floor plan offers open floor plan living for Kitchen, dining and Living Room with a Fireplace. The Covered Deck gives shade and privacy, and the backyard has a private gate to Greyhawk Park which has Tennis and pickleball courts and a great playground as well as a walking path. The home was repainted 3 yrs ago throughout, and upstairs main living area has new flooring., as well as new carpet upstairs and downstairs. The Garage Door was replaced, and the basement has additional space to grow.
Contact an agent
Home facts
- Year built:1991
- Listing ID #:2172123
- Added:93 day(s) ago
- Updated:October 25, 2026 at 11:22 AM
Rooms and interior
- Bedrooms:5
- Total bathrooms:3
- Full bathrooms:3
- Rooms Total:13
- Flooring:Carpet, Laminate
- Kitchen Description:Disposal, Range Hood, Range/Oven: Free Stdng.
- Basement Description:Full
- Living area:3,184 sq. ft.
Heating and cooling
- Cooling:Central Air
- Heating:Gas: Central
Structure and exterior
- Roof:Asphalt, Pitched
- Year built:1991
- Building area:3,184 sq. ft.
- Lot area:0.26 Acres
- Lot Features:Curb & Gutter, Fenced: Full, Flat, Road: Paved, Secluded, Sprinkler: Auto-Full
- Architectural Style:Rambler/Ranch
- Construction Materials:Brick, Stucco
- Exterior Features:Covered, Patio: Covered
- Levels:2 Story
Schools
- High school:Northridge
- Middle school:North Davis
- Elementary school:Mountain View
Utilities
- Water:Culinary, Secondary, Water Connected
- Sewer:Sewer Connected, Sewer: Connected
Finances and disclosures
- Price:$619,900
- Price per sq. ft.:$194.69
- Tax amount:$319,256
Features and amenities
- Laundry features:Electric Dryer Hookups
- Amenities:Closet: Walk-In, Vaulted Ceilings, Water Softener Owned
Parking
- Total parking spaces:4
- Parking description:2 Car Garage, Attached, Attached Garage
- Garage spaces:2
New listings near 3595 N 2175 E
- New
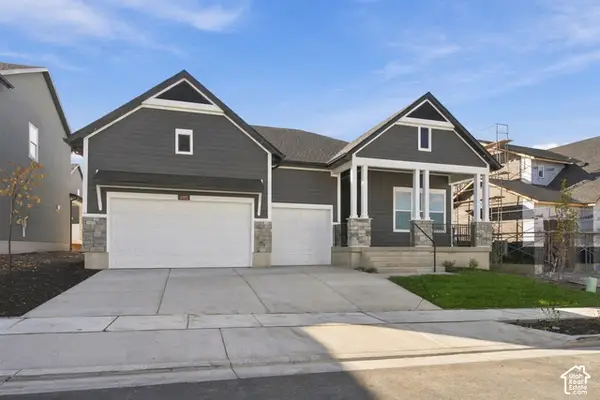 $799,980Active3 beds 2 baths4,130 sq. ft.
1232 E Amaryllis Way #557, Layton, UT 84040
MLS# 2193013Listed by: WEEKLEY HOMES, LLC - New
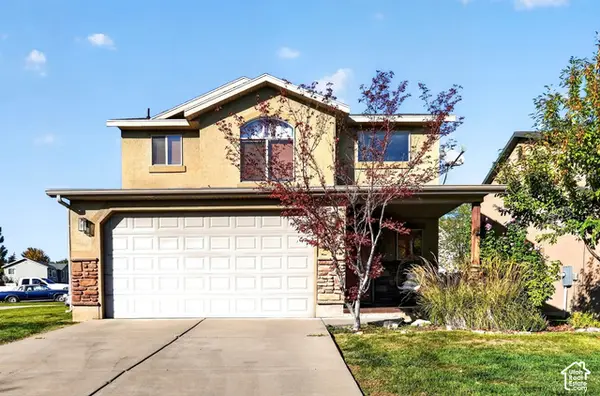 $470,000Active3 beds 3 baths1,584 sq. ft.
1782 N Belvedere Way, Layton, UT 84041
MLS# 2192827Listed by: ASCENT REAL ESTATE GROUP LLC - New
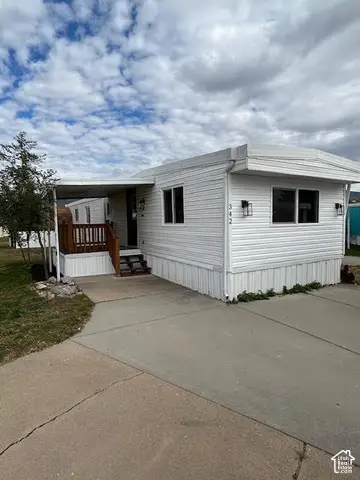 $75,000Active3 beds 1 baths980 sq. ft.
342 N Hillsgate Way E, Layton, UT 84041
MLS# 2192837Listed by: RE/MAX ASSOCIATES - New
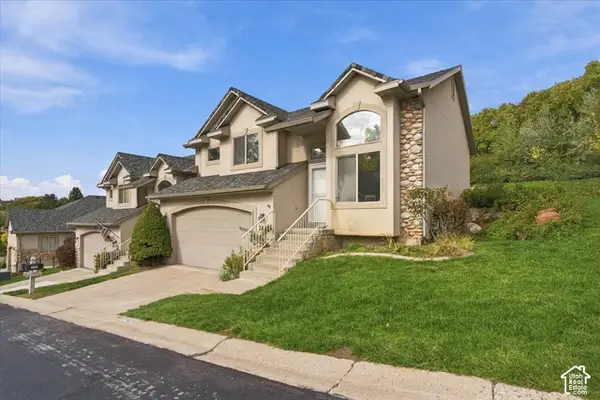 $425,000Active4 beds 3 baths1,788 sq. ft.
2423 E 1900 N, Layton, UT 84040
MLS# 2192802Listed by: PINPOINT REAL ESTATE - New
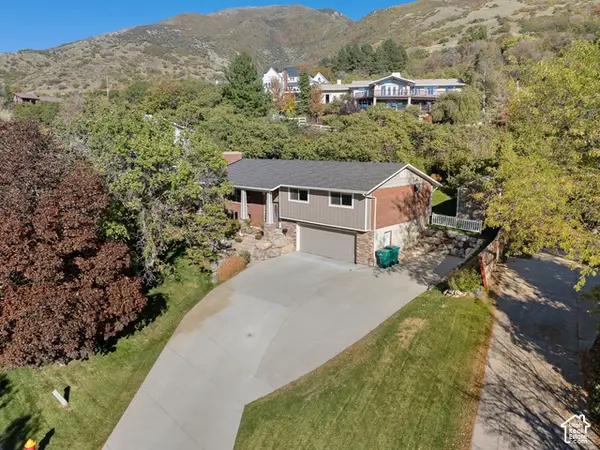
 $639,900Active4 beds 3 baths2,228 sq. ft.
3216 Fernwood Dr, Layton, UT 84040
MLS# 2192058Listed by: CENTURY 21 EVEREST (CENTERVILLE) - New
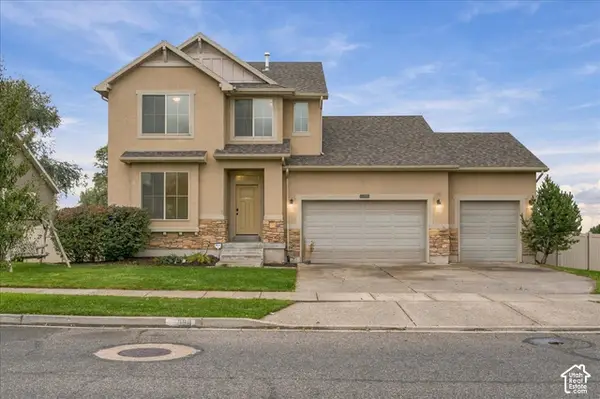 $679,000Active5 beds 4 baths3,055 sq. ft.
998 E Mountain Shadow Dr, Layton, UT 84040
MLS# 2192288Listed by: EQUITY REAL ESTATE (SELECT) - New
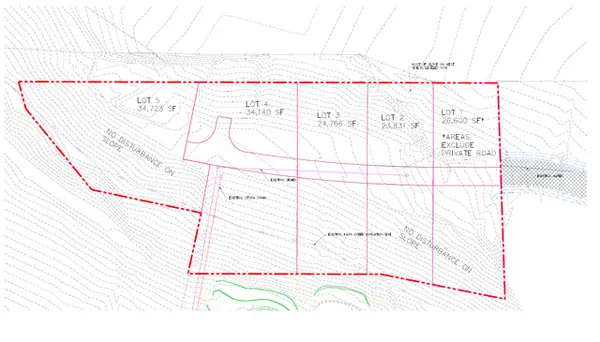 $2,900,000Active3.61 Acres
2225 N Hidden Hollow Dr E, Layton, UT 84040
MLS# 2192728Listed by: HAWTHORN REALTY LLC - New
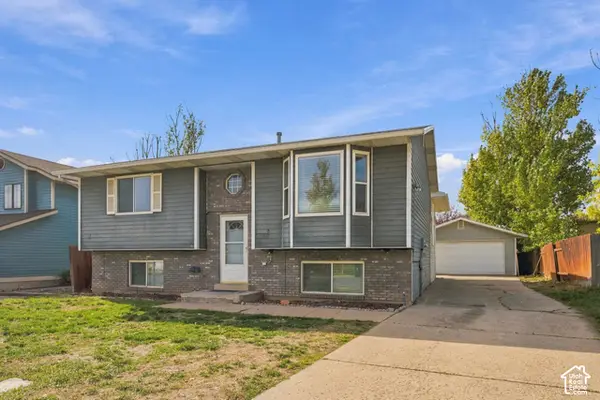 $400,000Active4 beds 2 baths2,296 sq. ft.
1177 N 200 W, Layton, UT 84041
MLS# 2192570Listed by: WINDERMERE REAL ESTATE (LAYTON BRANCH) - New
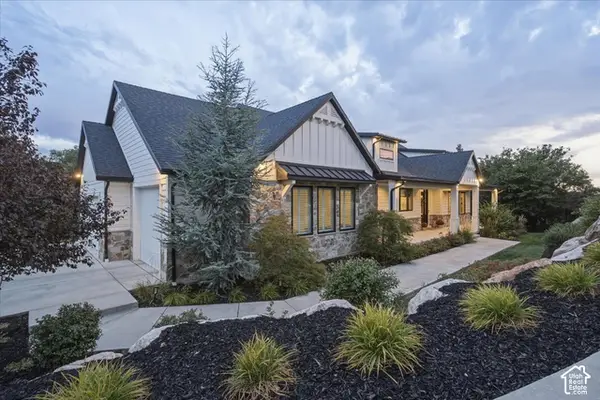 $1,850,000Active4 beds 4 baths5,034 sq. ft.
2522 E Thurston Ln, Layton, UT 84040
MLS# 2192575Listed by: COLDWELL BANKER REALTY (DAVIS COUNTY) - New
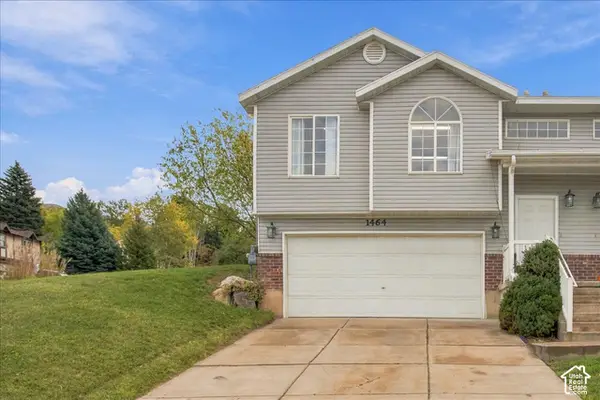 $389,900Active3 beds 2 baths1,435 sq. ft.
1464 N Tartan Way E, Layton, UT 84041
MLS# 2192485Listed by: GET MOVED REAL ESTATE


Protect your home and budget from life's surprises with an Assurant Home Warranty, backed by a partner that supports you through every step of homeownership. Explore Plans.
©2026 Century 21 Real Estate LLC. All rights reserved. CENTURY 21®, the CENTURY 21 Logo and C21® are service marks owned by Century 21 Real Estate LLC. Century 21 Real Estate LLC fully supports the principles of the Fair Housing Act and the Equal Opportunity Act. Each office is independently owned and operated. Listing information is deemed reliable but not guaranteed accurate.