445 N 2800 E, Layton, UT 84040
Local realty services provided by:CENTURY 21 Bushnell
445 N 2800 E,Layton, UT 84040
$754,900
- 4 Beds
- 3 Baths
- 2,505 sq. ft.
- Single family
- Pending
Listed by: russell wilson
Office: wilson realty group
MLS#:2183445
Source:SL
Price summary
- Price:$754,900
- Price per sq. ft.:$301.36
About this home
Welcome to this beautifully updated, move-in-ready home in a highly desirable East Layton location. Soaring ceilings and abundant new windows create a bright, open interior filled with natural light. Thoughtful renovations throughout give the home a fresh, modern feel while maintaining warmth and character. The beautifully updated kitchen provides an inviting space for everyday living and entertaining. Major mechanical, smart home and electrical improvements offer added comfort, efficiency, and peace of mind. Outside, mature trees and a luxury concrete privacy fence create a secluded backyard retreat. The property offers exceptional space for entertaining, gardening, recreation, and enjoying the outdoors. An indoor sauna adds a space to relax and unwind at home. A spacious driveway, three-car garage, and multiple off-street parking spaces provide ample parking for residents and guests. Enjoy an exceptional location near Holmes Creek Reservoir, Adams Canyon Trail, Valley View Golf Course, Adams Reservoir, and the Layton Utah Temple....
Contact an agent
Home facts
- Year built:1979
- Subdivision & Development:FERNWOOD HOLLOW
- Listing ID #:2183445
- Added:49 day(s) ago
- Updated:October 24, 2026 at 09:14 AM
Rooms and interior
- Bedrooms:4
- Total bathrooms:3
- Full bathrooms:2
- Half bathrooms:1
- Rooms Total:13
- Flooring:Carpet, Laminate, Slate
- Kitchen Description:Kitchen: Updated, Microwave, Oven: Gas, Range Hood, Range/Oven: Free Stdng., Range: Down Vent, Range: Gas, Refrigerator
- Basement Description:Daylight
- Living area:2,505 sq. ft.
Heating and cooling
- Cooling:Central Air
- Heating:Electric, Forced Air, Gas: Central, Gas: Stove, Heat Pump, Hot Water
Structure and exterior
- Roof:Asphalt
- Year built:1979
- Building area:2,505 sq. ft.
- Lot area:0.58 Acres
- Lot Features:Corner Lot, Curb & Gutter, Drip Irrigation, Fenced: Partial, Road: Paved, Secluded, Sidewalks, Sprinkler: Auto-Full, Wooded
- Construction Materials:Asphalt
- Levels:3 Story
Schools
- High school:Layton
- Middle school:Fairfield
- Elementary school:Morgan
Utilities
- Water:Culinary, Water Connected
- Sewer:Sewer Connected, Sewer: Connected, Sewer: Public
Finances and disclosures
- Price:$754,900
- Price per sq. ft.:$301.36
- Tax amount:$3,252
Features and amenities
- Laundry features:Dryer, Electric Dryer Hookups, Gas Dryer Hookups, Washer
- Amenities:Ceiling Fan, Closet: Walk-In, Den/Office, French Doors, Humidifier, Smart Thermostat(s), Vaulted Ceilings, Video Door Bell(s), Water Softener Owned, Window Coverings, Workbench
- Smart home:Yes
Parking
- Total parking spaces:9
- Parking description:3 Car Garage, Attached, Attached Garage, Garage Door Opener, Rv Parking, Workbench
- Garage spaces:3
New listings near 445 N 2800 E
- Open Sat, 10am to 12pmNew
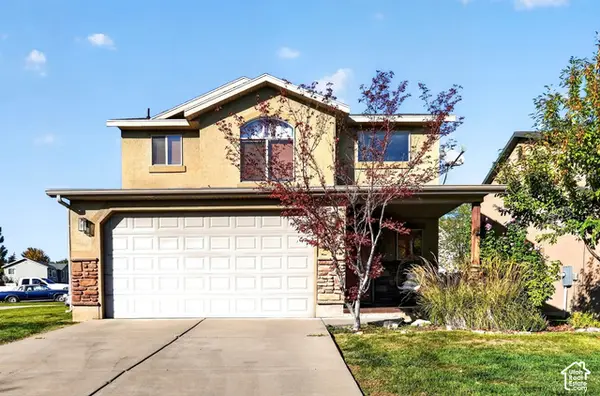 $470,000Active3 beds 3 baths1,584 sq. ft.
1782 N Belvedere Way, Layton, UT 84041
MLS# 2192827Listed by: ASCENT REAL ESTATE GROUP LLC - New
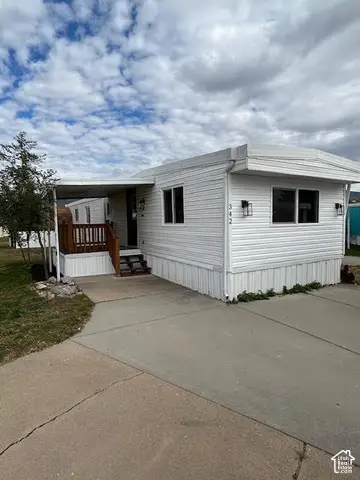 $75,000Active3 beds 1 baths980 sq. ft.
342 N Hillsgate Way E, Layton, UT 84041
MLS# 2192837Listed by: RE/MAX ASSOCIATES - New
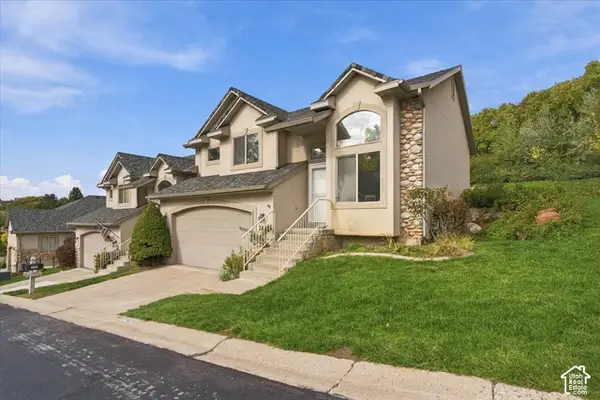 $425,000Active4 beds 3 baths1,788 sq. ft.
2423 E 1900 N, Layton, UT 84040
MLS# 2192802Listed by: PINPOINT REAL ESTATE - New
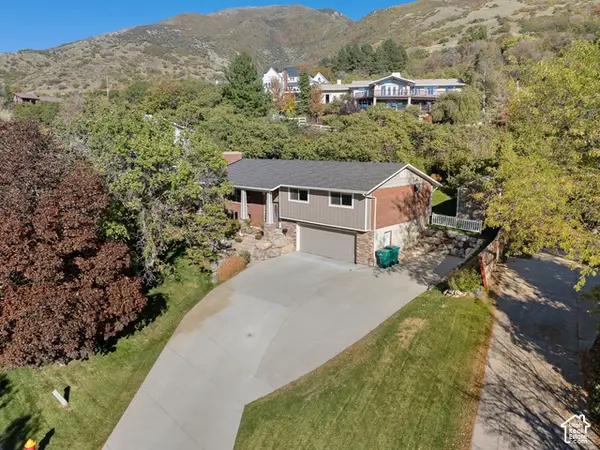
 $639,900Active4 beds 3 baths2,228 sq. ft.
3216 Fernwood Dr, Layton, UT 84040
MLS# 2192058Listed by: CENTURY 21 EVEREST (CENTERVILLE) - Open Sat, 11am to 2pmNew
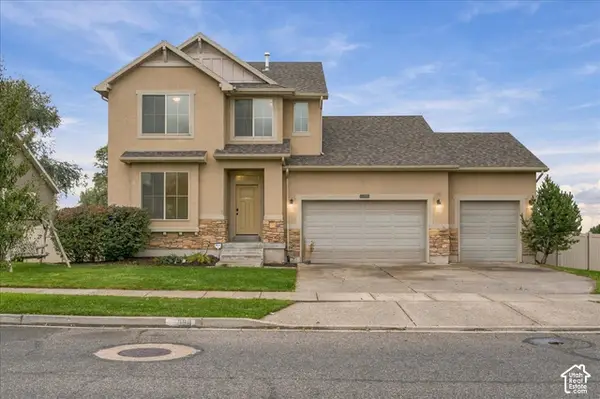 $679,000Active5 beds 4 baths3,055 sq. ft.
998 E Mountain Shadow Dr, Layton, UT 84040
MLS# 2192288Listed by: EQUITY REAL ESTATE (SELECT) - New
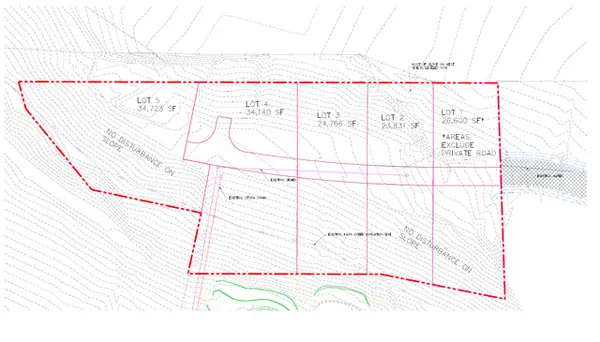 $2,900,000Active3.61 Acres
2225 N Hidden Hollow Dr E, Layton, UT 84040
MLS# 2192728Listed by: HAWTHORN REALTY LLC - New
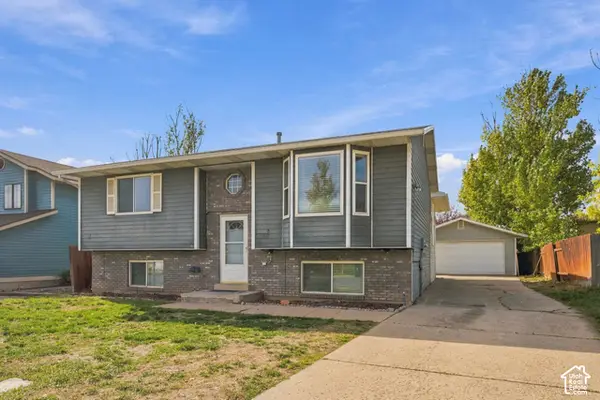 $400,000Active4 beds 2 baths2,296 sq. ft.
1177 N 200 W, Layton, UT 84041
MLS# 2192570Listed by: WINDERMERE REAL ESTATE (LAYTON BRANCH) - New
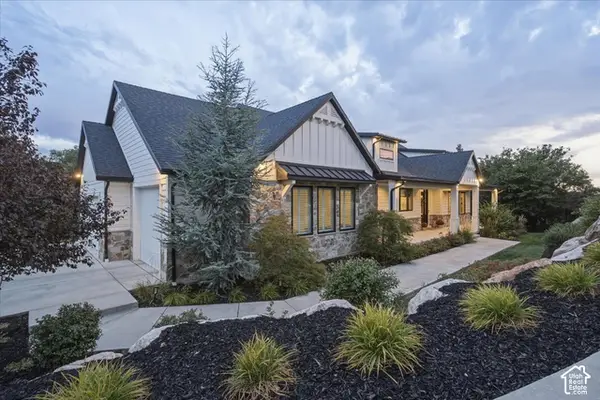 $1,850,000Active4 beds 4 baths5,034 sq. ft.
2522 E Thurston Ln, Layton, UT 84040
MLS# 2192575Listed by: COLDWELL BANKER REALTY (DAVIS COUNTY) - New
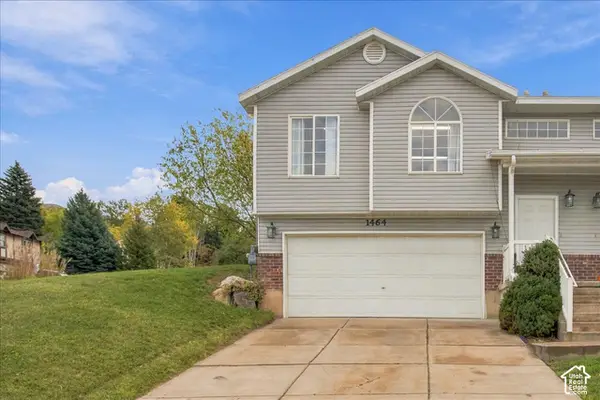 $389,900Active3 beds 2 baths1,435 sq. ft.
1464 N Tartan Way E, Layton, UT 84041
MLS# 2192485Listed by: GET MOVED REAL ESTATE - New
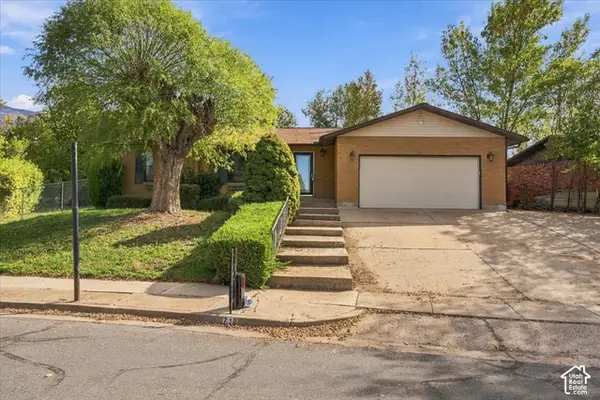 $499,000Active5 beds 3 baths2,762 sq. ft.
718 N Hope Cir, Layton, UT 84040
MLS# 2192462Listed by: ASCENT REAL ESTATE GROUP LLC


Protect your home and budget from life's surprises with an Assurant Home Warranty, backed by a partner that supports you through every step of homeownership. Explore Plans.
©2026 Century 21 Real Estate LLC. All rights reserved. CENTURY 21®, the CENTURY 21 Logo and C21® are service marks owned by Century 21 Real Estate LLC. Century 21 Real Estate LLC fully supports the principles of the Fair Housing Act and the Equal Opportunity Act. Each office is independently owned and operated. Listing information is deemed reliable but not guaranteed accurate.